Welcome to 7600 25th Avenue, a charming 3-bedroom, 1-bath home nestled in Sacramento's established Colonial Village neighborhood! Step inside to a bright and inviting living space where original hardwood floors and a classic brick fireplace bring warmth, character, and timeless appeal. The functional floor plan flows seamlessly into the dining area, where a convenient sliding glass door leads to the covered back patio and spacious backyard perfect for entertaining, weekend barbecues, gardening, play, or simply relaxing outdoors. Three comfortable bedrooms provide plenty of flexibility for family, guests, or a dedicated home office. Major improvements include an HVAC system and roof replaced in 2017, providing added peace of mind for the next owner. Location is another highlight! Enjoy convenient access to Sacramento State, nearby elementary schools and neighborhood parks, local grocery stores, shopping, restaurants, and everyday amenities. Commuters will appreciate easy access to Highway 50 and 99, while Midtown and Downtown Sacramento are just a short drive away. The nearby Tahoe Park and surrounding neighborhoods also offer an abundance of local restaurants, coffee shops, recreation, and community favorites. Whether you're looking for your first home, room to grow, or simply a charming Sacramento home in a convenient location, 7600 25th Avenue is ready for its next chapter and yours!
Active
$400,000
7600 25th Ave, Sacramento, CA 95820
3beds
1,062sqft
Single Family Residence
Built in 1952
5,227 Square Feet Lot
$397,800 Zestimate®
$377/sqft
$-- HOA
What's special
Classic brick fireplaceFunctional floor planOriginal hardwood floorsThree comfortable bedroomsCovered back patio
- 54 days
- 174
- 11
Zillow last checked:
Listing updated:
Listed by:
Antonio Cardenas DRE #02017793 916-541-4051,
Grounded R.E.
Source: MetroList Services of CA,MLS#: 226107180Originating MLS: MetroList Services, Inc.
Facts & features
Interior
Bedrooms & bathrooms
- Bedrooms: 3
- Bathrooms: 1
- Full bathrooms: 1
Dining room
- Features: Dining/Family Combo
Kitchen
- Features: Synthetic Counter
Heating
- Central
Cooling
- Central Air
Appliances
- Laundry: In Garage
Features
- Flooring: Laminate
- Number of fireplaces: 1
- Fireplace features: Brick
Interior area
- Total interior livable area: 1,062 sqft
Property
Parking
- Total spaces: 1
- Parking features: Garage Faces Front
- Garage spaces: 1
Lot
- Size: 5,227 Square Feet
- Features: Shape Regular
- Topography: Level,Level
Details
- Parcel number: 02301910040000
- Zoning: r1
- Special conditions: Standard
Construction
Type & style
- Home type: SingleFamily
- Property subtype: Single Family Residence
Materials
- Wood
- Foundation: Raised
- Roof: Composition
Condition
- Year built: 1952
Utilities & green energy
- Electric: 220 Volts
- Sewer: Public Sewer
- Water: Public
- Utilities for property: Cable Available, Public, Sewer Connected
Community & HOA
Location
- Region: Sacramento
Financial & listing details
- Price per square foot: $377/sqft
- Tax assessed value: $384,948
- Price range: $400K - $400K
- Date on market: 8/25/2026
Estimated market value
$397,800
$378,000 - $418,000
$2,226/mo
Price history
| Date | Event | Price |
|---|---|---|
| 8/25/2026 | Listed for sale | $400,000+8.1%$377/sqft |
Source: MetroList Services of CA #226107180 Report a problem | ||
| 12/21/2023 | Sold | $370,000$348/sqft |
Source: MetroList Services of CA #223106586 Report a problem | ||
| 11/18/2023 | Pending sale | $370,000-1.3%$348/sqft |
Source: MetroList Services of CA #223106586 Report a problem | ||
| 11/2/2023 | Listed for sale | $375,000+34.6%$353/sqft |
Source: MetroList Services of CA #223106586 Report a problem | ||
| 5/31/2019 | Sold | $278,500+2.4%$262/sqft |
Source: MetroList Services of CA #19021129 Report a problem | ||
| 5/7/2019 | Pending sale | $272,000$256/sqft |
Source: Lyon Real Estate #19021129 Report a problem | ||
| 4/30/2019 | Listed for sale | $272,000+22.5%$256/sqft |
Source: Lyon RE Sierra Oaks #19021129 Report a problem | ||
| 7/21/2017 | Sold | $222,000+73.4%$209/sqft |
Source: Public Record Report a problem | ||
| 8/21/2015 | Sold | $128,000+3.3%$121/sqft |
Source: MetroList Services of CA #15045229 Report a problem | ||
| 7/28/2015 | Pending sale | $123,950$117/sqft |
Source: Lyon Real Estate #15045229 Report a problem | ||
| 7/11/2015 | Listed for sale | $123,950$117/sqft |
Source: Lyon Real Estate #15045229 Report a problem | ||
Public tax history
| Year | Property taxes | Tax assessment |
|---|---|---|
| 2026 | -- | $384,948 +2% |
| 2025 | $4,526 +1.4% | $377,400 +2% |
| 2024 | $4,463 +26% | $370,000 +23.9% |
| 2023 | $3,541 +1.8% | $298,606 +2% |
| 2022 | $3,479 +5% | $292,752 +2% |
| 2021 | $3,314 -0.8% | $287,012 +1% |
| 2020 | $3,339 +24.8% | $284,070 +25.5% |
| 2019 | $2,675 +2.7% | $226,440 +2% |
| 2018 | $2,604 +57.3% | $222,000 +70% |
| 2017 | $1,655 +2.1% | $130,560 +2% |
| 2016 | $1,621 +44.6% | $128,000 +47.3% |
| 2015 | $1,121 | $86,912 +2% |
| 2014 | $1,121 | $85,210 +0.5% |
| 2013 | -- | $84,826 +2% |
| 2012 | -- | $83,164 +2% |
| 2011 | -- | $81,534 +0.8% |
| 2010 | -- | $80,925 +1.8% |
| 2008 | -- | $79,529 +2% |
| 2007 | -- | $77,971 +2% |
| 2006 | -- | $76,443 +2% |
| 2005 | -- | $74,945 +2% |
| 2004 | -- | $73,476 +1.9% |
| 2003 | -- | $72,130 +2% |
| 2002 | -- | $70,717 +2% |
| 2001 | -- | $69,331 +2% |
| 2000 | -- | $67,973 |
Find assessor info on the county website
Monthly payment
Est. payment
Payment breakdown
Explore the cost of this home by adjusting the details. Changes won't be saved.Climate risks
Neighborhood: Colonial Village
Similar homes
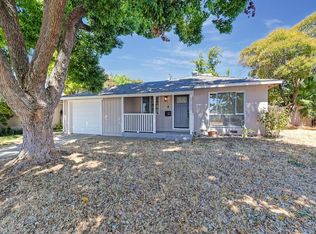
- $410,0003 bd1 ba1k sqft5391 Standish Rd, Sacramento, CA 95820For Sale
 MLS ID #226107888, Bob Kelnhofer. MetroList Services of CA
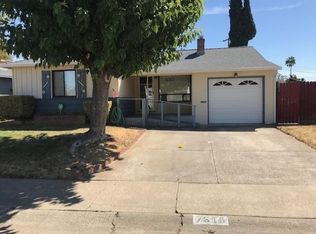
 - $350,0003 bd1 ba1.1k sqft4209 28th St, Sacramento, CA 95820For Sale
 MLS ID #226123075, Rich Gibbens. MetroList Services of CA
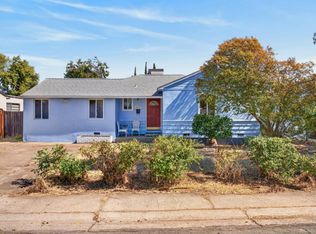
 - $374,9953 bd2 ba1.4k sqft4100 41st Ave, Sacramento, CA 95824For Sale
 MLS ID #226121914, Alison Hull. MetroList Services of CA
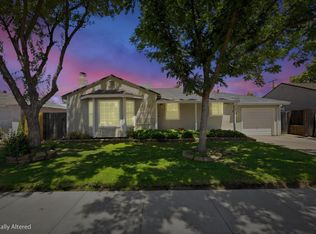
 - $407,0002 bd1 ba925 sqft5535 33rd Ave, Sacramento, CA 95824For Sale
 MLS ID #226080094, Rick Keltner. MetroList Services of CA
