Bring your vision to 4209 28th Street! This Sacramento home offers an opportunity to create a space that reflects your own style, with a functional floor plan and plenty of potential inside and out. A covered front entry welcomes you into the home, where you'll find a comfortable living room, dedicated dining area, and kitchen with generous cabinetry and counter space. Multiple bedrooms offer flexibility for everyday living, guests, or a home office, while a separate laundry area adds everyday convenience. Outside, the property offers a driveway for off-street parking, a fenced backyard with room to garden or create your own outdoor retreat, and a detached storage shed. Whether you're looking to refresh the existing spaces or take on a larger transformation, there's plenty here to work with. Conveniently located near shopping, dining, everyday amenities, and Highway 99, this is a great opportunity to put your personal touch on a Sacramento home and make it your own.
Active
$350,000
4209 28th St, Sacramento, CA 95820
3beds
1,195sqft
Single Family Residence
Built in 1950
4,791 Square Feet Lot
$-- Zestimate®
$293/sqft
$-- HOA
What's special
Dedicated dining areaMultiple bedroomsDriveway for off-street parkingCovered front entryDetached storage shedSeparate laundry area
- 22 days
- 1,117
- 65
Zillow last checked:
Listing updated:
Listed by:
Rich Gibbens DRE #02029877 916-790-0660,
Keller Williams Realty,
Jacob DaRosa DRE #01704082 916-402-5786,
Keller Williams Realty
Source: MetroList Services of CA,MLS#: 226123075Originating MLS: MetroList Services, Inc.
Facts & features
Interior
Bedrooms & bathrooms
- Bedrooms: 3
- Bathrooms: 1
- Full bathrooms: 1
Dining room
- Features: Breakfast Nook
Kitchen
- Features: Breakfast Area
Heating
- Central
Cooling
- Central Air
Appliances
- Included: Free-Standing Gas Range
- Laundry: Inside Room
Features
- Flooring: Carpet, Tile
- Has fireplace: No
Interior area
- Total interior livable area: 1,195 sqft
Property
Parking
- Parking features: Converted Garage, Driveway
- Has uncovered spaces: Yes
Lot
- Size: 4,791 Square Feet
- Features: Other
Details
- Parcel number: 01900660110000
- Zoning: R-1
- Special conditions: Standard
Construction
Type & style
- Home type: SingleFamily
- Property subtype: Single Family Residence
Materials
- Stucco, Other
- Foundation: Raised, Other
- Roof: Composition
Condition
- Year built: 1950
Utilities & green energy
- Electric: 220 Volts in Laundry
- Sewer: Public Sewer
- Water: Public
- Utilities for property: Public, Sewer In & Connected
Community & HOA
Community
- Subdivision: Franklin Court
Location
- Region: Sacramento
Financial & listing details
- Price per square foot: $293/sqft
- Tax assessed value: $154,055
- Price range: $350K - $350K
- Date on market: 10/2/2026
- Road surface type: Paved Sidewalk
Estimated market value
Not available
Estimated sales range
Not available
$2,319/mo
Price history
| Date | Event | Price |
|---|---|---|
| 10/2/2026 | Listed for sale | $350,000+204.3%$293/sqft |
Source: MetroList Services of CA #226123075 Report a problem | ||
| 3/7/2008 | Sold | $115,000-37.1%$96/sqft |
Source: MetroList Services of CA #70071947 Report a problem | ||
| 5/24/2007 | Sold | $182,750+166.8%$153/sqft |
Source: Public Record Report a problem | ||
| 4/19/1995 | Sold | $68,500$57/sqft |
Source: Public Record Report a problem | ||
Public tax history
| Year | Property taxes | Tax assessment |
|---|---|---|
| 2026 | -- | $154,055 +2% |
| 2025 | $1,939 +1.4% | $151,036 +2% |
| 2024 | $1,912 +2.4% | $148,075 +2% |
| 2023 | $1,867 +1.8% | $145,173 +2% |
| 2022 | $1,834 +4.8% | $142,327 +2% |
| 2021 | $1,750 -0.6% | $139,538 +1% |
| 2020 | $1,760 +2.1% | $138,108 +2% |
| 2019 | $1,724 +2.2% | $135,401 +2% |
| 2018 | $1,687 +1.5% | $132,747 +2% |
| 2017 | $1,663 +4.5% | $130,145 +2% |
| 2016 | $1,592 +4.2% | $127,594 +1.5% |
| 2015 | $1,527 | $125,679 +2% |
| 2014 | $1,527 | $123,218 +0.5% |
| 2013 | -- | $122,662 +2% |
| 2012 | -- | $120,258 +2% |
| 2011 | -- | $117,901 +0.8% |
| 2010 | -- | $117,021 -43% |
| 2008 | -- | $205,264 +139% |
| 2007 | -- | $85,868 +2% |
| 2006 | -- | $84,185 +2% |
| 2005 | -- | $82,535 +2% |
| 2004 | -- | $80,917 +1.9% |
| 2003 | -- | $79,435 +2% |
| 2002 | -- | $77,878 +2% |
| 2001 | -- | $76,352 +12.2% |
| 2000 | -- | $68,029 |
Find assessor info on the county website
Monthly payment
Est. payment
Payment breakdown
Explore the cost of this home by adjusting the details. Changes won't be saved.Climate risks
Neighborhood: North City Farms

Similar homes
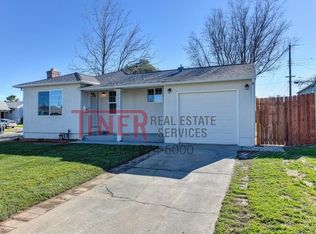
- $374,9953 bd2 ba1.4k sqft4100 41st Ave, Sacramento, CA 95824For Sale
 MLS ID #226121914, Alison Hull. MetroList Services of CA
- $320,0002 bd1 ba606 sqft5070 Martin Luther King Jr Blvd, Sacramento, CA 95820For Sale
 MLS ID #226111772, Terri Cicchetti. MetroList Services of CA
- $375,0003 bd1 ba1k sqft5510 71st St, Sacramento, CA 95820For Sale
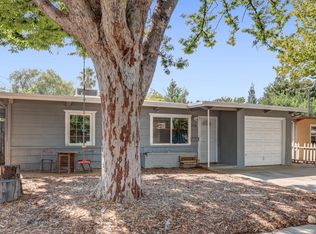 MLS ID #226103277, Arsalon Badri. MetroList Services of CA
- $378,8003 bd1 ba1.2k sqft5673 James Way, Sacramento, CA 95822For Sale
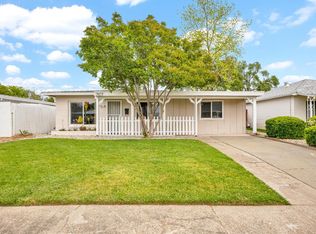 MLS ID #226101742, Enrique Tellez. MetroList Services of CA
