Desirable Park West in the Greenhaven/Pocket area! Single-family attached home tucked away in a prime cul-de-sac setting. Inviting great room floor plan with fireplace, formal dining area and convenient half bath downstairs. Functional, open kitchen plan featuring updated range and microwave plus a large pantry for added storage. All bedrooms are upstairs - including the grand primary suite with en-suite bath, dual closets and sitting area. Spacious second bedroom offers a walk-in closet, while the third bedroom is light and bright. Two full baths upstairs and abundant storage throughout this home. Enjoy the private extended backyard patio with room to relax, garden and entertain - complete with a covered patio and wonderful outdoor storage closet/garden shed. Single-car garage, brand new furnace, newer garage door and opener and recent exterior paint. Private community swimming pool and guest parking on site. Excellent location close to Kennedy High School, places of worship, everyday shopping, transportation, walking trails and local amenities. Commuter-friendly location with convenience at your doorstep. Don't miss 30 Park Place Court!
Active
Price cut: $20.1K (7/21)
$399,950
30 Park Place Ct, Sacramento, CA 95831
3beds
1,635sqft
:
Get pre-qualified$3,178/mo
Single Family Residence
Built in 1980
2,178 Square Feet Lot
$403,300 Zestimate®
$245/sqft
$525/mo HOA
What's special
Single-car garagePrime cul-de-sac settingFormal dining areaRecent exterior paintUpdated range and microwaveAbundant storage throughoutCovered patio
- 81 days |
- 3,455 |
- 108 |
Zillow last checked:
Listing updated:
Listed by:
Gina LaPlaca DRE #01259236 916-548-1628,
Keller Williams Realty,
Jon Nastro DRE #00969663 916-405-5757,
Keller Williams Realty
Source: MetroList Services of CA,MLS#: 226058224Originating MLS: MetroList Services, Inc.
Facts & features
Interior
Bedrooms & bathrooms
- Bedrooms: 3
- Bathrooms: 3
- Full bathrooms: 2
- Partial bathrooms: 1
Rooms
- Room types: Storage, Great Room, Kitchen, Living Room
Primary bedroom
- Features: Closet, Sitting Area
Primary bathroom
- Features: Shower Stall(s)
Dining room
- Features: Skylight(s), Formal Area
Kitchen
- Features: Breakfast Area, Pantry Closet, Kitchen/Family Combo, Tile Counters
Heating
- Central, Fireplace(s)
Cooling
- Ceiling Fan(s), Central Air
Appliances
- Included: Free-Standing Refrigerator, Dishwasher, Disposal, Microwave, Plumbed For Ice Maker, Electric Cooktop, Free-Standing Electric Range, Dryer, Washer
- Laundry: In Garage
Features
- Flooring: Carpet
- Windows: Skylight(s)
- Number of fireplaces: 1
- Fireplace features: Living Room, Wood Burning
Interior area
- Total structure area: 0
- Total interior livable area: 1,635 sqft
Video & virtual tour
Property
Parking
- Total spaces: 2
- Parking features: Attached, Garage Door Opener, Garage Faces Front, Guest, Circular Driveway, Driveway, Shared Driveway, Level Driveway/Sidewalks
- Attached garage spaces: 1
- Uncovered spaces: 1
Features
- Has private pool: Yes
- Pool features: In Ground, Community, See Remarks
- Fencing: Fenced
Lot
- Size: 2,178 Square Feet
- Features: Auto Sprinkler F&R, Cul-De-Sac, Private, See Remarks
- Topography: Level,Level
Details
- Parcel number: 03008000250000
- Zoning: R1-A
- Special conditions: Trust
Construction
Type & style
- Home type: SingleFamily
- Architectural style: Traditional
- Property subtype: Single Family Residence
- Attached to another structure: Yes
Materials
- Frame
- Foundation: Concrete, Slab
- Roof: Composition
Condition
- Year built: 1980
Utilities & green energy
- Electric: 220 Volts
- Sewer: Public Sewer
- Water: Meter on Site
- Utilities for property: Cable Available, Public, Sewer In & Connected, Internet Available, Natural Gas Available, Underground Utilities
Community & HOA
Community
- Subdivision: Park West
HOA
- Has HOA: Yes
- Amenities included: Pool
- Services included: Common Areas, Pool, Road, Roof, Maintenance Structure, Maintenance Grounds, Management
- HOA fee: $525 monthly
Location
- Region: Sacramento
Financial & listing details
- Price per square foot: $245/sqft
- Tax assessed value: $152,457
- Annual tax amount: $2,033
- Price range: $400K - $400K
- Date on market: 5/16/2026
- Road surface type: Asphalt
Estimated market value
$403,300
$383,000 - $423,000
$2,823/mo
Price history
| Date | Event | Price |
|---|---|---|
| 7/21/2026 | Price change | $399,950-4.8%$245/sqft |
Source: MetroList Services of CA #226058224 Report a problem | ||
| 6/24/2026 | Price change | $420,000-1.2%$257/sqft |
Source: MetroList Services of CA #226058224 Report a problem | ||
| 6/3/2026 | Listed for sale | $425,000$260/sqft |
Source: MetroList Services of CA #226058224 Report a problem | ||
| 5/22/2026 | Pending sale | $425,000$260/sqft |
Source: MetroList Services of CA #226058224 Report a problem | ||
| 5/16/2026 | Listed for sale | $425,000+345%$260/sqft |
Source: MetroList Services of CA #226058224 Report a problem | ||
| 4/23/1998 | Sold | $95,500$58/sqft |
Source: Public Record Report a problem | ||
Public tax history
| Year | Property taxes | Tax assessment |
|---|---|---|
| 2025 | $2,033 +1.4% | $152,457 +2% |
| 2024 | $2,004 +2.8% | $149,469 +2% |
| 2023 | $1,949 +1.1% | $146,539 +2% |
| 2022 | $1,929 +5.1% | $143,667 +2% |
| 2021 | $1,836 -0.2% | $140,851 +1% |
| 2020 | $1,840 +2.2% | $139,408 +2% |
| 2019 | $1,801 +2.7% | $136,676 +2% |
| 2018 | $1,754 +1.7% | $133,997 +2% |
| 2017 | $1,725 +3.6% | $131,370 +2% |
| 2016 | $1,664 +4% | $128,795 +1.5% |
| 2015 | $1,600 | $126,862 +2% |
| 2014 | $1,600 | $124,378 +0.5% |
| 2013 | -- | $123,817 +2% |
| 2012 | -- | $121,390 +2% |
| 2011 | -- | $119,011 +0.8% |
| 2010 | -- | $118,122 +1.8% |
| 2008 | -- | $116,083 +2% |
| 2007 | -- | $113,808 +2% |
| 2006 | -- | $111,578 +2% |
| 2005 | -- | $109,391 +2% |
| 2004 | -- | $107,247 +1.9% |
| 2003 | -- | $105,282 +2% |
| 2002 | -- | $103,219 +2% |
| 2001 | -- | $101,196 +2% |
| 2000 | -- | $99,213 |
Find assessor info on the county website
Monthly payment
Est. payment
Payment breakdown
Explore the cost of this home by adjusting the details. Changes won't be saved.Climate risks
Neighborhood: Greenhaven
Nearby schools
GreatSchools rating
- 3/10Caroline Wenzel Elementary SchoolGrades: K-6Distance: 0.6 mi
- 3/10Sam Brannan Middle SchoolGrades: 7-8Distance: 2.2 mi
- 6/10John F. Kennedy High SchoolGrades: 9-12Distance: 0.4 mi
- $425,0003 bd3 ba1.6k sqft26 Park Place Ct, Sacramento, CA 95831Sold

- $304,1002 bd1 ba1.4k sqft22 Park Place Ct, Sacramento, CA 95831Off Market
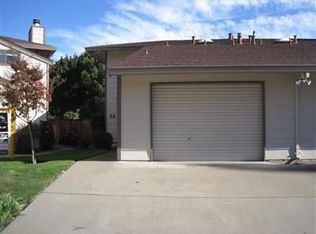
- $370,3003 bd2 ba1.6k sqft23 Park Place Ct, Sacramento, CA 95831Off Market
- $329,5002 bd1 ba1.4k sqft722 Skylake Way, Sacramento, CA 95831Off Market
- $302,7002 bd1 ba1.4k sqft726 Skylake Way, Sacramento, CA 95831Off Market
- $323,1002 bd1 ba1.4k sqft18 Park Place Ct, Sacramento, CA 95831Off Market
- $371,8003 bd2 ba1.6k sqft19 Park Place Ct, Sacramento, CA 95831Off Market
- $404,7003 bd2 ba1.6k sqft14 Park Place Ct, Sacramento, CA 95831Off Market
A local agent can set up tours, give advice and negotiate with sellers.
Similar homes
- $405,0003 bd2 ba1.1k sqft1549 Janrick Ave, Sacramento, CA 95832For Sale
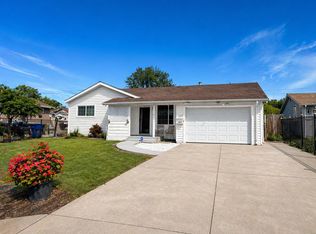 MLS ID #226049431, Harpreet Singh. MetroList Services of CA
 - $375,0003 bd3 ba1.4k sqft153 Creekside Cir, Sacramento, CA 95823For Sale
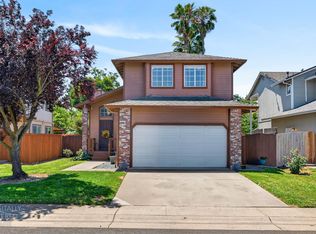 MLS ID #226052393, Lindsey Phuon. MetroList Services of CA
 - $415,0003 bd3 ba1.5k sqft6871 Carnation Ave, Sacramento, CA 95822For Sale
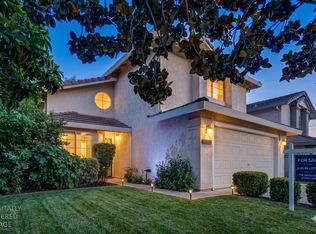 MLS ID #226049103, Meriam Hansen. MetroList Services of CA
 - $440,0003 bd2 ba1k sqft4915 H Pkwy, Sacramento, CA 95823For Sale
 MLS ID #226090532, Imani Milon. MetroList Services of CA
 - $500,0002 bd2 ba1k sqft27 Waterfront Ct, Sacramento, CA 95831For SaleMLS ID #226025556, Arlene Moua. MetroList Services of CA
- $407,0002 bd1 ba925 sqft(Undisclosed Address), Sacramento, CA 95824For SaleMLS ID #226080094, Rick Keltner. MetroList Services of CA
- $421,5003 bd3 ba1.4k sqft131 Chelwood Ln, Sacramento, CA 95823For SaleMLS ID #226076374, Celia Acido. MetroList Services of CA
- $430,0003 bd3 ba1.2k sqft7545 Sun Willow Lane, Sacramento, CA 95823For SaleMLS ID #226070375, Sharon A Williams, Coldwell Banker Solano Pacific. BAREIS
- $464,9993 bd2 ba1.5k sqft6781 Rancho Adobe Dr, Sacramento, CA 95828For SaleMLS ID #226093017, Danielle Juarez-Walker. MetroList Services of CA
- $424,8003 bd3 ba1.4k sqft2716 Independence Ave, West Sacramento, CA 95691For SaleMLS ID #226069435, Tony Bracy. MetroList Services of CA
- $390,0002 bd2 ba1.1k sqft7711 Lakewood Park Dr, Sacramento, CA 95828For SaleMLS ID #226097813, Daniel Opher. MetroList Services of CA
- $425,0003 bd1 ba1.4k sqft3209 Back Cir, Sacramento, CA 95821For SaleMLS ID #226095974, Jessica Howard-Mraz. MetroList Services of CA
- $390,0003 bd2 ba1.1k sqft3006 53rd St, Sacramento, CA 95820For SaleMLS ID #226063651, Steve Lamothe. MetroList Services of CA
- $425,0003 bd2 ba1.3k sqft7301 Sunsweet Lane, Sacramento, CA 95828For SaleMLS ID #226038180, Reijing A Hubbard, KW Vaca Valley. BAREIS
- $450,0003 bd2 ba1.4k sqft4356 Wickford Way, Mather, CA 95655For SaleMLS ID #226097980, Parm Atwal. MetroList Services of CA
- $460,0003 bd3 ba1.5k sqft5920 Valley Hi Dr, Sacramento, CA 95823For SaleMLS ID #226078138, TaShay Holmes. MetroList Services of CA
- $459,9003 bd3 ba1.4k sqft8467 Carlin Ave, Sacramento, CA 95823For SaleMLS ID #226081351, Jamie Martin. MetroList Services of CA
- $425,0003 bd2 ba1.5k sqft3821 Wrigley Cir, North Highlands, CA 95660For SaleMLS ID #226093964, Enrique Tellez. MetroList Services of CA
- $429,0003 bd3 ba1.1k sqft3649 Ripley St, Sacramento, CA 95838For SaleMLS ID #226085613, Mike Chen. MetroList Services of CA
- $465,0003 bd2 ba1.7k sqft1025 Carrie St, West Sacramento, CA 95605For SaleMLS ID #226091670, David Tanforan. MetroList Services of CA
Local buyer's agents are ready to help
