Opportunity knocks at 6871 Carnation Ave.! This below-market, newer Sacramento home offers tremendous upside for buyers looking to build equity with some cosmetic updating. The home could use new interior paint, carpet/flooring, some door replacement, and possibly a kitchen appliance or two, but major seller preparations have already been completed for added peace of mind. Seller has obtained Section 1 and Section 2 structural pest clearances, along with a 2-year roof certification, and is in the process of installing a new heat pump/HVAC. Functional, two-story floor plan with a fireplace and great potential for owner-occupants or investors looking for a value-add opportunity in an established neighborhood. Spacious lot offers room to garden, entertain, or personalize the outdoor space. Conveniently located near schools, parks, shopping, dining, and freeway access. This is a rare chance to purchase a well-positioned property with key inspections already addressed and priced to reflect cosmetic improvements needed. Convenient access to Highway 99 and Interstate 5 Short drive to Downtown Sacramento, Elk Grove, and the airport. Nearby shopping along Florin Road and Stockton Boulevard. Established tree-lined streets with mature landscaping, a mix of original and newer homes, remodeled properties, and value-add opportunities. A great, two-story, newer home that is waiting for you to make it your own. Original photos on virtual tour: https://www.streamlinetours.com/homes/RdabmB2WbN98NxrDr8. For FHA Buyers, FHA Appraisal completed on July 1, 2026.
Active
$415,000
6871 Carnation Ave, Sacramento, CA 95822
3beds
1,596sqft
:
Get pre-qualified$2,727/mo
Single Family Residence
Built in 1992
4,499 Square Feet Lot
$413,200 Zestimate®
$260/sqft
$-- HOA
What's special
- 59 days |
- 121 |
- 0 |
Zillow last checked:
Listing updated:
Listed by:
Meriam Hansen DRE #02197915 916-402-8344,
Windermere Signature Properties Sierra Oaks
Source: MetroList Services of CA,MLS#: 226049103Originating MLS: MetroList Services, Inc.
Facts & features
Interior
Bedrooms & bathrooms
- Bedrooms: 3
- Bathrooms: 3
- Full bathrooms: 2
- Partial bathrooms: 1
Rooms
- Room types: Dining Room, Kitchen, Laundry, Living Room
Primary bathroom
- Features: Shower Stall(s), Double Vanity, Tub
Dining room
- Features: Dining/Living Combo
Kitchen
- Features: Breakfast Area, Tile Counters
Heating
- See Remarks
Cooling
- Ceiling Fan(s), See Remarks
Appliances
- Included: Gas Water Heater, Dishwasher, Free-Standing Electric Range
- Laundry: Laundry Room, Cabinets, Electric Dryer Hookup, Inside, Inside Room
Features
- Flooring: Carpet, Laminate, Linoleum
- Number of fireplaces: 1
- Fireplace features: Living Room
Interior area
- Total structure area: 0
- Total interior livable area: 1,596 sqft
Video & virtual tour
Property
Parking
- Total spaces: 2
- Parking features: Attached
- Attached garage spaces: 2
Features
- Fencing: Back Yard
Lot
- Size: 4,499 Square Feet
- Features: Curb(s), Landscape Front
Details
- Parcel number: 04100450160000
- Zoning: R-1 A-E
- Special conditions: Probate Listing
Construction
Type & style
- Home type: SingleFamily
- Architectural style: Contemporary
- Property subtype: Single Family Residence
Materials
- Stucco
- Foundation: Slab
- Roof: Tile
Condition
- Year built: 1992
Utilities & green energy
- Electric: 220 Volts in Laundry
- Sewer: Public Sewer
- Water: Public, Water District
- Utilities for property: Electric, Sewer In & Connected, Natural Gas Connected
Community & HOA
Community
- Subdivision: Carnation Garden Village
Location
- Region: Sacramento
Financial & listing details
- Price per square foot: $260/sqft
- Tax assessed value: $319,883
- Annual tax amount: $3,840
- Price range: $415K - $415K
- Date on market: 5/25/2026
- Road surface type: Paved
Estimated market value
$413,200
$393,000 - $434,000
$2,718/mo
Price history
| Date | Event | Price |
|---|---|---|
| 7/23/2026 | Listed for sale | $415,000$260/sqft |
Source: MetroList Services of CA #226049103 Report a problem | ||
| 6/20/2026 | Pending sale | $415,000$260/sqft |
Source: MetroList Services of CA #226049103 Report a problem | ||
| 6/15/2026 | Listed for sale | $415,000$260/sqft |
Source: MetroList Services of CA #226049103 Report a problem | ||
| 6/13/2026 | Pending sale | $415,000$260/sqft |
Source: MetroList Services of CA #226049103 Report a problem | ||
| 5/25/2026 | Listed for sale | $415,000+69.4%$260/sqft |
Source: MetroList Services of CA #226049103 Report a problem | ||
| 3/9/2021 | Listing removed | -- |
Source: Owner Report a problem | ||
| 8/19/2014 | Listing removed | $245,000$154/sqft |
Source: Owner Report a problem | ||
| 5/22/2014 | Listed for sale | $245,000+6.1%$154/sqft |
Source: Owner Report a problem | ||
| 12/15/2003 | Sold | $231,000+65%$145/sqft |
Source:  Bay East AOR #11205730 Report a problem Bay East AOR #11205730 Report a problem | ||
| 4/25/2001 | Sold | $140,000$88/sqft |
Source: Public Record Report a problem | ||
Public tax history
| Year | Property taxes | Tax assessment |
|---|---|---|
| 2025 | $3,840 +1.5% | $319,883 +2% |
| 2024 | $3,785 +2.7% | $313,612 +2% |
| 2023 | $3,686 +1.4% | $307,464 +2% |
| 2022 | $3,637 +5.2% | $301,436 +2% |
| 2021 | $3,457 -0.7% | $295,526 +1% |
| 2020 | $3,480 +5.5% | $292,497 +5.4% |
| 2019 | $3,298 +6.6% | $277,382 +6% |
| 2018 | $3,095 +3.5% | $261,682 +4% |
| 2017 | $2,990 +9.6% | $251,618 +10% |
| 2016 | $2,728 +19.7% | $228,745 +14% |
| 2015 | $2,279 | $200,655 +5% |
| 2014 | $2,279 | $191,100 +30% |
| 2013 | -- | $147,000 +25% |
| 2012 | -- | $117,600 -26.4% |
| 2011 | -- | $159,840 -4% |
| 2010 | -- | $166,500 -31.6% |
| 2008 | -- | $243,546 +2% |
| 2007 | -- | $238,771 +2% |
| 2006 | -- | $234,090 +2% |
| 2005 | -- | $229,500 -1.1% |
| 2004 | -- | $232,000 +59.3% |
| 2003 | -- | $145,656 +2% |
| 2002 | -- | $142,800 +6% |
| 2001 | -- | $134,751 +6% |
| 2000 | -- | $127,125 |
Find assessor info on the county website
Monthly payment
Est. payment
Payment breakdown
Explore the cost of this home by adjusting the details. Changes won't be saved.Climate risks
Neighborhood: Woodbine
Nearby schools
GreatSchools rating
- 2/10Woodbine Elementary SchoolGrades: K-6Distance: 0.3 mi
- 3/10Capital City Independent Study SchoolGrades: K-12Distance: 0.6 mi
- 4/10Luther Burbank High SchoolGrades: 9-12Distance: 0.7 mi
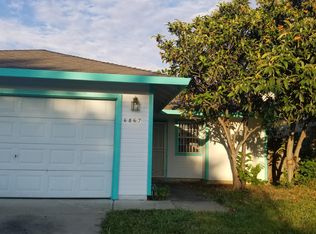
- $388,7003 bd2 ba1.2k sqft6867 Carnation Ave, Sacramento, CA 95822Off Market
- $398,8003 bd2 ba1.5k sqft6875 Carnation Ave, Sacramento, CA 95822Off Market
- $430,1003 bd2 ba1.4k sqft2811 Hing Ave, Sacramento, CA 95822Off Market
- $428,9003 bd2 ba1.5k sqft2815 Hing Ave, Sacramento, CA 95822Off Market
- $390,0003 bd2 ba1.1k sqft2800 Wah Ave, Sacramento, CA 95822Sold
- $415,1003 bd2 ba1.2k sqft6866 Carnation Ave, Sacramento, CA 95822Off Market
- $390,8003 bd2 ba1.2k sqft6870 Carnation Ave, Sacramento, CA 95822Off Market
- $424,3003 bd2 ba1.9k sqft2806 Wah Ave, Sacramento, CA 95822Off Market
A local agent can set up tours, give advice and negotiate with sellers.
Similar homes
- $400,0003 bd2 ba1.4k sqft5205 Ethel Way, Sacramento, CA 95820For Sale
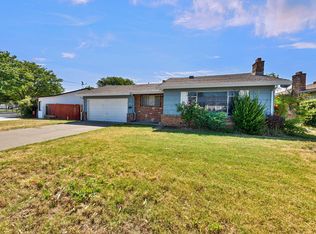 MLS ID #226085544, Jeremiah Taylor. MetroList Services of CA
 - $415,0003 bd2 ba1k sqft3700 12th Avenue Byp, Sacramento, CA 95817For Sale
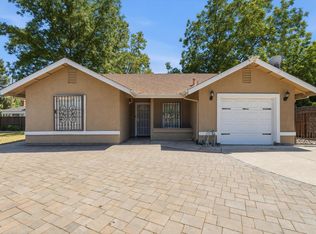 MLS ID #226080582, Bobby Lister. MetroList Services of CA
 - $449,9003 bd2 ba1.2k sqft7 Windbrook Ct, Sacramento, CA 95823For Sale
 MLS ID #226092262, Johnny Jennings. MetroList Services of CA
 - $475,0003 bd2 ba1.1k sqft4271 Soledad Ave, Sacramento, CA 95820For Sale
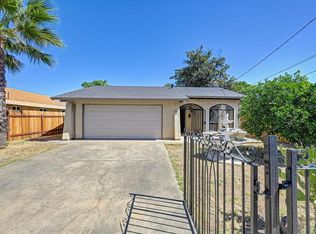 MLS ID #226089830, Rosa Corena. MetroList Services of CA
 - $445,0003 bd3 ba1.4k sqft5929 Tangerine Ave, Sacramento, CA 95823For SaleMLS ID #226054418, Gurmal Singh. MetroList Services of CA
- $449,9004 bd3 ba1.6k sqft5045 N Laguna Dr, Sacramento, CA 95823For SaleMLS ID #226083408, Paris Eghterafi. MetroList Services of CA
- $434,9003 bd2 ba1.1k sqft6629 Doreen Way, Sacramento, CA 95823For SaleMLS ID #226027413, Sandra Gonzalez Patino. MetroList Services of CA
- $425,0002 bd2 ba1.4k sqft7112 Sunpace Ln, Sacramento, CA 95828For SaleMLS ID #226088040, Sande Blevins. MetroList Services of CA
- $458,8883 bd2 ba2k sqft632 Florin Rd, Sacramento, CA 95831For SaleMLS ID #226087005, Joey Satariano. MetroList Services of CA
- $459,9003 bd3 ba1.4k sqft8467 Carlin Ave, Sacramento, CA 95823For SaleMLS ID #226081351, Jamie Martin. MetroList Services of CA
- $369,0002 bd1 ba1.1k sqft4353 54th St, Sacramento, CA 95820For SaleMLS ID #226088775, Jaime Becker. MetroList Services of CA
- $385,0003 bd2 ba900 sqft3404 22nd Ave, Sacramento, CA 95820For SaleMLS ID #226068792, David Orr. MetroList Services of CA
- $425,0003 bd2 ba1.3k sqft7301 Sunsweet Lane, Sacramento, CA 95828For SaleMLS ID #226038180, Reijing A Hubbard, KW Vaca Valley. BAREIS
- $410,0003 bd2 ba1.1k sqft724 Santa Ana Ave, Sacramento, CA 95838For SaleMLS ID #226084212, Gabriel Torres Paredes. MetroList Services of CA
- $349,9003 bd3 ba1.4k sqft6726 Calvine Rd, Sacramento, CA 95823For SaleMLS ID #226080155, Michael Austin. MetroList Services of CA
- $519,0004 bd2 ba1.6k sqft9326 Bennoel Way, Elk Grove, CA 95758For SaleMLS ID #PTP2605568, Nhatquang Truong, Real Broker. CRMLS
- $439,9994 bd2 ba1.2k sqft3005 La Rue Way, Rancho Cordova, CA 95670For SaleMLS ID #226091847, Asia Allen. MetroList Services of CA
- $449,9003 bd2 ba1.3k sqft7768 Guenivere Way, Citrus Heights, CA 95610For SaleMLS ID #226093305, Sterling Watkins. MetroList Services of CA
- $485,0003 bd2 ba1.1k sqft7200 Strand Street, Sacramento, CA 95828For SaleMLS ID #226046901, Tanaiya Manchester, RE/MAX Gold. BAREIS
- $390,0003 bd3 ba1.5k sqft7945 La Riviera Dr, Sacramento, CA 95826For SaleMLS ID #226058203, Andrew Gangnuss. MetroList Services of CA
Local buyer's agents are ready to help
