Welcome to 5929 Tangerine Avenue, a well-located Sacramento home in the 95823 area offering comfort, convenience, and everyday accessibility. Built in 2006, this home features approximately 1,468 sq. ft. with 3 bedrooms, 2 baths, central heating and cooling, dual-pane windows, and an attached 2-car garage. The property is situated near Center Parkway in the Parkway area, just minutes from major freeways, shopping, restaurants, public transportation, schools, and everyday amenities. Enjoy nearby access to a wide range of dining options, local shopping centers, and parks including Nielsen Park, Mack School Park, and Florin Creek Park. With many conveniences nearby and some amenities within walking distance, this location offers a practical balance of neighborhood living and easy access to the services buyers use every day. A great opportunity for buyers looking for a well-situated Sacramento home.
Active
Price cut: $30K (7/22)
$445,000
5929 Tangerine Ave, Sacramento, CA 95823
3beds
1,468sqft
:
Get pre-qualified$2,891/mo
Single Family Residence
Built in 2006
4,390 Square Feet Lot
$441,100 Zestimate®
$303/sqft
$-- HOA
What's special
Central heating and coolingDual-pane windows
- 93 days |
- 837 |
- 28 |
Zillow last checked:
Listing updated:
Listed by:
Gurmal Singh DRE #01754476 916-519-8342,
LPT Realty, Inc,
Suneet Agarwal DRE #01730722 916-435-6850,
LPT Realty, Inc
Source: MetroList Services of CA,MLS#: 226054418Originating MLS: MetroList Services, Inc.
Facts & features
Interior
Bedrooms & bathrooms
- Bedrooms: 3
- Bathrooms: 3
- Full bathrooms: 2
- Partial bathrooms: 1
Dining room
- Features: Dining/Living Combo
Kitchen
- Features: Breakfast Area
Heating
- Central
Cooling
- Central Air
Appliances
- Laundry: Inside
Features
- Flooring: Carpet, Linoleum, Tile, Vinyl
- Number of fireplaces: 1
- Fireplace features: Living Room
Interior area
- Total structure area: 0
- Total interior livable area: 1,468 sqft
Property
Parking
- Total spaces: 2
- Parking features: Attached
- Attached garage spaces: 2
Lot
- Size: 4,390 Square Feet
- Features: Curb(s), Curb(s)/Gutter(s), Irregular Lot
Details
- Parcel number: 05005900200000
- Zoning: RD10
- Special conditions: Standard
Construction
Type & style
- Home type: SingleFamily
- Property subtype: Single Family Residence
Materials
- Stucco, Frame, Wood
- Foundation: Slab
- Roof: Composition
Condition
- Year built: 2006
Utilities & green energy
- Electric: 220 Volts, 220 Volts in Laundry
- Sewer: Public Sewer
- Water: Public
- Utilities for property: Public, Sewer In & Connected
Community & HOA
Location
- Region: Sacramento
Financial & listing details
- Price per square foot: $303/sqft
- Tax assessed value: $312,898
- Annual tax amount: $3,581
- Price range: $445K - $445K
- Date on market: 5/12/2026
Estimated market value
$441,100
$419,000 - $463,000
$2,538/mo
Price history
| Date | Event | Price |
|---|---|---|
| 7/22/2026 | Price change | $445,000-6.3%$303/sqft |
Source: MetroList Services of CA #226054418 Report a problem | ||
| 7/15/2026 | Listing removed | $2,500$2/sqft |
Source: Zillow Rentals Report a problem | ||
| 6/24/2026 | Listed for rent | $2,500$2/sqft |
Source: Zillow Rentals Report a problem | ||
| 5/12/2026 | Listed for sale | $475,000+72.7%$324/sqft |
Source: MetroList Services of CA #226054418 Report a problem | ||
| 3/1/2018 | Sold | $275,000$187/sqft |
Source: Public Record Report a problem | ||
| 1/29/2018 | Pending sale | $275,000$187/sqft |
Source: Tower Real Estate Brokers Inc. #17072410 Report a problem | ||
| 1/29/2018 | Listed for sale | $275,000$187/sqft |
Source: Tower Real Estate Brokers Inc. #17072410 Report a problem | ||
| 1/19/2018 | Pending sale | $275,000$187/sqft |
Source: Tower Real Estate Brokers Inc. #17072410 Report a problem | ||
| 1/12/2018 | Listed for sale | $275,000$187/sqft |
Source: Tower Real Estate Brokers Inc. #17072410 Report a problem | ||
| 12/14/2017 | Pending sale | $275,000$187/sqft |
Source: Tower Real Estate Brokers Inc. #17072410 Report a problem | ||
| 11/15/2017 | Listed for sale | $275,000$187/sqft |
Source: Tower Real Estate Brokers Inc. #17072410 Report a problem | ||
| 11/14/2017 | Pending sale | $275,000$187/sqft |
Source: Tower Real Estate Brokers Inc. #17072410 Report a problem | ||
| 11/13/2017 | Listed for sale | $275,000+83.3%$187/sqft |
Source: Tower Real Estate Brokers Inc. #17072410 Report a problem | ||
| 8/17/2009 | Sold | $150,000-61.1%$102/sqft |
Source: MetroList Services of CA #90049267 Report a problem | ||
| 5/14/2009 | Sold | $385,268-10.2%$262/sqft |
Source: Public Record Report a problem | ||
| 8/22/2006 | Sold | $429,000$292/sqft |
Source: Public Record Report a problem | ||
Public tax history
| Year | Property taxes | Tax assessment |
|---|---|---|
| 2025 | $3,581 +1.6% | $312,898 +2% |
| 2024 | $3,524 +2.7% | $306,764 +2% |
| 2023 | $3,431 +1.2% | $300,750 +2% |
| 2022 | $3,389 +1.3% | $294,854 +2% |
| 2021 | $3,345 +1.4% | $289,073 +1% |
| 2020 | $3,299 +1.8% | $286,110 +2% |
| 2019 | $3,240 +57.6% | $280,500 +64.8% |
| 2018 | $2,056 +1.9% | $170,162 +2% |
| 2017 | $2,019 +3.1% | $166,826 +2% |
| 2016 | $1,958 +3.2% | $163,556 +1.5% |
| 2015 | $1,897 | $161,100 +2% |
| 2014 | $1,897 | $157,945 +0.5% |
| 2013 | -- | $157,233 +17.4% |
| 2012 | -- | $133,920 -7% |
| 2011 | -- | $144,000 -4% |
| 2010 | -- | $150,000 -54.3% |
| 2008 | -- | $328,185 -23.5% |
| 2007 | -- | $429,000 +925.9% |
| 2006 | -- | $41,818 |
Find assessor info on the county website
Monthly payment
Est. payment
Payment breakdown
Explore the cost of this home by adjusting the details. Changes won't be saved.Climate risks
Neighborhood: Parkway
Nearby schools
GreatSchools rating
- 4/10Charles E. Mack Elementary SchoolGrades: K-6Distance: 0.7 mi
- 4/10Samuel Jackman Middle SchoolGrades: 7-8Distance: 0.9 mi
- 4/10Valley High SchoolGrades: 9-12Distance: 1.9 mi
- $431,1003 bd3 ba1.4k sqft5925 Tangerine Ave, Sacramento, CA 95823Off Market
- $540,0004 bd3 ba1.8k sqft5933 Tangerine Ave, Sacramento, CA 95823Sold
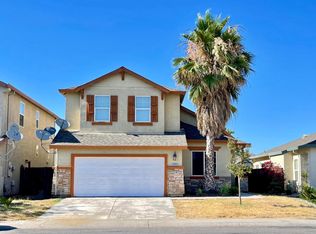
- $440,0004 bd3 ba1.8k sqft5921 Tangerine Ave, Sacramento, CA 95823Sold
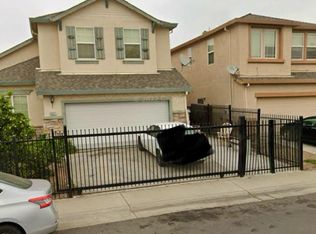
- $438,4003 bd2 ba1.5k sqft5937 Tangerine Ave, Sacramento, CA 95823Off Market
- $418,5003 bd2 ba1.4k sqft5928 Stallon Way, Sacramento, CA 95823Off Market
- $434,6003 bd3 ba1.4k sqft5924 Stallon Way, Sacramento, CA 95823Off Market
- $480,0004 bd3 ba1.8k sqft5932 Stallon Way, Sacramento, CA 95823Off Market
- $459,4004 bd3 ba1.8k sqft5917 Tangerine Ave, Sacramento, CA 95823Off Market
A local agent can set up tours, give advice and negotiate with sellers.
Similar homes
- $425,0003 bd3 ba1.2k sqft7545 Sun Willow Lane, Sacramento, CA 95823For Sale
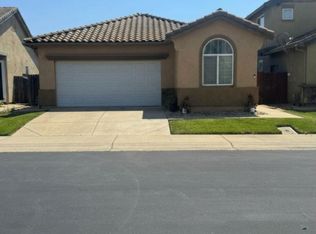 MLS ID #226070375, Sharon A Williams, Coldwell Banker Solano Pacific. BAREIS
 - $459,0004 bd2 ba1.7k sqft8348 Arroyo Vista Drive, Sacramento, CA 95823For Sale
 MLS ID #226095411, Robert B Lam, GD Homes. BAREIS
 - $470,0003 bd2 ba1.4k sqft8101 Arroyo Vista Dr, Sacramento, CA 95823For Sale
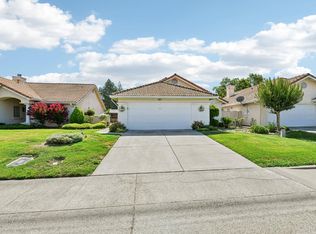 MLS ID #226080445, Annalise Tran. MetroList Services of CA
 - $459,9003 bd2 ba1.2k sqft8660 Sunnybrae Dr, Sacramento, CA 95823For Sale
 MLS ID #226095936, Abhay Buttar. MetroList Services of CA
 - $421,5003 bd3 ba1.4k sqft131 Chelwood Ln, Sacramento, CA 95823For SaleMLS ID #226076374, Celia Acido. MetroList Services of CA
- $425,0003 bd2 ba1.1k sqft60 Kennelford Cir, Sacramento, CA 95823For SaleMLS ID #226091799, Annalise Tran. MetroList Services of CA
- $454,9004 bd3 ba1.8k sqft320 Bathbridge Ln, Sacramento, CA 95823For SaleMLS ID #226083117, Shannon Thompson. MetroList Services of CA
- $444,0004 bd3 ba1.5k sqft5615 48th Ave, Sacramento, CA 95823For SaleMLS ID #226087435, Shakira Lewis Corn. MetroList Services of CA
- $459,9003 bd3 ba1.4k sqft8467 Carlin Ave, Sacramento, CA 95823For SaleMLS ID #226081351, Jamie Martin. MetroList Services of CA
- $424,0003 bd2 ba1.1k sqft6629 Doreen Way, Sacramento, CA 95823For SaleMLS ID #226027413, Sandra Gonzalez Patino. MetroList Services of CA
- $425,0003 bd2 ba1.3k sqft7301 Sunsweet Lane, Sacramento, CA 95828For SaleMLS ID #226038180, Reijing A Hubbard, KW Vaca Valley. BAREIS
- $450,0003 bd2 ba1.1k sqft7200 Strand Street, Sacramento, CA 95828For SaleMLS ID #226046901, Tanaiya Manchester, RE/MAX Gold. BAREIS
- $539,9003 bd3 ba2.1k sqft130 Bywell Bridge Cir, Sacramento, CA 95823For SaleMLS ID #226005301, Zoritha May-Thompson. MetroList Services of CA
- $519,9004 bd3 ba2k sqft6391 Chesterbrook Dr, Elk Grove, CA 95758For SaleMLS ID #226094033, Samantha Tov. MetroList Services of CA
- $260,0003 bd2 ba1.1k sqft27 Omaha Ct, Sacramento, CA 95823For SaleMLS ID #226012441, Neeta Patel. MetroList Services of CA
- $407,0002 bd1 ba925 sqft(Undisclosed Address), Sacramento, CA 95824For SaleMLS ID #226080094, Rick Keltner. MetroList Services of CA
- $470,0003 bd2 ba1.5k sqft401 Marlin Spike Way, Sacramento, CA 95838For SaleMLS ID #226095125, Marisol Tovar. MetroList Services of CA
- $465,0003 bd3 ba1.4k sqft7751 George River Ln, Sacramento, CA 95831For SaleMLS ID #226077976, Craig Buntin. MetroList Services of CA
- $450,0003 bd2 ba1.1k sqft4041 Constitution Ave, North Highlands, CA 95660For SaleMLS ID #226092784, Tatyana Makovey. MetroList Services of CA
- $485,0003 bd2 ba1.4k sqft4214 Thornhill Dr, Sacramento, CA 95826For SaleMLS ID #226095256, Christopher Vargas. MetroList Services of CA
Local buyer's agents are ready to help
