Welcome to one of Sacramento's most desirable gated 55+ communities where pride of ownership, beautifully maintained grounds, and an active lifestyle come together. Nestled within the sought-after Sun Meadows community, residents enjoy resort-style amenities including a clubhouse, sparkling pool, library, fitness facilities, social activities, walking paths, and a vibrant calendar of community events designed to foster connection and enjoyment. This charming Mediterranean-inspired residence offers a highly desirable and rarely available floor plan featuring 3 bedrooms and 3 full bathrooms, providing exceptional flexibility for guests, hobbies, a home office, or multi-generational living. The thoughtfully designed single-story layout is complemented by a tile roof, attractive curb appeal, and low-maintenance living. Whether you're relaxing at home, enjoying the community amenities, or connecting with neighbors at one of the many social gatherings, this home offers the perfect blend of comfort, convenience, and lifestyle. Opportunities to own one of the community's limited 3-bedroom, 3-bath residences are few and far between. Come discover why so many residents love calling Sun Meadows home.
Active
Price cut: $37K (10/1)
$378,000
7545 Sun Willow Lane, Sacramento, CA 95823
3beds
1,231sqft
Single Family Residence
Built in 2005
3,375 Square Feet Lot
$-- Zestimate®
$307/sqft
$212/mo HOA
What's special
Sparkling poolCharming mediterranean-inspired residenceWalking pathsBeautifully maintained groundsThoughtfully designed single-story layoutTile roofAttractive curb appeal
- 127 days
- 1,224
- 34
Zillow last checked:
Listing updated:
Listed by:
Sharon A Williams DRE #01849420 925-525-9300,
Coldwell Banker Solano Pacific 707-745-6000
Source: BAREIS,MLS#: 226070375 Originating MLS: Southern Solano County
Originating MLS: Southern Solano CountyFacts & features
Interior
Bedrooms & bathrooms
- Bedrooms: 3
- Bathrooms: 3
- Full bathrooms: 3
Rooms
- Room types: Living Room, Laundry, Kitchen, Great Room, Possible Guest, Dining Room, Office, Master Bedroom, Master Bathroom
Primary bedroom
- Features: Walk-In Closet(s)
- Level: Main
Bedroom
- Level: Main
Primary bathroom
- Features: Tub w/Shower Over
Bathroom
- Features: Tub w/Shower Over
- Level: Main
Dining room
- Features: Dining/Family Combo
- Level: Main
Kitchen
- Features: Laminate Counters, Pantry Cabinet, Breakfast Area
- Level: Main
Living room
- Features: Cathedral/Vaulted
- Level: Main
Heating
- Central
Cooling
- Central Air
Appliances
- Included: Self Cleaning Oven, Microwave, Disposal, Ice Maker, Trash Compactor, Built-In Refrigerator, Built-In Gas Range, Free-Standing Refrigerator, Washer, Dryer
- Laundry: Inside Area, Ground Floor, Gas Hook-Up, Electric, Laundry Closet
Features
- Open Beam Ceiling
- Flooring: Tile, Laminate
- Windows: Window Coverings, Weather Stripped, Dual Pane Full
- Basement: None
- Has fireplace: No
Interior area
- Total structure area: 1,231
- Total interior livable area: 1,231 sqft
Property
Parking
- Total spaces: 4
- Parking features: Garage Faces Front, Side By Side, Attached, Paved
- Attached garage spaces: 2
- Uncovered spaces: 2
Features
- Levels: One
- Stories: 1
- Patio & porch: Front Porch
- Fencing: Wood
- Has view: Yes
- View description: Garden/Greenbelt
Lot
- Size: 3,375 Square Feet
- Features: Landscape Front, Landscaped, Greenbelt, Garden, Curb(s), Auto Sprinkler F&R, Sidewalk/Curb/Gutter
Details
- Parcel number: 11920701080000
- Zoning: public
- Special conditions: Other,Offer As Is
Construction
Type & style
- Home type: SingleFamily
- Architectural style: Contemporary,Ranch,Mediterranean
- Property subtype: Single Family Residence
Materials
- Wood, Stucco, Stone, Concrete, Cement Siding
- Foundation: Slab, Raised
- Roof: Tile
Condition
- Year built: 2005
Utilities & green energy
- Electric: Other
- Sewer: Public Sewer
- Water: Public
- Utilities for property: Public
Green energy
- Energy efficient items: Windows, Water Heater, Doors, Insulation
Community & HOA
Community
- Security: Smoke Detector(s), Security System Leased, Carbon Monoxide Detector(s)
- Senior community: Yes
HOA
- Has HOA: Yes
- Amenities included: Dog Park, Clubhouse, Pool
- Services included: Maintenance Grounds, Insurance, Security, Common Areas, Organized Activities
- HOA fee: $212 monthly
Location
- Region: Sacramento
Financial & listing details
- Price per square foot: $307/sqft
- Tax assessed value: $254,768
- Date on market: 6/1/2026
Estimated market value
Not available
Estimated sales range
Not available
$2,430/mo
Price history
| Date | Event | Price |
|---|---|---|
| 10/1/2026 | Price change | $378,000-8.9%$307/sqft |
Source:  BAREIS #226070375 Report a problem BAREIS #226070375 Report a problem | ||
| 8/31/2026 | Price change | $415,000-2.4%$337/sqft |
Source: BAREIS #226070375 Report a problem | ||
| 8/6/2026 | Price change | $425,000-1.2%$345/sqft |
Source: BAREIS #226070375 Report a problem | ||
| 6/3/2026 | Listed for sale | $430,000+103.8%$349/sqft |
Source: BAREIS #226070375 Report a problem | ||
| 2/8/2024 | Listing removed | -- |
Source: Zillow Rentals Report a problem | ||
| 12/20/2023 | Price change | $1,999-2.5%$2/sqft |
Source: Zillow Rentals Report a problem | ||
| 12/9/2023 | Price change | $2,050-8.9%$2/sqft |
Source: Zillow Rentals Report a problem | ||
| 11/29/2023 | Price change | $2,250-6.1%$2/sqft |
Source: Zillow Rentals Report a problem | ||
| 11/8/2023 | Listed for rent | $2,395$2/sqft |
Source: Zillow Rentals Report a problem | ||
| 3/18/2016 | Sold | $211,000+0%$171/sqft |
Source: MetroList Services of CA #16000549 Report a problem | ||
| 1/20/2016 | Pending sale | $210,900$171/sqft |
Source: Coldwell Banker Residential Brokerage - Sacramento-Metro #16000549 Report a problem | ||
| 1/6/2016 | Listed for sale | $210,900-19.2%$171/sqft |
Source: Coldwell Banker Residential Brokerage - Sacramento-Metro #16000549 Report a problem | ||
| 6/17/2005 | Sold | $261,000$212/sqft |
Source: Public Record Report a problem | ||
Public tax history
| Year | Property taxes | Tax assessment |
|---|---|---|
| 2026 | -- | $254,768 +2% |
| 2025 | $3,142 +0.8% | $249,773 +2% |
| 2024 | $3,116 +2.8% | $244,877 +2% |
| 2023 | $3,031 +1.3% | $240,077 +2% |
| 2022 | $2,992 +1.5% | $235,370 +2% |
| 2021 | $2,948 +4.2% | $230,756 +1% |
| 2020 | $2,829 -9.2% | $228,391 +2% |
| 2019 | $3,115 +4.7% | $223,914 +2% |
| 2018 | $2,974 -16.3% | $219,524 +2% |
| 2017 | $3,552 +38.5% | $215,220 +2% |
| 2016 | $2,564 +2.2% | $211,000 +1.6% |
| 2015 | $2,510 +4.6% | $207,731 +6% |
| 2014 | $2,400 | $195,972 +24% |
| 2013 | -- | $158,082 +14% |
| 2012 | -- | $138,669 -7% |
| 2011 | -- | $149,107 -4% |
| 2010 | -- | $155,321 -22.1% |
| 2008 | -- | $199,343 -21% |
| 2007 | -- | $252,438 -5.1% |
| 2006 | -- | $266,118 +124.6% |
| 2005 | -- | $118,504 |
Find assessor info on the county website
Monthly payment
Est. payment
Payment breakdown
Explore the cost of this home by adjusting the details. Changes won't be saved.Climate risks
Neighborhood: Parkway
Nearby schools
Schools provided by the listing agent
- District: Benicia Unified
Source: BAREIS. This data may not be complete. We recommend contacting the local school district to confirm school assignments for this home.
- $396,8003 bd3 ba1.5k sqft7557 Sun Willow Ln, Sacramento, CA 95823Off Market
- $422,0002 bd2 ba1.1k sqft7539 Sun Willow Ln, Sacramento, CA 95823Off Market
- $392,8003 bd3 ba1.2k sqft7563 Sun Willow Ln, Sacramento, CA 95823Off Market
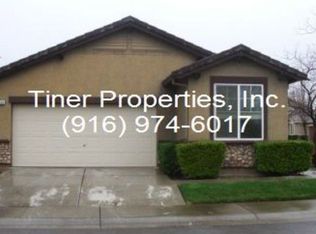
- $395,5003 bd3 ba1.2k sqft7533 Sun Willow Ln, Sacramento, CA 95823Off Market
Similar homes
- $399,0003 bd2 ba1.3k sqft7890 Tierra Glen Way, Sacramento, CA 95828For Sale
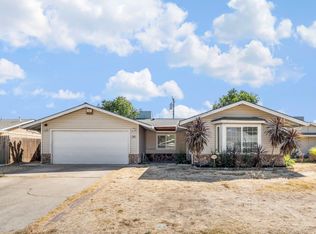 MLS ID #226122396, Cynthia Smith. MetroList Services of CA
 - $399,0003 bd2 ba1.3k sqft7579 Sunmore Ln, Sacramento, CA 95828For Sale
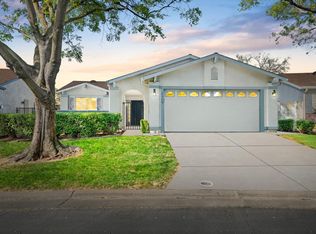 MLS ID #226115860, Eric Liu. MetroList Services of CA
 - $391,0003 bd2 ba1k sqft2228 Pierre Ave, Sacramento, CA 95832For Sale
 MLS ID #226075788, Claudia Niedzielski. MetroList Services of CA
 - $399,9002 bd2 ba919 sqft9389 Laguna Pointe Way, Elk Grove, CA 95758For Sale
 MLS ID #226124353, April Sullivan. MetroList Services of CA
