Welcome home to effortless luxury in SunCountry, one of the Sacramento area's premier 55+ active adult communities. A RARE AND VALUABLE BENEFIT: Residents enjoy dedicated on-site storage for an RV, boat, or additional vehicle at no additional costit is included in the HOA dues. This beautifully renovated 2-bedroom plus open den home is ideally positioned on a premium, quiet corner lot with abundant natural light. HOA-maintained exterior paint, roof, gutters, and front landscaping provide carefree, low-maintenance living. Step inside to soaring vaulted ceilings, waterproof luxury vinyl plank flooring, elegant 5-inch baseboards, and a stunning floor-to-ceiling double-sided fireplace with a custom faux-stone surround, creating a dramatic focal point between the welcoming entry and spacious living room. The spectacular kitchen was completely remodeled in 2024 with quartz countertops, white cabinetry, a timeless marble subway tile backsplash, stainless steel appliances, recessed LED lighting, generous preparation space, and an open layout ideal for everyday living and entertaining. Both bathrooms have been beautifully remodeled with tile flooring, full-tile walk-in showers featuring built-in niches and linear drains, updated lighting, freshly painted vanities with new hardware, and designer finishes throughout. The spacious primary suite offers vaulted ceilings, private access to the covered patio, and a beautifully updated ensuite bathroom. Additional 2024 improvements include freshly painted laundry room cabinets. Within the past two months, the kitchen, dining area, bathrooms, and ceilings throughout the home have been freshly painted, creating a bright, fresh, move-in-ready feel. Relax beneath the covered pergola while enjoying the privacy and openness of this premium corner lotperfect for morning coffee, outdoor dining, or entertaining family and friends. Life at SunCountry extends well beyond your front door with two clubhouses, two swimming pools, a relaxing spa, two pickleball courts, a bocce ball court, and an active calendar of clubs, activities, bingo, and social events. The clubhouses feature full kitchens, spacious meeting halls, and game rooms. Extensively updated, meticulously maintained, and ideally located, this exceptional home offers the perfect combination of comfort, convenience, and an active-adult lifestyle.
Active
Price cut: $26K (8/17)
$399,000
7112 Sunpace Ln, Sacramento, CA 95828
2beds
1,434sqft
Single Family Residence
Built in 1997
4,791 Square Feet Lot
$397,000 Zestimate®
$278/sqft
$482/mo HOA
What's special
Abundant natural lightWhite cabinetryStainless steel appliancesBeautifully updated ensuite bathroomUpdated lightingRecessed led lightingPremium quiet corner lot
- 91 days
- 459
- 17
Zillow last checked:
Listing updated:
Listed by:
Sande Blevins DRE #01291035 916-718-6099,
Coldwell Banker Realty
Source: MetroList Services of CA,MLS#: 226088040Originating MLS: MetroList Services, Inc.
Facts & features
Interior
Bedrooms & bathrooms
- Bedrooms: 2
- Bathrooms: 2
- Full bathrooms: 2
Rooms
- Room types: Bonus Room, Den, Dining Room, Family Room, Kitchen, Laundry, Living Room
Primary bedroom
- Features: Ground Floor, Outside Access
Primary bathroom
- Features: Closet, Shower Stall(s), Double Vanity, Skylight/Solar Tube, Tile, Walk-In Closet(s)
Dining room
- Features: Bar, Space in Kitchen, Dining/Living Combo, Formal Area
Kitchen
- Features: Quartz Counter, Laminate Counters
Heating
- Central, Fireplace(s)
Cooling
- Ceiling Fan(s), Central Air
Appliances
- Included: Free-Standing Gas Range, Built-In Gas Oven, Built-In Gas Range, Ice Maker, Dishwasher, Disposal, Microwave, Free-Standing Gas Oven
- Laundry: Laundry Room, Cabinets, Inside Room
Features
- Flooring: Tile, Vinyl
- Number of fireplaces: 1
- Fireplace features: Living Room, Double Sided, Stone
Interior area
- Total interior livable area: 1,434 sqft
Property
Parking
- Total spaces: 2
- Parking features: Attached, RV Storage, Garage Faces Front, Driveway
- Attached garage spaces: 2
- Has uncovered spaces: Yes
Features
- Levels: One
- Stories: 1
- Has private pool: Yes
- Pool features: In Ground, Community, Fenced, Gunite
- Fencing: Back Yard
Lot
- Size: 4,791 Square Feet
- Features: Sprinklers In Front, Shape Regular, Landscape Back, Landscape Front, Low Maintenance
Details
- Additional structures: Pool House, Pergola, Storage
- Parcel number: 11512400670000
- Zoning: Rd-10
- Special conditions: Standard
Construction
Type & style
- Home type: SingleFamily
- Property subtype: Single Family Residence
Materials
- Stucco
- Foundation: Concrete, Slab
- Roof: Tile
Condition
- Year built: 1997
Utilities & green energy
- Electric: 220 Volts
- Sewer: Private Sewer
- Water: Meter on Site
- Utilities for property: Cable Connected, Public, Electric, Sewer In & Connected, Natural Gas Connected
Community & HOA
Community
- Features: Gated
- Senior community: Yes
- Subdivision: Suncountry
HOA
- Has HOA: Yes
- Amenities included: Barbecue, Pool, Clubhouse, Recreation Room, Sport Court, Recreation Facilities, Game Court Exterior, Spa/Hot Tub, Tennis Court(s), Park
- Services included: Organized Activities, Common Areas, Pool, Recreation Facility, Road, Roof, Insurance on Structure, Maintenance Structure, Maintenance Grounds, Management
- HOA fee: $482 monthly
Location
- Region: Sacramento
Financial & listing details
- Price per square foot: $278/sqft
- Tax assessed value: $295,941
- Price range: $399K - $399K
- Date on market: 7/11/2026
- Road surface type: Paved
Estimated market value
$397,000
$377,000 - $417,000
$2,277/mo
Price history
| Date | Event | Price |
|---|---|---|
| 8/17/2026 | Price change | $399,000-6.1%$278/sqft |
Source: MetroList Services of CA #226088040 Report a problem | ||
| 7/11/2026 | Listed for sale | $425,000+70%$296/sqft |
Source: MetroList Services of CA #226088040 Report a problem | ||
| 12/5/2016 | Sold | $250,000$174/sqft |
Source: MetroList Services of CA #16072582 Report a problem | ||
| 11/16/2016 | Pending sale | $250,000$174/sqft |
Source: Berkshire Hathaway HomeService #16072582 Report a problem | ||
| 11/15/2016 | Listed for sale | $250,000+101.6%$174/sqft |
Source: Berkshire Hathaway HomeService #16072582 Report a problem | ||
| 6/6/1997 | Sold | $124,000$86/sqft |
Source: Public Record Report a problem | ||
Public tax history
| Year | Property taxes | Tax assessment |
|---|---|---|
| 2026 | -- | $295,941 +2% |
| 2025 | $3,136 +1.7% | $290,139 +2% |
| 2024 | $3,083 +2.6% | $284,451 +2% |
| 2023 | $3,004 +1.8% | $278,875 +2% |
| 2022 | $2,952 +1.2% | $273,408 +2% |
| 2021 | $2,918 +1.4% | $268,048 +1% |
| 2020 | $2,879 +1.9% | $265,301 +2% |
| 2019 | $2,825 +2.8% | $260,100 +2% |
| 2018 | $2,748 -0.9% | $255,000 +2% |
| 2017 | $2,773 +60.9% | $250,000 +46.6% |
| 2016 | $1,723 +2% | $170,582 +1.5% |
| 2015 | $1,689 +1.8% | $168,021 +2% |
| 2014 | $1,660 | $164,731 +15.6% |
| 2013 | -- | $142,500 -6.7% |
| 2012 | -- | $152,733 -3.1% |
| 2011 | -- | $157,622 +0.8% |
| 2010 | -- | $156,445 +1.8% |
| 2008 | -- | $153,743 +2% |
| 2007 | -- | $150,730 +2% |
| 2006 | -- | $147,776 +2% |
| 2005 | -- | $144,879 +2% |
| 2004 | -- | $142,040 +1.9% |
| 2003 | -- | $139,438 +2% |
| 2002 | -- | $136,705 +2% |
| 2001 | -- | $134,026 +2% |
| 2000 | -- | $131,399 |
Find assessor info on the county website
Monthly payment
Est. payment
Payment breakdown
Explore the cost of this home by adjusting the details. Changes won't be saved.Climate risks
Neighborhood: 95828
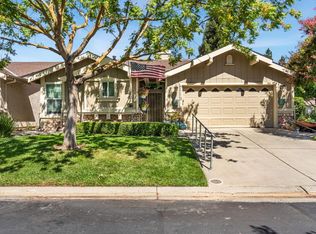
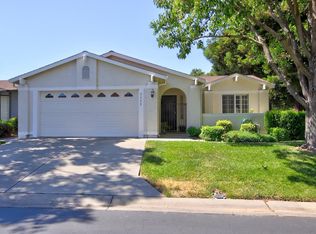
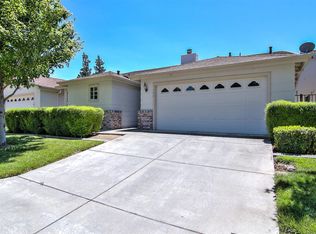
Similar homes
- $300,0002 bd2 ba1.2k sqft7668 Sundrift Ln, Sacramento, CA 95828For Sale
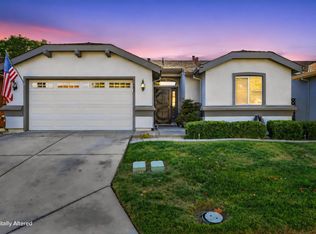 MLS ID #226123538, Sande Blevins. MetroList Services of CA
 - $399,0003 bd2 ba1.3k sqft7890 Tierra Glen Way, Sacramento, CA 95828For Sale
 MLS ID #226122396, Cynthia Smith. MetroList Services of CA
 - $399,9002 bd2 ba919 sqft9389 Laguna Pointe Way, Elk Grove, CA 95758For Sale
 MLS ID #226124353, April Sullivan. MetroList Services of CA
 - $499,0003 bd2 ba1.4k sqft8248 Cliffe Way, Sacramento, CA 95828For Sale
 MLS ID #226118064, Alicia Rodriguez. MetroList Services of CA
