Step through the gated courtyard entry into a home that's been thoughtfully refreshed. Vaulted, 11' ceilings and a wall of arched windows fill the living room with light around a classic brick fireplace, while new vinyl plank flooring runs through the living room, dining room, and every bedroom. The kitchen has been fully remodeled with new cabinetry, quartz-style counters, and new appliances, ready for everyday cooking or weekend hosting. The primary suite offers a new dual-sink vanity with brass fixtures, porcelain tile, and a glass-enclosed shower, and the hall bath got the same level of care with a new vanity, toilet, and bath/shower insert. New paint, new lighting, and low-maintenance landscaping front and back finish things off. Located in a convenient commuter area of a well-established Sacramento neighborhood, come see it for yourself! Unaltered/original versions of the digitally altered images can be viewed here: https://shotarchives.shootproof.com/gallery/096cbebd-7f0e-46a9-9936-c0d943c5e091/home
Active
Price cut: $10K (9/24)
$479,000
8048 Cardale Way, Sacramento, CA 95829
3beds
1,284sqft
Single Family Residence
Built in 1987
4,904 Square Feet Lot
$477,000 Zestimate®
$373/sqft
$-- HOA
What's special
Classic brick fireplaceNew lightingGated courtyard entryQuartz-style countersNew paintPorcelain tilePrimary suite
- 42 days
- 1,151
- 85
Likely to sell faster than
Zillow last checked:
Listing updated:
Listed by:
Judy Richardson DRE #01098101 916-870-4003,
Nick Sadek Sotheby's International Realty
Source: MetroList Services of CA,MLS#: 226102383Originating MLS: MetroList Services, Inc.
Facts & features
Interior
Bedrooms & bathrooms
- Bedrooms: 3
- Bathrooms: 2
- Full bathrooms: 2
Primary bedroom
- Features: Outside Access
Primary bathroom
- Features: Shower Stall(s), Double Vanity, Fiberglass, Tile, Quartz
Dining room
- Features: Breakfast Nook, Formal Area
Kitchen
- Features: Breakfast Area, Pantry Cabinet, Quartz Counter
Heating
- Gas, Natural Gas
Cooling
- Ceiling Fan(s), Central Air
Appliances
- Included: Gas Water Heater, Microwave, Self Cleaning Oven, Free-Standing Electric Range
- Laundry: Laundry Closet, Electric Dryer Hookup, In Kitchen
Features
- Flooring: Tile, Vinyl
- Number of fireplaces: 1
- Fireplace features: Brick, Living Room, Wood Burning
Interior area
- Total interior livable area: 1,284 sqft
Video & virtual tour
Property
Parking
- Total spaces: 2
- Parking features: Garage Faces Front
- Garage spaces: 2
Features
- Levels: One
- Stories: 1
- Exterior features: Uncovered Courtyard
- Fencing: Back Yard,Wood,Front Yard,Masonry
Lot
- Size: 4,904 Square Feet
- Features: Auto Sprinkler F&R, Landscape Back, Landscape Front, Low Maintenance
- Topography: Level,Level
Details
- Parcel number: 12103400030000
- Zoning: Res
- Special conditions: Standard
Construction
Type & style
- Home type: SingleFamily
- Architectural style: Traditional
- Property subtype: Single Family Residence
Materials
- Stucco, Wood
- Foundation: Slab
- Roof: Composition
Condition
- Year built: 1987
Utilities & green energy
- Electric: 220 Volts in Laundry
- Sewer: Public Sewer
- Water: Public, Meter on Site, Water District
- Utilities for property: Cable Available, Sewer Connected, Internet Available, Natural Gas Connected
Community & HOA
Location
- Region: Sacramento
Financial & listing details
- Price per square foot: $373/sqft
- Tax assessed value: $226,225
- Price range: $479K - $479K
- Date on market: 8/27/2026
- Road surface type: Asphalt
Estimated market value
$477,000
$453,000 - $501,000
$2,544/mo
Price history
| Date | Event | Price |
|---|---|---|
| 9/24/2026 | Price change | $479,000-2%$373/sqft |
Source: MetroList Services of CA #226102383 Report a problem | ||
| 9/14/2026 | Price change | $489,000-2.2%$381/sqft |
Source: MetroList Services of CA #226102383 Report a problem | ||
| 8/27/2026 | Listed for sale | $499,975$389/sqft |
Source: MetroList Services of CA #226102383 Report a problem | ||
Public tax history
| Year | Property taxes | Tax assessment |
|---|---|---|
| 2026 | -- | $226,225 +2% |
| 2025 | $2,603 +1.6% | $221,790 +2% |
| 2024 | $2,563 +2.4% | $217,442 +2% |
| 2023 | $2,502 +1.6% | $213,179 +2% |
| 2022 | $2,462 +1% | $209,000 +2% |
| 2021 | $2,437 +1.3% | $204,903 +1% |
| 2020 | $2,406 +1.7% | $202,803 +2% |
| 2019 | $2,365 +2.6% | $198,828 +2% |
| 2018 | $2,306 +1.6% | $194,930 +2% |
| 2017 | $2,269 +5% | $191,109 +2% |
| 2016 | $2,162 +3.4% | $187,363 +1.5% |
| 2015 | $2,091 | $184,550 +2% |
| 2014 | $2,091 | $180,936 +0.5% |
| 2013 | -- | $180,119 +11.9% |
| 2012 | -- | $161,007 -7% |
| 2011 | -- | $173,127 +0.8% |
| 2010 | -- | $171,834 +1.8% |
| 2008 | -- | $168,867 +2% |
| 2007 | -- | $165,557 +2% |
| 2006 | -- | $162,312 +2% |
| 2005 | -- | $159,130 +2% |
| 2004 | -- | $156,010 +1.9% |
| 2003 | -- | $153,151 +2% |
| 2002 | -- | $150,149 +14.6% |
| 2001 | -- | $131,008 +8% |
| 2000 | -- | $121,305 |
Find assessor info on the county website
Monthly payment
Est. payment
Payment breakdown
Explore the cost of this home by adjusting the details. Changes won't be saved.Climate risks
Neighborhood: Vineyard


Similar homes
- $515,0003 bd2 ba1.1k sqft7912 Kelvedon Way, Sacramento, CA 95829For Sale
 MLS ID #226112086, Kim Smith. MetroList Services of CA
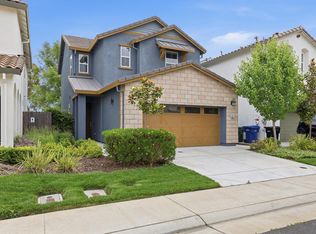
 - $479,9003 bd3 ba1.4k sqft8371 Lemberger Way, Sacramento, CA 95829For Sale
 MLS ID #226059064, Henry Lam. MetroList Services of CA
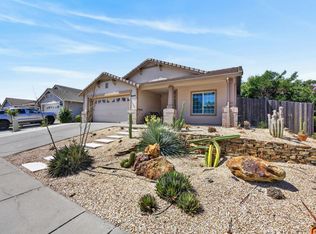
 - $539,9903 bd2 ba1.5k sqft9209 Parducci Way, Sacramento, CA 95829For Sale
 MLS ID #226066643, Jason Habeeb. MetroList Services of CA
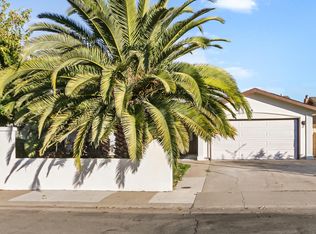
 - $500,0003 bd2 ba1.3k sqft8169 Valley Green Dr, Sacramento, CA 95823For Sale
 MLS ID #226121866, Vako Ioseliani. MetroList Services of CA
