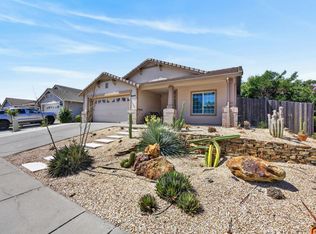
Honey, stop the car!!! Welcome to this beautifully maintained home that blends modern upgrades, energy efficiency, and low-maintenance living. The open great room concept creates a bright and inviting atmosphere, perfect for both everyday living and entertaining. The stylish kitchen features white cabinetry, granite countertops, designer tile backsplash, and upgraded cabinet hardware for a clean, contemporary look. Plantation shutters add timeless charm, while motorized blinds at the stairway provide an added touch of convenience and sophistication. OWNED solar helps reduce energy costs and adds long-term value. Enjoy easy living with HOA-managed front yard maintenance, giving you more time to take advantage of the community amenities, including a neighborhood playground and community garden. Conveniently located near numerous shopping centers, restaurants, and everyday conveniences, this move-in ready home offers the perfect combination of comfort, style, and location. Photos have been virtually staged to illustrate potential
Active
Price cut: $10K (8/27)
$479,900
8371 Lemberger Way, Sacramento, CA 95829
3beds
1,417sqft
Single Family Residence
Built in 2022
2,548 Square Feet Lot
$478,800 Zestimate®
$339/sqft
$97/mo HOA
What's special
Modern upgradesOpen great room conceptBright and inviting atmosphereWhite cabinetryOwned solarDesigner tile backsplashGranite countertops
- 154 days
- 825
- 45
Zillow last checked:
Listing updated:
Listed by:
Henry Lam DRE #01750331 916-743-2033,
Platinum Properties
Source: MetroList Services of CA,MLS#: 226059064Originating MLS: MetroList Services, Inc.
Facts & features
Interior
Bedrooms & bathrooms
- Bedrooms: 3
- Bathrooms: 3
- Full bathrooms: 2
- Partial bathrooms: 1
Dining room
- Features: Breakfast Nook, Dining/Living Combo
Kitchen
- Features: Breakfast Area, Granite Counters, Kitchen/Family Combo
Heating
- Central
Cooling
- Central Air
Appliances
- Laundry: Cabinets, Electric Dryer Hookup, Upper Level, Inside Room
Features
- Flooring: Carpet, Tile
- Has fireplace: No
Interior area
- Total interior livable area: 1,417 sqft
Property
Parking
- Total spaces: 2
- Parking features: Attached
- Attached garage spaces: 2
Lot
- Size: 2,548 Square Feet
- Features: Sprinklers In Front, Curb(s)/Gutter(s), Shape Regular, Street Lights, Landscape Back, Landscape Front, Low Maintenance
Details
- Parcel number: 12111500070000
- Zoning: RD-10
- Special conditions: Standard
Construction
Type & style
- Home type: SingleFamily
- Property subtype: Single Family Residence
Materials
- Brick Veneer, Stucco, Frame, Wood
- Foundation: Slab
- Roof: Tile
Condition
- Year built: 2022
Utilities & green energy
- Electric: 220 Volts
- Sewer: Public Sewer
- Water: Public
- Utilities for property: Electric, Sewer In & Connected, Solar, Natural Gas Connected
Green energy
- Energy generation: Solar
Community & HOA
HOA
- Has HOA: Yes
- Amenities included: Playground, See Remarks
- Services included: Common Areas, Maintenance Grounds, Management
- HOA fee: $97 monthly
Location
- Region: Sacramento
Financial & listing details
- Price per square foot: $339/sqft
- Tax assessed value: $577,187
- Price range: $479.9K - $479.9K
- Date on market: 5/11/2026
Estimated market value
$478,800
$455,000 - $503,000
$2,666/mo
Price history
| Date | Event | Price |
|---|---|---|
| 8/27/2026 | Price change | $479,900-2%$339/sqft |
Source: MetroList Services of CA #226059064 Report a problem | ||
| 7/29/2026 | Price change | $489,900-2%$346/sqft |
Source: MetroList Services of CA #226059064 Report a problem | ||
| 6/29/2026 | Price change | $499,900-2%$353/sqft |
Source: MetroList Services of CA #226059064 Report a problem | ||
| 5/11/2026 | Listed for sale | $510,000-10.5%$360/sqft |
Source: MetroList Services of CA #226059064 Report a problem | ||
| 11/14/2022 | Listing removed | -- |
Source: MetroList Services of CA #222131009 Report a problem | ||
| 10/14/2022 | Listed for sale | $569,900+6.8%$402/sqft |
Source: MetroList Services of CA #222131009 Report a problem | ||
| 3/25/2022 | Sold | $533,500$376/sqft |
Source: Public Record Report a problem | ||
Public tax history
| Year | Property taxes | Tax assessment |
|---|---|---|
| 2026 | -- | $577,187 +2% |
| 2025 | $8,736 +1.8% | $565,870 +2% |
| 2024 | $8,581 +1.6% | $554,775 +2% |
| 2023 | $8,445 +73.5% | $543,898 +153.7% |
| 2022 | $4,868 +36.2% | $214,404 +131.7% |
| 2021 | $3,574 -1.5% | $92,553 +1% |
| 2020 | $3,629 +0.3% | $91,604 +2% |
| 2019 | $3,620 | $89,808 |
Find assessor info on the county website
Monthly payment
Est. payment
Payment breakdown
Explore the cost of this home by adjusting the details. Changes won't be saved.Climate risks
Neighborhood: Vineyard
Similar homes
- $479,0003 bd2 ba1.2k sqft8048 Cardale Way, Sacramento, CA 95829For Sale
 MLS ID #226102383, Judy Richardson. MetroList Services of CA
 - $539,9903 bd2 ba1.5k sqft9209 Parducci Way, Sacramento, CA 95829For Sale
 MLS ID #226066643, Jason Habeeb. MetroList Services of CA
 - $499,9993 bd2 ba1.1k sqft8438 Cold Water Ct, Elk Grove, CA 95624For Sale
 MLS ID #226092699, Marquel Kemp. MetroList Services of CA
 - $589,5004 bd2 ba2k sqft8281 Glendon Way, Sacramento, CA 95829For Sale
 MLS ID #226113596, Dan Ellison. MetroList Services of CA
