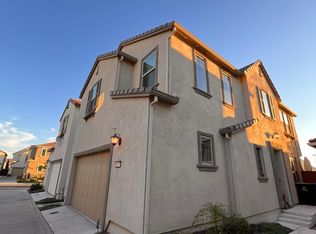
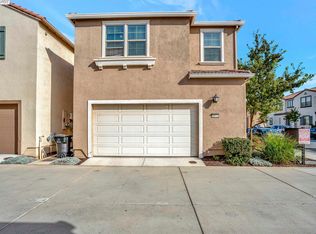
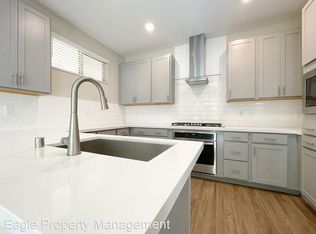
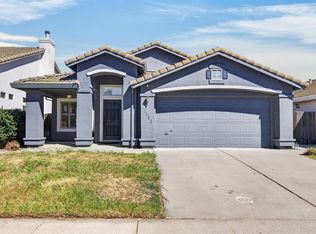
Welcome to this beautifully maintained home located on a premium corner lot in the sought-after Sterling Meadows community of Elk Grove. Thoughtfully designed with comfort and style in mind, this home features an inviting kitchen with an upgraded backsplash, decorative range hood, and an open layout that flows seamlessly into the main living areas. The fully turfed backyard provides a low-maintenance outdoor retreat, ideal for relaxing or entertaining throughout the year. The attached two-car garage features an extended storage area, providing additional space for storage or organization. Inside, you'll find a functional floor plan featuring a secondary bedroom with a walk-in closet and a convenient Jack-and-Jill bathroom connecting the guest bedrooms. Upstairs built-in storage adds practical organization, while the spacious primary suite offers a private retreat complete with a large walk-in closet, oversized shower, soaking tub, and dual-sink vanity. Conveniently located in Sterling Meadows, this home offers easy access to Highway 99 for commuting and is just minutes from Sky River Casino, shopping, dining, parks, and everyday conveniences. Combining thoughtful design, modern features, and a desirable location, this is a home you won't want to miss.
Active
Price cut: $8K (8/25)
$532,000
8987 Upbeat Way, Elk Grove, CA 95757
3beds
1,632sqft
Single Family Residence
Built in 2019
2,408 Square Feet Lot
$527,300 Zestimate®
$326/sqft
$73/mo HOA
What's special
Fully turfed backyardAttached two-car garageSpacious primary suitePremium corner lotFunctional floor planOversized showerUpgraded backsplash
- 81 days
- 709
- 29
Zillow last checked:
Listing updated:
Listed by:
Jennifer Aguilar DRE #02053032 707-319-4399,
Premier Agent Network
Source: MetroList Services of CA,MLS#: 226095027Originating MLS: MetroList Services, Inc.
Facts & features
Interior
Bedrooms & bathrooms
- Bedrooms: 3
- Bathrooms: 3
- Full bathrooms: 2
- Partial bathrooms: 1
Dining room
- Features: Dining/Family Combo
Kitchen
- Features: Other Counter
Heating
- Natural Gas
Cooling
- Ceiling Fan(s), Central Air
Appliances
- Included: Gas Cooktop, Range Hood, Dishwasher, Microwave
- Laundry: Cabinets, Upper Level, Inside, Inside Room
Features
- Flooring: Carpet, Tile, Other
- Has fireplace: No
Interior area
- Total interior livable area: 1,632 sqft
Property
Parking
- Total spaces: 2
- Parking features: Attached, Enclosed, Garage Faces Side, Other, Shared Driveway
- Attached garage spaces: 2
- Has uncovered spaces: Yes
Features
- Levels: Two
- Stories: 2
- Fencing: Back Yard
Lot
- Size: 2,408 Square Feet
- Features: Corner Lot
Details
- Parcel number: 13226200010000
- Zoning: RD-15
- Special conditions: Offer As Is
Construction
Type & style
- Home type: SingleFamily
- Property subtype: Single Family Residence
Materials
- Stucco
- Foundation: Slab
- Roof: Tile
Condition
- Year built: 2019
Utilities & green energy
- Electric: See Remarks
- Sewer: Public Sewer
- Water: Public
- Utilities for property: Public, Solar
Green energy
- Energy generation: Solar
Community & HOA
HOA
- Has HOA: Yes
- Amenities included: None
- Services included: Other
- HOA fee: $73 monthly
Location
- Region: Elk Grove
Financial & listing details
- Price per square foot: $326/sqft
- Tax assessed value: $576,300
- Price range: $532K - $532K
- Date on market: 7/28/2026
Estimated market value
$527,300
$501,000 - $554,000
$2,793/mo
Price history
| Date | Event | Price |
|---|---|---|
| 8/25/2026 | Price change | $532,000-1.5%$326/sqft |
Source: MetroList Services of CA #226095027 Report a problem | ||
| 7/28/2026 | Listed for sale | $540,000-4.4%$331/sqft |
Source: MetroList Services of CA #226095027 Report a problem | ||
| 4/1/2025 | Sold | $565,000+51.1%$346/sqft |
Source: Public Record Report a problem | ||
| 3/13/2019 | Sold | $374,000$229/sqft |
Source: Public Record Report a problem | ||
Public tax history
| Year | Property taxes | Tax assessment |
|---|---|---|
| 2026 | -- | $576,300 +36% |
| 2025 | $9,584 +20.5% | $423,810 +2% |
| 2024 | $7,951 +3.4% | $415,501 +2% |
| 2023 | $7,687 +3.1% | $407,355 +2% |
| 2022 | $7,459 +2.9% | $399,369 +2% |
| 2021 | $7,249 +2.5% | $391,539 +1% |
| 2020 | $7,074 +118.5% | $387,525 +414.2% |
| 2019 | $3,238 | $75,358 |
Find assessor info on the county website
Monthly payment
Est. payment
Payment breakdown
Explore the cost of this home by adjusting the details. Changes won't be saved.Climate risks
Neighborhood: 95757
Similar homes
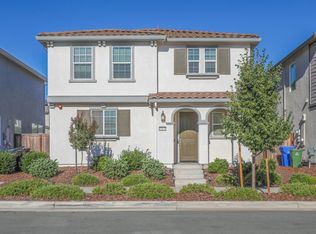
- $569,0003 bd3 ba1.8k sqft10431 Angsley Dr, Elk Grove, CA 95757For Sale
 MLS ID #226128666, Kelvin Lin. MetroList Services of CA
 - $499,9003 bd3 ba1.6k sqft5000 Ocean Ln, Elk Grove, CA 95757For Sale
 MLS ID #226095306, Kenny Monceaux. MetroList Services of CA
 - $539,0004 bd3 ba1.6k sqft6111 Laguna Vale Way, Elk Grove, CA 95758For Sale
 MLS ID #226128546, Scott Scoville. MetroList Services of CA
 - $559,0003 bd2 ba1.4k sqft10083 Teddington Way, Elk Grove, CA 95624For Sale
 MLS ID #226113328, Samantha Tov. MetroList Services of CA
