Newly available and ready to welcome its next owner, this three-bedroom, two and a half-bath residence in Elk Grove offers the kind of comfortable, connected living that makes everyday routines feel effortless. Step inside and you'll find a layout designed with practicality in mind. The living spaces flow naturally, creating an easy environment for both quiet evenings and lively gatherings. Sunlight moves through the rooms throughout the day, giving the home a warm, inviting atmosphere that's simple to settle into. The primary bedroom serves as a restful escape at day's end, while two additional bedrooms provide flexibility for children, visiting guests, or that home office you've been meaning to set up. Location is one of this property's quiet strengths. Pinkerton Park sits just a short stroll away, offering green space for morning walks, weekend picnics, or letting the kids run off some energy. Families will appreciate the proximity to Monterey Trail High School, keeping the daily commute to campus refreshingly brief. Blending thoughtful interior comfort with a genuinely accessible neighborhood, this home checks the boxes that matter most without any unnecessary fuss. Whether you're planting roots for the first time or looking to simplify, it delivers a solid, welcoming foundation!
Active
Price cut: $10K (10/2)
$480,000
8800 Sheldon Terrace Ln, Elk Grove, CA 95758
3beds
1,691sqft
Single Family Residence
Built in 2021
2,260 Square Feet Lot
$479,100 Zestimate®
$284/sqft
$124/mo HOA
What's special
Warm inviting atmosphereLiving spaces flow naturally
- 63 days
- 987
- 46
Zillow last checked:
Listing updated:
Listed by:
Latrice Peay DRE #02006064 415-740-5100,
GUIDE Real Estate
Source: MetroList Services of CA,MLS#: 226100493Originating MLS: MetroList Services, Inc.
Facts & features
Interior
Bedrooms & bathrooms
- Bedrooms: 3
- Bathrooms: 3
- Full bathrooms: 2
- Partial bathrooms: 1
Primary bathroom
- Features: Shower Stall(s), Tub, Walk-In Closet(s)
Dining room
- Features: Bar, Dining/Family Combo, Space in Kitchen
Kitchen
- Features: Pantry Closet, Quartz Counter, Island w/Sink, Kitchen/Family Combo
Heating
- Central
Cooling
- Central Air
Appliances
- Laundry: Upper Level, Hookups Only, Inside Room
Features
- Flooring: Carpet, Tile
- Has fireplace: No
Interior area
- Total interior livable area: 1,691 sqft
Property
Parking
- Total spaces: 2
- Parking features: Attached, Garage Faces Side
- Attached garage spaces: 2
Features
- Fencing: Back Yard,Wood
Lot
- Size: 2,260 Square Feet
- Features: Low Maintenance
Details
- Additional structures: Pergola
- Parcel number: 11616100870000
- Zoning: RD-15
- Special conditions: Standard
Construction
Type & style
- Home type: SingleFamily
- Property subtype: Single Family Residence
Materials
- Stucco, Frame, Wood
- Foundation: Concrete, Slab
- Roof: Tile
Condition
- Year built: 2021
Utilities & green energy
- Electric: 220 Volts
- Sewer: Public Sewer
- Water: Public, Water District
- Utilities for property: Cable Available, Internet Available, Natural Gas Connected
Community & HOA
Community
- Subdivision: Sheldon Terrace Ph 2
HOA
- Has HOA: Yes
- Amenities included: Playground, Park
- Services included: Common Areas, Maintenance Grounds, Management
- HOA fee: $124 monthly
Location
- Region: Elk Grove
Financial & listing details
- Price per square foot: $284/sqft
- Tax assessed value: $431,320
- Price range: $480K - $480K
- Date on market: 8/10/2026
Estimated market value
$479,100
$455,000 - $503,000
$2,813/mo
Price history
| Date | Event | Price |
|---|---|---|
| 10/2/2026 | Price change | $480,000-2%$284/sqft |
Source: MetroList Services of CA #226100493 Report a problem | ||
| 9/16/2026 | Price change | $490,000-1%$290/sqft |
Source: MetroList Services of CA #226100493 Report a problem | ||
| 9/1/2026 | Price change | $495,000-1%$293/sqft |
Source: MetroList Services of CA #226100493 Report a problem | ||
| 8/10/2026 | Listed for sale | $500,000-2.9%$296/sqft |
Source: MetroList Services of CA #226100493 Report a problem | ||
| 7/14/2025 | Listing removed | $2,800$2/sqft |
Source: Zillow Rentals Report a problem | ||
| 6/24/2025 | Listing removed | -- |
Source: MetroList Services of CA #225036531 Report a problem | ||
| 6/14/2025 | Listed for rent | $2,800$2/sqft |
Source: Zillow Rentals Report a problem | ||
| 6/2/2025 | Price change | $515,000-1%$305/sqft |
Source: MetroList Services of CA #225036531 Report a problem | ||
| 4/18/2025 | Listed for sale | $520,000$308/sqft |
Source: MetroList Services of CA #225036531 Report a problem | ||
| 4/13/2025 | Pending sale | $520,000$308/sqft |
Source: MetroList Services of CA #225036531 Report a problem | ||
| 3/26/2025 | Listed for sale | $520,000+33%$308/sqft |
Source: MetroList Services of CA #225036531 Report a problem | ||
| 4/27/2021 | Sold | $391,000$231/sqft |
Source: Public Record Report a problem | ||
Public tax history
| Year | Property taxes | Tax assessment |
|---|---|---|
| 2026 | -- | $431,320 +2% |
| 2025 | $7,582 -0.2% | $422,864 +2% |
| 2024 | $7,599 +10.6% | $414,573 +2% |
| 2023 | $6,868 -5% | $406,445 +2% |
| 2022 | $7,228 +42.8% | $398,476 +100% |
| 2021 | $5,063 +115.8% | $199,205 +442% |
| 2020 | $2,346 | $36,754 |
Find assessor info on the county website
Monthly payment
Est. payment
Payment breakdown
Explore the cost of this home by adjusting the details. Changes won't be saved.Climate risks
Neighborhood: North Laguna Creek
- $502,5003 bd2 ba1.7k sqft8802 Sheldon Terrace Ln, Elk Grove, CA 95758Off Market
- $513,1003 bd2 ba1.7k sqft8814 Sheldon Terrace Ln, Elk Grove, CA 95758Off Market
- $522,6003 bd2 ba1.8k sqft8804 Sheldon Terrace Ln, Elk Grove, CA 95758Off Market
- $500,0003 bd2 ba1.6k sqft8812 Sheldon Terrace Ln, Elk Grove, CA 95758Sold
Similar homes
- $489,0003 bd3 ba1.7k sqft8457 Viborg Ln, Elk Grove, CA 95758For Sale
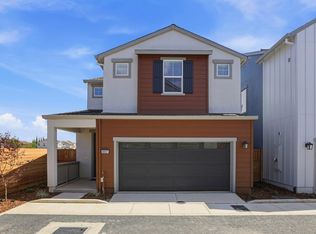 MLS ID #226124503, Catmy Bui. MetroList Services of CA
 - $529,9993 bd3 ba1.5k sqft8769 Donson Way, Elk Grove, CA 95758For Sale
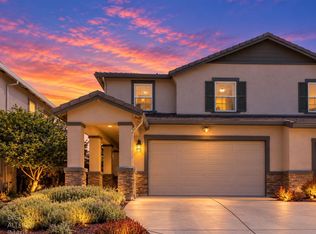 MLS ID #226121868, Limin Wang. MetroList Services of CA
 - $530,0004 bd2 ba1.6k sqft8427 Serio Way, Elk Grove, CA 95758For Sale
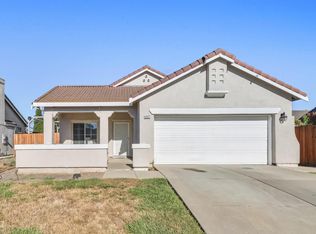 MLS ID #226106915, Amit Parmar. MetroList Services of CA
 - $617,0004 bd3 ba2.3k sqft6012 Laguna Park Dr, Elk Grove, CA 95758For Sale
 MLS ID #226126476, David Messer. MetroList Services of CA
