RARE FHA ASSUMABLE LOAN OPPORTUNITY WITH AN EXISTING 3.125% INTEREST RATE! Welcome to 8769 Donson Way, a charming home conveniently located in the heart of Elk Grove! Offering 3 bedrooms, 2.5 bathrooms, and approximately 1,576 square feet of living space, this home features a functional floor plan designed for comfortable everyday living and entertaining. The well-proportioned living areas provide flexibility for relaxing, hosting family and friends, or working from home. Enjoy the convenience of an established Elk Grove neighborhood with easy access to local parks, schools, shopping, restaurants, and major roadways. SPECIAL FINANCING OPPORTUNITY: The property has an existing FHA mortgage with a 3.125% interest rate that may be assumable by a qualified buyer, subject to loan servicer approval and applicable FHA requirements. Buyer to verify assumption eligibility, loan balance, terms, and funds required to complete the transaction. With a desirable combination of location, functionality, and potential financing advantages, this home is an exceptional opportunity. Schedule your showing today!
Active
$529,999
8769 Donson Way, Elk Grove, CA 95758
3beds
1,576sqft
Multi Family
Built in 2020
-- sqft lot
$526,000 Zestimate®
$336/sqft
$-- HOA
What's special
- 34 days
- 1,206
- 79
Likely to sell faster than
Zillow last checked:
Listing updated:
Listed by:
Limin Wang DRE #02112400 916-718-7519,
Portfolio Real Estate
Source: MetroList Services of CA,MLS#: 226121868Originating MLS: MetroList Services, Inc.
Facts & features
Interior
Bedrooms & bathrooms
- Bedrooms: 3
- Bathrooms: 3
- Full bathrooms: 2
- Partial bathrooms: 1
Primary bedroom
- Features: Walk-In Closet
Primary bathroom
- Features: Shower Stall(s), Walk-In Closet(s)
Dining room
- Features: Breakfast Nook, Dining/Living Combo
Kitchen
- Features: Breakfast Area, Island w/Sink
Heating
- Central
Cooling
- Central Air
Appliances
- Included: Free-Standing Gas Range, Dishwasher, Disposal, Microwave, Free-Standing Gas Oven
- Laundry: Inside
Features
- Flooring: Carpet, Laminate
- Has fireplace: No
Interior area
- Total interior livable area: 1,576 sqft
Property
Parking
- Total spaces: 2
- Parking features: Attached, Garage Faces Front
- Attached garage spaces: 2
Features
- Levels: Two
- Stories: 2
- Fencing: Back Yard,Fenced
Lot
- Size: 3,171 Square Feet
- Features: Shape Regular
Details
- Parcel number: 11715100420000
- Zoning: RD
- Special conditions: Standard
Construction
Type & style
- Home type: MultiFamily
- Property subtype: Multi Family
- Attached to another structure: Yes
Materials
- Concrete, Stucco, Frame, Wood
- Foundation: Slab
- Roof: Tile
Condition
- Year built: 2020
Utilities & green energy
- Electric: 220 Volts in Laundry
- Sewer: Public Sewer
- Water: Public
- Utilities for property: Public, Sewer In & Connected
Community & HOA
Location
- Region: Elk Grove
Financial & listing details
- Price per square foot: $336/sqft
- Tax assessed value: $441,517
- Price range: $530K - $530K
- Date on market: 9/29/2026
Estimated market value
$526,000
$500,000 - $552,000
$2,685/mo
Price history
| Date | Event | Price |
|---|---|---|
| 9/29/2026 | Listed for sale | $529,999+32.5%$336/sqft |
Source: MetroList Services of CA #226121868 Report a problem | ||
| 3/4/2025 | Listing removed | $2,475$2/sqft |
Source: Zillow Rentals Report a problem | ||
| 2/22/2025 | Listed for rent | $2,475-4.6%$2/sqft |
Source: Zillow Rentals Report a problem | ||
| 1/23/2024 | Listing removed | -- |
Source: Zillow Rentals Report a problem | ||
| 1/10/2024 | Price change | $2,595-3.7%$2/sqft |
Source: Zillow Rentals Report a problem | ||
| 1/3/2024 | Listed for rent | $2,695$2/sqft |
Source: Zillow Rentals Report a problem | ||
| 7/27/2023 | Listing removed | -- |
Source: Zillow Rentals Report a problem | ||
| 7/20/2023 | Listed for rent | $2,695$2/sqft |
Source: Zillow Rentals Report a problem | ||
| 8/10/2020 | Sold | $400,000$254/sqft |
Source: Public Record Report a problem | ||
Public tax history
| Year | Property taxes | Tax assessment |
|---|---|---|
| 2026 | -- | $441,517 +2% |
| 2025 | $5,224 +0.8% | $432,861 +2% |
| 2024 | $5,184 +2.8% | $424,375 +2% |
| 2023 | $5,045 +2% | $416,055 +2% |
| 2022 | $4,946 +1.4% | $407,898 +2% |
| 2021 | $4,878 +283.9% | $399,900 +545% |
| 2020 | $1,271 +86.6% | $62,000 +167.9% |
| 2019 | $681 +6.9% | $23,139 +2% |
| 2018 | $637 +23.3% | $22,686 +2% |
| 2017 | $517 +5.6% | $22,242 +2% |
| 2016 | $489 +7.5% | $21,806 +1.5% |
| 2015 | $455 | $21,479 +2% |
| 2014 | $455 | $21,059 +5.3% |
| 2013 | -- | $20,000 |
| 2012 | -- | $20,000 -78.6% |
| 2011 | -- | $93,645 +0.8% |
| 2010 | -- | $92,946 +1.8% |
| 2008 | -- | $91,341 +2% |
| 2007 | -- | $89,550 |
Find assessor info on the county website
Monthly payment
Est. payment
Payment breakdown
Explore the cost of this home by adjusting the details. Changes won't be saved.Climate risks
Neighborhood: Valley High-North Laguna
Similar homes
- $480,0003 bd3 ba1.6k sqft8800 Sheldon Terrace Ln, Elk Grove, CA 95758For Sale
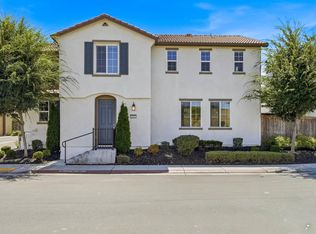 MLS ID #226100493, Latrice Peay. MetroList Services of CA
- $529,0004 bd3 ba1.6k sqft6111 Laguna Vale Way, Elk Grove, CA 95758For Sale
 MLS ID #226128546, Scott Scoville. MetroList Services of CA
- $499,9003 bd3 ba1.4k sqft6932 Springmont Dr, Elk Grove, CA 95758For Sale
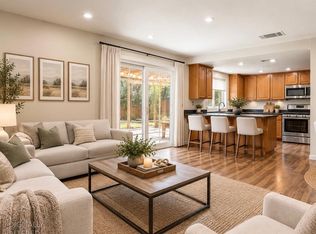 MLS ID #226120151, Analyn Miller. MetroList Services of CA
- $579,9004 bd2 ba1.7k sqft8421 Stara St, Elk Grove, CA 95758For Sale
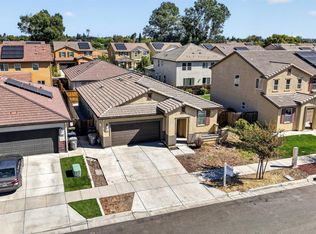 MLS ID #226123482, Rosie Tran. MetroList Services of CA
