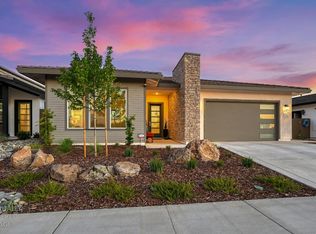
BEST VALUE ON MARKET IS EVEN BETTER! Move right into this beautifully upgraded, better-than-new, single-story ranch-style home, just two years old. Offering 3 beds & 2 baths, this thoughtfully designed residence features soaring ceilings, smart home technology, integrated communication system, a tankless water heater, a solar system, a permitted Tesla charger, and a security alarm system. The open-concept floor plan is ideal for modern living, with a stylish kitchen that flows seamlessly into the dining area and expansive family room, creating a bright and inviting space for everyday living and entertaining. Generous laundry room. Retreat to the luxurious primary suite with high ceilings, a spacious walk-in closet, and a spa-inspired bathroom. Step outside to professionally landscaped, low-maintenance front and backyards, complete with a covered patio that extends your living space and provides the perfect setting for outdoor dining, entertaining, or unwinding. Conveniently located near parks, walking trails, shopping, dining, and with easy access to major freeways, this exceptional home offers the perfect blend of comfort, style, and convenience. A rare opportunity to own a truly move-in-ready home with premium upgrades already completed, without the added expense of buying new.
For sale
Price cut: $10K (9/23)
$639,000
9060 Horvath St, Elk Grove, CA 95624
3beds
1,609sqft
Single Family Residence, Residential
Built in 2023
5,775 Square Feet Lot
$636,600 Zestimate®
$397/sqft
$-- HOA
What's special
- 105 days
- 691
- 33
Zillow last checked:
Listing updated:
Listed by:
Nicole Trieu 01195059 408-829-9993,
The Imperial Group 408-829-9993,
Jontom Trieu 02120817 408-513-5515,
The Imperial Group
Source: MLSListings Inc,MLS#: ML82041823
Facts & features
Interior
Bedrooms & bathrooms
- Bedrooms: 3
- Bathrooms: 2
- Full bathrooms: 2
Bedroom
- Features: WalkinCloset, PrimaryBedroomonGroundFloor
Bathroom
- Features: DoubleSinks, PrimaryStallShowers, SolidSurface, PrimaryOversizedTub, OversizedTub
Dining room
- Features: DiningFamilyCombo, NoFormalDiningRoom
Family room
- Features: Other
Kitchen
- Features: ExhaustFan, Hookups_Gas, Hookups_IceMaker, Island, IslandwithSink
Heating
- Central Forced Air
Cooling
- Central Air
Appliances
- Included: Gas Cooktop, Dishwasher, Exhaust Fan, Disposal, Range Hood, Ice Maker, Self Cleaning Oven, Gas Oven/Range
- Laundry: Tub/Sink, Inside, In Utility Room
Features
- High Ceilings, Walk-In Closet(s)
- Flooring: Laminate
Interior area
- Total structure area: 1,609
- Total interior livable area: 1,609 sqft
Video & virtual tour
Property
Parking
- Total spaces: 2
- Parking features: Attached
- Attached garage spaces: 2
Features
- Stories: 1
- Fencing: Wood
Lot
- Size: 5,775 Square Feet
Details
- Parcel number: 12710900630000
- Zoning: SPASP
- Special conditions: NewSubdivision
Construction
Type & style
- Home type: SingleFamily
- Architectural style: Cottage
- Property subtype: Single Family Residence, Residential
Materials
- Foundation: Concrete Perimeter and Slab
- Roof: Composition
Condition
- New construction: No
- Year built: 2023
Utilities & green energy
- Gas: IndividualGasMeters, PublicUtilities
- Water: Public
- Utilities for property: Public Utilities, Water Public, Solar
Community & HOA
Location
- Region: Elk Grove
Financial & listing details
- Price per square foot: $397/sqft
- Tax assessed value: $640,833
- Date on market: 7/6/2026
- Listing agreement: ExclusiveRightToSell
- Listing terms: CashorConventionalLoan
Estimated market value
$636,600
$605,000 - $668,000
$2,874/mo
Price history
| Date | Event | Price |
|---|---|---|
| 9/23/2026 | Price change | $639,000-1.5%$397/sqft |
Source:  MLSListings Inc #ML82041823 Report a problem MLSListings Inc #ML82041823 Report a problem | ||
| 9/9/2026 | Price change | $649,000-3%$403/sqft |
Source: MLSListings Inc #ML82041823 Report a problem | ||
| 8/24/2026 | Listed for sale | $668,888$416/sqft |
Source: MLSListings Inc #ML82041823 Report a problem | ||
| 8/17/2026 | Contingent | $668,888$416/sqft |
Source: MLSListings Inc #ML82041823 Report a problem | ||
| 7/6/2026 | Listed for sale | $668,888+8.6%$416/sqft |
Source: MLSListings Inc #ML82041823 Report a problem | ||
| 9/26/2023 | Sold | $616,000+0%$383/sqft |
Source: Public Record Report a problem | ||
| 7/30/2023 | Pending sale | $615,950$383/sqft |
Source: MetroList Services of CA #223063496 Report a problem | ||
| 7/27/2023 | Listed for sale | $615,950$383/sqft |
Source: MetroList Services of CA #223063496 Report a problem | ||
| 7/22/2023 | Pending sale | $615,950$383/sqft |
Source: MetroList Services of CA #223063496 Report a problem | ||
| 7/7/2023 | Listed for sale | $615,950$383/sqft |
Source: MetroList Services of CA #223063496 Report a problem | ||
Public tax history
| Year | Property taxes | Tax assessment |
|---|---|---|
| 2026 | -- | $640,833 +2% |
| 2025 | $11,773 +1.3% | $628,269 +2% |
| 2024 | $11,619 +49.3% | $615,950 +127.5% |
| 2023 | $7,782 | $270,693 |
Find assessor info on the county website
Monthly payment
Est. payment
Payment breakdown
Explore the cost of this home by adjusting the details. Changes won't be saved.Climate risks
Neighborhood: 95624
Nearby schools
Schools provided by the listing agent
- District: ElkGroveUnified
Source: MLSListings Inc. This data may not be complete. We recommend contacting the local school district to confirm school assignments for this home.
Similar homes
- $649,0004 bd3 ba2.3k sqft8759 Winterfest Way, Elk Grove, CA 95624For Sale
 MLS ID #226121357, Doug Reynolds. MetroList Services of CA
 - $538,8883 bd3 ba1.8k sqft8889 J Sheehan St, Elk Grove, CA 95624New Construction
 MetroList Services of CA
 - $599,0004 bd2 ba2k sqft9760 Onyx Park Pl, Elk Grove, CA 95624For Sale
 MLS ID #226098376, Jasmine Sunkara. MetroList Services of CA
 - $758,8884 bd3 ba2.1k sqft8993 Elliott Springs Dr, Elk Grove, CA 95624For Sale
 MLS ID #226095992, Stacy Moffat. MetroList Services of CA
