Why wait for new construction when this one already has it all? This stunning two-story home offers 4 bedrooms, 3 bathrooms, and 2,131 square feet of thoughtfully upgraded living space and it's better than brand new. The curb appeal is just the beginning. Out back, a professionally landscaped backyard is ready for entertaining, relaxing, or simply enjoying those gorgeous Sacramento sunsets no waiting, no extra cost, just move in and enjoy. Inside, the open-concept main level features a chef-inspired kitchen with crisp white cabinetry and bright dining area perfectly suited for gatherings of any size. Upstairs, a versatile loft gives you the flex space every household needs home office, playroom, media room, or all three. The primary suite is a true retreat with dual vanities and a walk-in closet with updated light fixtures, while three additional bedrooms and two full baths provide room for everyone. A two-car garage and owned solar panels round out a home built for comfort and long-term savings. Located in the vibrant Wildhawk North community, you're minutes from everyday essentials, WildHawk Golf Club, scenic trails, two planned parks, and just 28 miles from Sacramento International Airport. All the perks of new construction plus the upgrades you'd have to pay extra for.
Active
Price cut: $4.9K (7/9)
$595,000
9982 Upshot Way, Sacramento, CA 95829
4beds
2,131sqft
Single Family Residence
Built in 2023
3,598 Square Feet Lot
$591,400 Zestimate®
$279/sqft
$-- HOA
What's special
Two-car garageCurb appealProfessionally landscaped backyardChef-inspired kitchenOpen-concept main levelOwned solar panelsCrisp white cabinetry
- 104 days
- 714
- 32
Zillow last checked:
Listing updated:
Listed by:
Kelly Pleasant DRE #01906675 916-743-0844,
GUIDE Real Estate
Source: MetroList Services of CA,MLS#: 226057639Originating MLS: MetroList Services, Inc.
Facts & features
Interior
Bedrooms & bathrooms
- Bedrooms: 4
- Bathrooms: 3
- Full bathrooms: 3
Dining room
- Features: Dining/Living Combo
Kitchen
- Features: Quartz Counter
Heating
- Central
Cooling
- Central Air
Appliances
- Included: Free-Standing Electric Range
- Laundry: Upper Level
Features
- Flooring: Carpet, Vinyl
- Has fireplace: No
Interior area
- Total structure area: 0
- Total interior livable area: 2,131 sqft
Property
Parking
- Total spaces: 2
- Parking features: Garage Door Opener, Garage Faces Front
- Garage spaces: 2
Features
- Fencing: Back Yard
Lot
- Size: 3,598 Square Feet
- Features: Landscape Back
Details
- Parcel number: 12208600600000
- Zoning: RD-7
- Special conditions: Standard
Construction
Type & style
- Home type: SingleFamily
- Architectural style: Contemporary
- Property subtype: Single Family Residence
Materials
- Stucco
- Foundation: Slab
- Roof: Tile
Condition
- Year built: 2023
Utilities & green energy
- Electric: 220 Volts
- Sewer: Public Sewer
- Water: Public
- Utilities for property: Electric, Solar
Green energy
- Energy generation: Solar
Community & HOA
Location
- Region: Sacramento
Financial & listing details
- Price per square foot: $279/sqft
- Tax assessed value: $561,368
- Price range: $595K - $595K
- Date on market: 5/29/2026
Estimated market value
$591,400
$562,000 - $621,000
$3,098/mo
Price history
| Date | Event | Price |
|---|---|---|
| 7/9/2026 | Price change | $595,000-0.8%$279/sqft |
Source: MetroList Services of CA #226057639 Report a problem | ||
| 5/29/2026 | Listed for sale | $599,900+11.1%$282/sqft |
Source: MetroList Services of CA #226057639 Report a problem | ||
| 12/20/2023 | Sold | $540,000$253/sqft |
Source: Public Record Report a problem | ||
Public tax history
| Year | Property taxes | Tax assessment |
|---|---|---|
| 2026 | -- | $561,368 +2% |
| 2025 | $9,124 +1.8% | $550,362 +2% |
| 2024 | $8,965 +147.6% | $539,571 +769.8% |
| 2023 | $3,621 | $62,036 |
Find assessor info on the county website
Monthly payment
Est. payment
Payment breakdown
Explore the cost of this home by adjusting the details. Changes won't be saved.Climate risks
Neighborhood: Vineyard
Similar homes
- $605,0004 bd3 ba2k sqft8285 Courage Dr, Sacramento, CA 95829For Sale
 MLS ID #226093775, Matt McGill. MetroList Services of CA
 - $605,0003 bd2 ba1.7k sqft9530 Cadmium Ct, Sacramento, CA 95829For Sale
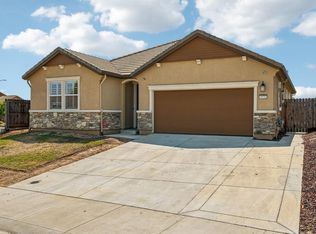 MLS ID #226088701, Annalise Tran. MetroList Services of CA
 - $550,0003 bd3 ba1.9k sqft9633 Respect Dr, Sacramento, CA 95829For Sale
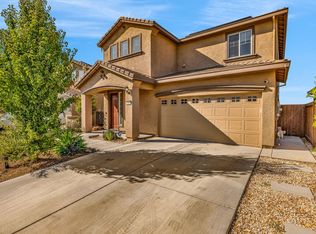 MLS ID #226040415, Lillian Winrow. MetroList Services of CA
 - $540,0003 bd2 ba1.5k sqft9584 Del Seis Dr, Sacramento, CA 95829For Sale
 MLS ID #ML82049359, Jose Martinez. MLSListings Inc
Local buyer's agents are ready to help
