Tucked away in a quiet neighborhood in the heart of Citrus Heights, this 2021 built home is embellished with all the meaningful upgrades. It perfectly balances privacy and convenience, you'll be pleasantly surprised by how peaceful it feels, yet you're just a short walk or two-minute drive from coffee shops, dining, shopping, and everyday essentials. Inside, you'll find a light-filled, open-concept layout featuring an upgraded kitchen with beautiful modern finishes, a spacious dining area, and a cozy living room centered around a stunning fireplace. A downstairs bedroom and full bathroom provide the flexibility today's buyers are looking for, whether for guests, multigenerational living, or a home office. High-end waterproof laminate flooring runs throughout and is complemented by low HOA dues, solar, an on-demand water heater, no Mello-Roos, and an epoxy-coated garage. Step outside to a private courtyard featuring an HOA-approved expansion that maximizes the outdoor living space, perfect for relaxing or entertaining. With thoughtful upgrades, beautiful curb appeal, and an unbeatable location close to shopping, dining, parks, and everyday conveniences, this move-in-ready home is waiting for its next owner. Welcome home. [This property also qualifies for up to $17,500 in grant funds for eligible buyers.]
Active
Price cut: $10.5K (9/1)
$554,500
7938 Pitcher St, Citrus Heights, CA 95610
4beds
1,789sqft
Single Family Residence
Built in 2021
3,253 Square Feet Lot
$550,600 Zestimate®
$310/sqft
$165/mo HOA
What's special
- 37 days
- 305
- 26
Zillow last checked:
Listing updated:
Listed by:
Irina Grinevich DRE #01993887 707-815-5908,
Realty ONE Group Complete
Source: MetroList Services of CA,MLS#: 226110269Originating MLS: MetroList Services, Inc.
Facts & features
Interior
Bedrooms & bathrooms
- Bedrooms: 4
- Bathrooms: 3
- Full bathrooms: 3
Primary bedroom
- Features: Sitting Room, Walk-In Closet
Primary bathroom
- Features: Shower Stall(s), Double Vanity, Tile, Tub
Dining room
- Features: Formal Area
Kitchen
- Features: Pantry Closet, Granite Counters, Slab Counter, Kitchen Island, Island w/Sink
Heating
- Central
Cooling
- Ceiling Fan(s), Central Air
Appliances
- Laundry: Cabinets, Hookups Only, Other, Inside Room
Features
- Flooring: Laminate, Tile
- Number of fireplaces: 1
- Fireplace features: Living Room, Electric
Interior area
- Total interior livable area: 1,789 sqft
Video & virtual tour
Property
Parking
- Total spaces: 2
- Parking features: Attached, Garage Door Opener, Garage Faces Side
- Attached garage spaces: 2
Features
- Levels: Two
- Stories: 2
Lot
- Size: 3,253 Square Feet
- Features: Corner Lot, Low Maintenance
Details
- Parcel number: 24306300190000
- Zoning: SPA
- Special conditions: Standard
Construction
Type & style
- Home type: SingleFamily
- Architectural style: Contemporary
- Property subtype: Single Family Residence
Materials
- Stucco, Frame, Wood
- Foundation: Slab
- Roof: Composition
Condition
- Year built: 2021
Utilities & green energy
- Electric: 220 Volts
- Sewer: Public Sewer
- Water: Public
- Utilities for property: Public, Electric
Community & HOA
HOA
- Has HOA: Yes
- Amenities included: Playground, Other, Park
- Services included: Common Areas, Road, Maintenance Grounds, Management
- HOA fee: $165 monthly
Location
- Region: Citrus Heights
Financial & listing details
- Price per square foot: $310/sqft
- Tax assessed value: $558,286
- Price range: $554.5K - $554.5K
- Date on market: 9/1/2026
Estimated market value
$550,600
$523,000 - $578,000
$2,866/mo
Price history
| Date | Event | Price |
|---|---|---|
| 9/1/2026 | Price change | $554,500-1.9%$310/sqft |
Source: MetroList Services of CA #226110269 Report a problem | ||
| 7/20/2026 | Price change | $565,000-2.6%$316/sqft |
Source: MetroList Services of CA #226082292 Report a problem | ||
| 6/29/2026 | Listed for sale | $580,000+10.2%$324/sqft |
Source: MetroList Services of CA #226082292 Report a problem | ||
| 9/1/2022 | Sold | $526,500$294/sqft |
Source: Public Record Report a problem | ||
Public tax history
| Year | Property taxes | Tax assessment |
|---|---|---|
| 2026 | -- | $558,286 +2% |
| 2025 | $8,052 -0.5% | $547,341 +2% |
| 2024 | $8,092 +2.2% | $536,609 +2% |
| 2023 | $7,916 +75.9% | $526,088 +122.4% |
| 2022 | $4,501 +52.5% | $236,519 +126.5% |
| 2021 | $2,951 | $104,431 |
Find assessor info on the county website
Monthly payment
Est. payment
Payment breakdown
Explore the cost of this home by adjusting the details. Changes won't be saved.Climate risks
Neighborhood: Sunrise Oaks
- $526,7003 bd2 ba1.6k sqft7940 Pitcher St, Citrus Heights, CA 95610Off Market
- $576,4004 bd3 ba1.7k sqft7942 Pitcher St, Citrus Heights, CA 95610Off Market
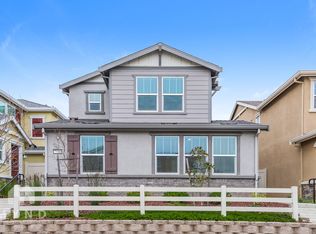
- $475,0003 bd3 ba1.5k sqft7939 Arcadia Dr, Citrus Heights, CA 95610Off Market
- $558,6004 bd3 ba1.7k sqft7941 Arcadia Dr, Citrus Heights, CA 95610Off Market
Similar homes
- $585,0004 bd3 ba2.2k sqft6174 Florence Aly, Citrus Heights, CA 95610For Sale
 MLS ID #226097927, Reese Punter. MetroList Services of CA
 - $489,9003 bd3 ba1.5k sqft7947 Arcadia Dr, Citrus Heights, CA 95610For Sale
 MLS ID #226093472, Jasmine Sunkara. MetroList Services of CA
 - $458,0003 bd3 ba1.6k sqft7969 Arcadia Dr, Citrus Heights, CA 95610For Sale
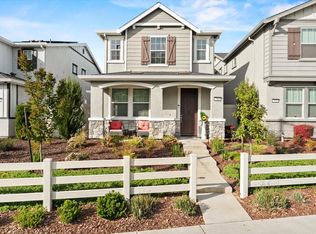 MLS ID #226037667, Janay Taua. MetroList Services of CA
 - $569,0004 bd3 ba1.9k sqft3157 Hancock St, Lincoln, CA 95648For Sale
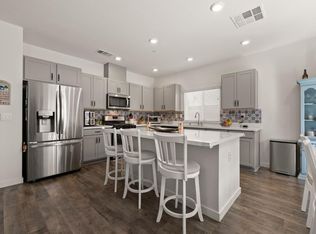 MLS ID #226126290, Tiegen Boberg. MetroList Services of CA
