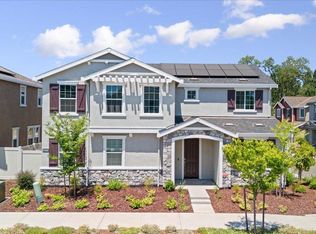
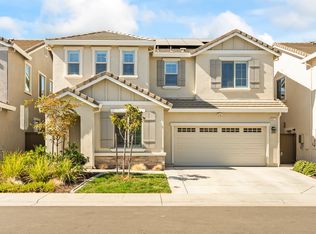
ASSUME THIS 5.25% LOAN. AFFORDABILITY MEETS LUXURY! Style, flexibility and an incredibly convenient Citrus Heights location come together at 6174 Florence Aly. Built by KB Home in the desirable Mitchell Village Farm community, this 4-bedroom, 3-FULL-bath home offers 2,241 sq. ft. of thoughtfully designed living spaceplus OWNED solar for added efficiency and value. Inside, the open-concept main living area is made for everyday life and entertaining, featuring upgraded quartz countertops, generous prep space and a dedicated coffee bar that might quickly become your favorite morning stop. The downstairs bedroom and adjacent full bath create an ideal setup for overnight guests, multi-generational living, a private office or simply a little extra separation when you need it. Upstairs, a versatile flex loft provides even more room to make the home your own.Think media room, play space, second family room, home gym or office. The spacious bedrooms and three full baths give everyone room to spread out without sacrificing functionality. Outside your front door, the Mitchell Village lifestyle offers something increasingly hard to find: a newer neighborhood tucked into an established part of Citrus Heights. Enjoy nearby walking trails and neighborhood green spaces while remaining just minutes from shopping, dining and everyday conveniences. Sunrise Marketplace, Birdcage Marketplace and an abundance of restaurants along the Sunrise corridor are close by, with easy access to Fair Oaks, Roseville, Orangevale and Highway 80. Whether you're grabbing dinner nearby, heading out for a morning walk, running errands or simply relaxing at home, this location keeps you connected without feeling like you're in the middle of the hustle. Newer construction, a flexible 4-bedroom layout, downstairs bedroom and full bath, upstairs loft, stylish upgrades and solar that's already PAID FOR! 6174 Florence Aly delivers a lot of home in one very convenient package. Hurry as this home won't last at this price.VA Assumable Loan at 5.25%
Active
Price cut: $1K (10/14)
$584,000
6174 Florence Aly, Citrus Heights, CA 95610
4beds
2,241sqft
Single Family Residence
Built in 2022
2,949 Square Feet Lot
$581,300 Zestimate®
$261/sqft
$168/mo HOA
What's special
Versatile flex loftGenerous prep spaceStylish upgradesUpgraded quartz countertopsDedicated coffee barSpacious bedrooms
- 67 days
- 853
- 46
Zillow last checked:
Listing updated:
Listed by:
Reese Punter DRE #01469407 916-804-7526,
Epique Inc,
Adriana Azar DRE #01823001 650-921-0009,
Epique Inc
Source: MetroList Services of CA,MLS#: 226097927Originating MLS: MetroList Services, Inc.
Facts & features
Interior
Bedrooms & bathrooms
- Bedrooms: 4
- Bathrooms: 3
- Full bathrooms: 3
Rooms
- Room types: Loft, Possible Guest, Great Room
Primary bathroom
- Features: Closet, Shower Stall(s), Double Vanity, Soaking Tub, Tile, Walk-In Closet(s), Window
Dining room
- Features: Dining/Family Combo, Space in Kitchen
Kitchen
- Features: Pantry Closet, Quartz Counter, Stone Counters, Island w/Sink
Heating
- Central
Cooling
- Ceiling Fan(s), Central Air
Appliances
- Included: Built-In Electric Oven, Free-Standing Refrigerator, Range Hood, Dishwasher, Disposal, Microwave, Electric Water Heater
- Laundry: Cabinets, Electric Dryer Hookup, Ground Floor, Inside Room
Features
- Flooring: Carpet, Tile, Luxury Vinyl Plank
- Has fireplace: No
Interior area
- Total interior livable area: 2,241 sqft
Video & virtual tour
Property
Parking
- Total spaces: 2
- Parking features: Attached, Side By Side, Garage Door Opener, Uncovered Parking Space, Garage Faces Side, Interior Access, Driveway
- Attached garage spaces: 2
- Has uncovered spaces: Yes
Features
- Fencing: Back Yard,Vinyl,Fenced
Lot
- Size: 2,949 Square Feet
- Features: Grass Artificial, Greenbelt, Low Maintenance
Details
- Parcel number: 24306200340000
- Zoning: R-1
- Special conditions: Standard
Construction
Type & style
- Home type: SingleFamily
- Architectural style: Traditional
- Property subtype: Single Family Residence
Materials
- Stucco, Frame, Wood
- Foundation: Concrete, Slab
- Roof: Composition
Condition
- Year built: 2022
Utilities & green energy
- Electric: 220 Volts, 220 Volts in Laundry
- Sewer: Sewer in Street, Public Sewer
- Water: Public
- Utilities for property: Cable Available, Public, Electric, Internet Available, Solar
Green energy
- Energy generation: Solar
Community & HOA
Community
- Subdivision: Mitchell Farms
HOA
- Has HOA: Yes
- Amenities included: Trail(s), Park
- Services included: Common Areas, Maintenance Grounds, Management
- HOA fee: $168 monthly
Location
- Region: Citrus Heights
Financial & listing details
- Price per square foot: $261/sqft
- Tax assessed value: $633,527
- Price range: $584K - $584K
- Date on market: 8/12/2026
- Road surface type: Paved, Paved Sidewalk
Estimated market value
$581,300
$552,000 - $610,000
$3,277/mo
Price history
| Date | Event | Price |
|---|---|---|
| 10/14/2026 | Price change | $584,000-0.2%$261/sqft |
Source: MetroList Services of CA #226097927 Report a problem | ||
| 8/12/2026 | Listed for sale | $585,000-2.3%$261/sqft |
Source: MetroList Services of CA #226097927 Report a problem | ||
| 7/15/2026 | Listing removed | $599,000$267/sqft |
Source: MetroList Services of CA #226012997 Report a problem | ||
| 6/26/2026 | Price change | $599,000-3.2%$267/sqft |
Source: MetroList Services of CA #226012997 Report a problem | ||
| 6/14/2026 | Price change | $619,000-2.5%$276/sqft |
Source: MetroList Services of CA #226012997 Report a problem | ||
| 2/5/2026 | Listed for sale | $635,000+6.4%$283/sqft |
Source: MetroList Services of CA #226012997 Report a problem | ||
| 8/29/2022 | Sold | $597,000$266/sqft |
Source: Public Record Report a problem | ||
Public tax history
| Year | Property taxes | Tax assessment |
|---|---|---|
| 2026 | -- | $633,527 +2% |
| 2025 | $8,937 -0.4% | $621,106 +2% |
| 2024 | $8,969 +2.3% | $608,928 +2% |
| 2023 | $8,770 +113.3% | $596,989 +193.1% |
| 2022 | $4,112 +35.1% | $203,655 +82.8% |
| 2021 | $3,045 | $111,427 |
Find assessor info on the county website
Monthly payment
Est. payment
Payment breakdown
Explore the cost of this home by adjusting the details. Changes won't be saved.Climate risks
Neighborhood: Sunrise Oaks
Similar homes
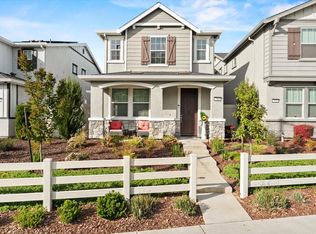
- $458,0003 bd3 ba1.6k sqft7969 Arcadia Dr, Citrus Heights, CA 95610For Sale
 MLS ID #226037667, Janay Taua. MetroList Services of CA
 - $500,0003 bd3 ba1.8k sqft7548 Twin Bridges Ln, Citrus Heights, CA 95610For Sale
 MLS ID #226024634, Veronica Rivas. MetroList Services of CA
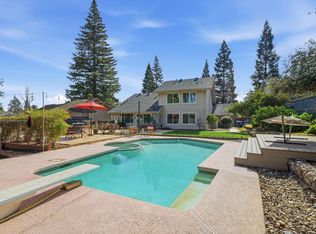
 - $714,0004 bd2 ba2k sqft5375 Terrace Oak Cir, Fair Oaks, CA 95628For Sale
 MLS ID #226124868, Crystal Poelking. MetroList Services of CA
 - $635,0004 bd3 ba2.1k sqft5017 Whirlabout St, Roseville, CA 95747For Sale
 MLS ID #226127787, Kimberly Prince. MetroList Services of CA
