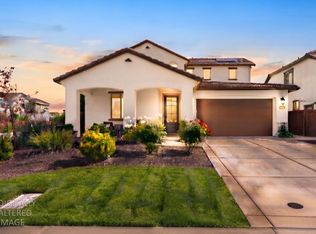
LIKE-NEW ROSEVILLE HOME IN SIERRA VISTA VILLAGE - PRIME LOCATION NEAR COSTCO AND NO HOA! Welcome to 5017 Whirlabout Street, a beautifully maintained newer construction home offering modern comfort, clean design, and unbeatable convenience complete with owned solar for energy efficiency and long-term savings. Step inside to a bright and airy interior featuring an open-concept layout, neutral tones, and abundant natural light. Find a downstairs bedroom and full bath off the entry. A spacious living area flows seamlessly into the dining space and upgraded kitchen, complete with granite countertops, a large island with seating, stainless steel appliances, and ample cabinetry, perfect for both everyday living and entertaining. Upstairs, you'll find generously sized bedrooms, including a spacious primary suite with TWO large walk-in closets and a private ensuite bathroom featuring dual sinks and a sleek glass shower. The versatile loft area provides additional living spaceideal for a media room, office, or play area. Outside, enjoy a low-maintenance backyard with a covered patio, perfect for relaxing or hosting gatherings year-round. Located in the desirable Sierra Vista Village community, this home is as convenient as it gets just minutes from the new Costco, shopping, dining and parks, with easy access to major commuting routes. Don't miss this opportunity to own a move-in ready, energy-efficient home in one of Roseville's fastest-growing areas!
Active
Price increase: $1.5K (7/30)
$650,000
5017 Whirlabout St, Roseville, CA 95747
4beds
2,184sqft
Single Family Residence
Built in 2021
3,645 Square Feet Lot
$644,600 Zestimate®
$298/sqft
$-- HOA
What's special
Low-maintenance backyardAbundant natural lightAmple cabinetrySpacious primary suiteOpen-concept layoutTwo large walk-in closetsBright and airy interior
- 19 days |
- 1,017 |
- 31 |
Likely to sell faster than
Zillow last checked:
Listing updated:
Listed by:
Kimberly Prince DRE #01977518 916-300-6346,
eXp Realty of Northern California, Inc.
Source: MetroList Services of CA,MLS#: 226096495Originating MLS: MetroList Services, Inc.
Facts & features
Interior
Bedrooms & bathrooms
- Bedrooms: 4
- Bathrooms: 3
- Full bathrooms: 3
Primary bedroom
- Features: Walk-In Closet(s)
Primary bathroom
- Features: Shower Stall(s), Double Vanity
Dining room
- Features: Dining/Family Combo, Space in Kitchen
Kitchen
- Features: Pantry Cabinet, Quartz Counter, Kitchen Island
Heating
- Central
Cooling
- Central Air
Appliances
- Laundry: Inside
Features
- Flooring: Luxury Vinyl Plank
- Has fireplace: No
Interior area
- Total structure area: 0
- Total interior livable area: 2,184 sqft
Property
Parking
- Total spaces: 2
- Parking features: Attached, Garage Door Opener, Garage Faces Front
- Attached garage spaces: 2
Lot
- Size: 3,645 Square Feet
- Features: Sprinklers In Front, Curb(s)/Gutter(s), Shape Regular, Landscape Back, Landscape Front, Landscaped, Low Maintenance
Details
- Parcel number: 498130043000
- Zoning: RD
- Special conditions: Standard
Construction
Type & style
- Home type: SingleFamily
- Property subtype: Single Family Residence
Materials
- Stone, Stucco, Frame, Wood
- Foundation: Slab
- Roof: Tile
Condition
- Year built: 2021
Utilities & green energy
- Electric: Other
- Sewer: Public Sewer
- Water: Public, Meter on Site
- Utilities for property: Cable Available, Sewer In & Connected, Internet Available, Solar
Green energy
- Energy generation: Solar
Community & HOA
Community
- Subdivision: Sierra Vista Village
Location
- Region: Roseville
Financial & listing details
- Price per square foot: $298/sqft
- Tax assessed value: $689,772
- Price range: $650K - $650K
- Date on market: 7/30/2026
Estimated market value
$644,600
$612,000 - $677,000
$3,481/mo
Price history
| Date | Event | Price |
|---|---|---|
| 7/30/2026 | Price change | $650,000+0.2%$298/sqft |
Source: MetroList Services of CA #226096495 Report a problem | ||
| 5/13/2026 | Price change | $648,500-0.2%$297/sqft |
Source: MetroList Services of CA #226058105 Report a problem | ||
| 5/8/2026 | Listed for sale | $650,000$298/sqft |
Source: MetroList Services of CA #226058105 Report a problem | ||
| 9/28/2022 | Sold | $650,000-1.5%$298/sqft |
Source: Public Record Report a problem | ||
| 5/20/2022 | Listing removed | -- |
Source:  JMC Homes Report a problem JMC Homes Report a problem | ||
| 4/15/2022 | Listed for sale | $659,990$302/sqft |
Source: JMC Homes Report a problem | ||
Public tax history
| Year | Property taxes | Tax assessment |
|---|---|---|
| 2026 | -- | $689,772 +2% |
| 2025 | $9,986 -2.2% | $676,248 +2% |
| 2024 | $10,208 +1.9% | $662,989 +15.5% |
| 2023 | $10,018 +287.8% | $574,000 +3741.3% |
| 2022 | $2,583 +37.1% | $14,943 +2% |
| 2021 | $1,884 | $14,650 |
Find assessor info on the county website
Monthly payment
Est. payment
Payment breakdown
Explore the cost of this home by adjusting the details. Changes won't be saved.Climate risks
Neighborhood: 95747
Nearby schools
GreatSchools rating
- 8/10Rex Fortune ElementaryGrades: K-6Distance: 0.2 mi
- 5/10Wilson C. Riles Middle SchoolGrades: 7-8Distance: 2.2 mi
- 7/10Center HighGrades: 9-12Distance: 2.9 mi
- $667,1004 bd3 ba2.4k sqft5025 Whirlabout St, Roseville, CA 95747Off Market

- $677,7004 bd3 ba2.4k sqft5009 Whirlabout St, Roseville, CA 95747Off Market

- $670,9004 bd3 ba2.4k sqft7024 Skipperling St, Roseville, CA 95747Off Market

- $645,7004 bd3 ba2.1k sqft5033 Whirlabout St, Roseville, CA 95747Off Market
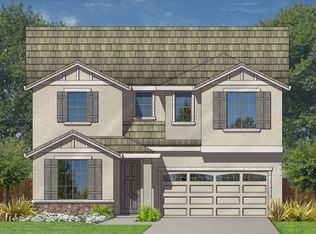
- $641,7004 bd3 ba2.1k sqft7016 Skipperling St, Roseville, CA 95747Off Market
- $642,8004 bd3 ba2.1k sqft1200 Swallowtail Dr, Roseville, CA 95747Off Market
- $650,1004 bd3 ba2.1k sqft7032 Skipperling St, Roseville, CA 95747Off Market
- $670,2004 bd3 ba2.4k sqft1208 Swallowtail Dr, Roseville, CA 95747Off Market
A local agent can set up tours, give advice and negotiate with sellers.
Similar homes
- $649,0003 bd3 ba1.8k sqft2113 Longmire Loop, Roseville, CA 95747For Sale
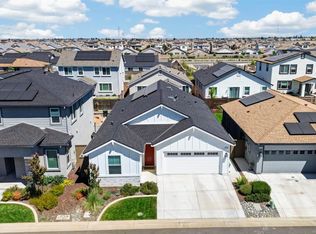 MLS ID #226101902, Jason Hamilton. MetroList Services of CA
 - $725,0004 bd3 ba2.4k sqft7040 Skipperling St, Roseville, CA 95747For Sale
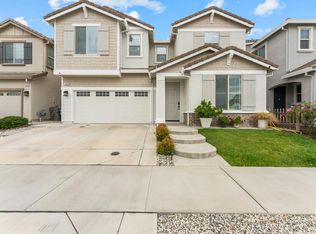 MLS ID #226069115, Kacey Wake. MetroList Services of CA
 - $694,9903 bd2 ba1.9k sqft3065 Bramblewood Way, Roseville, CA 95747For Sale
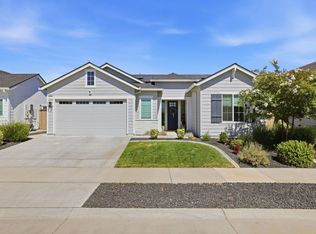 MLS ID #226076304, Chanel Stafford. MetroList Services of CA
 - $725,0004 bd3 ba2.4k sqft2301 Sierra Village Dr, Roseville, CA 95747For Sale
 MLS ID #226095973, Becca Battistella. MetroList Services of CA
 - $559,9993 bd2 ba1.3k sqft2032 Metalmark St, Roseville, CA 95747For SaleMLS ID #226085218, Angelica Alfred. MetroList Services of CA
- $624,9993 bd3 ba1.8k sqft148 Terrawood Ct, Roseville, CA 95747For SaleMLS ID #226099247, Jeff Schwartz. MetroList Services of CA
- $677,0004 bd3 ba2.1k sqft4041 Expedition Ln, Roseville, CA 95747For SaleMLS ID #226068945, Dede Aguirre. MetroList Services of CA
- $764,9004 bd4 ba2.5k sqft5048 Moonraker Ln, Roseville, CA 95747For SaleMLS ID #226066563, Mike Highhill. MetroList Services of CA
- $744,0004 bd3 ba2.4k sqft5072 Grasscreek Dr, Roseville, CA 95747For SaleMLS ID #226096084, Brea Laurene Hoston. MetroList Services of CA
- $629,0003 bd2 ba2k sqft4701 Jubilee Ct, Roseville, CA 95747For SaleMLS ID #226032880, Rockey Rockey. MetroList Services of CA
- $750,0005 bd3 ba2.7k sqft2009 Skipping Stone Way, Roseville, CA 95747For SaleMLS ID #226096759, Pam Nelson. MetroList Services of CA
- $718,0003 bd3 ba2.4k sqft8471 Tulip Ct, Roseville, CA 95747For SaleMLS ID #226076413, Oliver Kane. MetroList Services of CA
- $575,0004 bd3 ba2k sqft1160 Lavande Dr, Roseville, CA 95747For SaleMLS ID #226086574, Kristina Gold. MetroList Services of CA
- $729,0004 bd3 ba2.3k sqft8330 Claret St, Roseville, CA 95747For SaleMLS ID #226080589, Cherie Smith. MetroList Services of CA
- $579,9993 bd3 ba2k sqft2048 Brave Hawk Loop, Roseville, CA 95747For SaleMLS ID #226089412, Phinehas Toderean. MetroList Services of CA
- $595,0004 bd3 ba1.9k sqft8080 Moongate Way, Roseville, CA 95747For SaleMLS ID #226046325, Elizabeth Axelgard. MetroList Services of CA
- $720,0274 bd2 ba2.5k sqft2394 Buntline Way, Roseville, CA 95747New ConstructionMetroList Services of CA
- $799,0005 bd3 ba2.9k sqft3048 Lemonade Ln, Roseville, CA 95747For SaleMLS ID #226072456, Katie Monterosa. MetroList Services of CA
- $833,9904 bd4 ba3.1k sqft7860 Mount Evans Cir, Roseville, CA 95747For SaleMLS ID #226008901, Jim Betley. MetroList Services of CA
- $675,0004 bd3 ba2.8k sqft683 Burkeville Rd, Lincoln, CA 95648For SaleMLS ID #226097708, Tricia Rossi. MetroList Services of CA
Local buyer's agents are ready to help
