Don't miss this opportunity! Seller is offering a credit toward an interest rate buydown with an acceptable offer. Welcome to this beautifully appointed home in one of West Roseville's most desirable neighborhoods, featuring a brand-new pool and spa designed for year-round enjoyment and effortless entertaining. Paired with owned solar, this property offers both luxury and energy efficiency. The thoughtfully designed floor plan includes a full bedroom and bathroom on the main level, ideal for guests or multigenerational living. Upstairs, you'll find a spacious loft, generously sized secondary bedrooms, and a serene primary suite offering the perfect retreat at the end of the day. The open-concept kitchen and living areas create a seamless space for gathering, while large windows fill the home with natural light. Step outside to your private backyard oasis, where the sparkling pool, relaxing spa, and inviting outdoor living spaces make every day feel like a vacation. Located within the highly sought-after attendance area for Winding Creek Elementary School, Chilton Middle School, and West Park High School. Conveniently close to parks, shopping, dining, and walking trails. Motivated sellers are ready to make a move, presenting a fantastic opportunity to own this exceptional West Roseville home that perfectly blends comfort, style, and modern convenience.
Active
Price cut: $16K (7/23)
$799,000
3048 Lemonade Ln, Roseville, CA 95747
5beds
2,948sqft
Single Family Residence
Built in 2022
5,000 Square Feet Lot
$792,600 Zestimate®
$271/sqft
$-- HOA
What's special
Sparkling poolSpacious loftPrivate backyard oasisGenerously sized secondary bedroomsRelaxing spa
- 1 day
- 57
- 3
Zillow last checked:
Listing updated:
Listed by:
Katie Monterosa DRE #02063251 916-337-6891,
Vista Sotheby's International Realty,
Bella Ramos DRE #02438733 916-542-5964,
Vista Sotheby's International Realty
Source: MetroList Services of CA,MLS#: 226128201Originating MLS: MetroList Services, Inc.
Facts & features
Interior
Bedrooms & bathrooms
- Bedrooms: 5
- Bathrooms: 3
- Full bathrooms: 3
Primary bathroom
- Features: Shower Stall(s), Double Vanity, Tile, Tub, Walk-In Closet(s)
Dining room
- Features: Formal Room
Kitchen
- Features: Pantry Closet, Granite Counters, Kitchen Island, Kitchen/Family Combo
Heating
- Central
Cooling
- Ceiling Fan(s), Central Air
Appliances
- Included: Free-Standing Gas Range, Ice Maker, Dishwasher, Microwave, Free-Standing Electric Oven
- Laundry: Cabinets, Upper Level, Inside Room
Features
- Flooring: Carpet, Tile
- Has fireplace: No
Interior area
- Total interior livable area: 2,948 sqft
Property
Parking
- Total spaces: 2
- Parking features: Attached, Garage Faces Front
- Attached garage spaces: 2
Features
- Levels: Two
- Stories: 2
- Has private pool: Yes
- Pool features: In Ground, Pool/Spa Combo
- Fencing: Back Yard
Lot
- Size: 5,000 Square Feet
- Features: Auto Sprinkler F&R
Details
- Parcel number: 496500043000
- Zoning: R1
- Special conditions: Other
Construction
Type & style
- Home type: SingleFamily
- Property subtype: Single Family Residence
Materials
- Wood
- Foundation: Slab
- Roof: Tile
Condition
- Year built: 2022
Utilities & green energy
- Electric: 220 Volts
- Sewer: Public Sewer
- Water: Public
- Utilities for property: Public
Community & HOA
Location
- Region: Roseville
Financial & listing details
- Price per square foot: $271/sqft
- Tax assessed value: $845,000
- Price range: $799K - $799K
- Date on market: 10/15/2026
- Road surface type: Paved Sidewalk
Estimated market value
$792,600
$753,000 - $832,000
$3,750/mo
Price history
| Date | Event | Price |
|---|---|---|
| 7/23/2026 | Price change | $799,000-2%$271/sqft |
Source: MetroList Services of CA #226072456 Report a problem | ||
| 5/5/2026 | Price change | $815,000-4.1%$276/sqft |
Source: MetroList Services of CA #226035703 Report a problem | ||
| 4/16/2026 | Price change | $849,999-1.7%$288/sqft |
Source: MetroList Services of CA #226035703 Report a problem | ||
| 3/27/2026 | Listed for sale | $865,000+13.7%$293/sqft |
Source: MetroList Services of CA #226035703 Report a problem | ||
| 6/14/2022 | Sold | $761,000$258/sqft |
Source: Public Record Report a problem | ||
Public tax history
| Year | Property taxes | Tax assessment |
|---|---|---|
| 2026 | -- | $845,000 +0.4% |
| 2025 | $12,816 +6.5% | $842,000 +8.4% |
| 2024 | $12,035 +4.5% | $777,000 +7% |
| 2023 | $11,513 +120.7% | $726,000 +260.6% |
| 2022 | $5,216 +20.9% | $201,340 +72.1% |
| 2021 | $4,313 | $117,000 |
Find assessor info on the county website
Monthly payment
Est. payment
Payment breakdown
Explore the cost of this home by adjusting the details. Changes won't be saved.Climate risks
Neighborhood: 95747
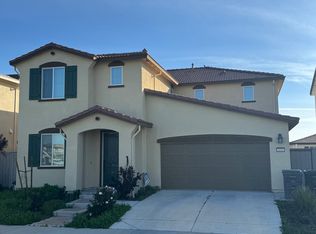
Similar homes
- $735,0004 bd3 ba2.7k sqft2009 Skipping Stone Way, Roseville, CA 95747For Sale
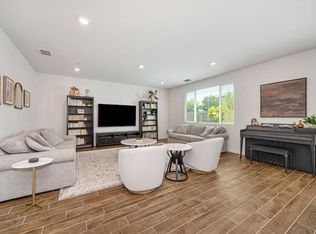 MLS ID #226096759, Pam Nelson. MetroList Services of CA
 - $819,0004 bd4 ba2.8k sqft2025 Smokehouse Way, Roseville, CA 95747For Sale
 MLS ID #226121501, Kathleen Piazzisi. MetroList Services of CA
 - $798,8884 bd4 ba3k sqft5017 Marshmallow Dr, Roseville, CA 95747For Sale
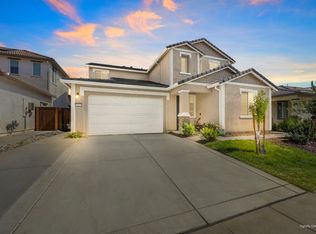 MLS ID #226112862, Jim Betley. MetroList Services of CA
 - $635,0004 bd3 ba2.1k sqft5017 Whirlabout St, Roseville, CA 95747For Sale
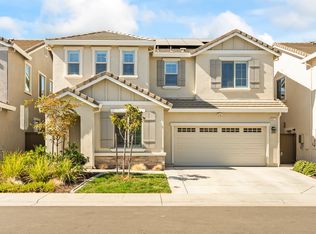 MLS ID #226127787, Kimberly Prince. MetroList Services of CA
