Seller is offering a $5,000 credit to the buyer at closing. This rare corner-lot sanctuary in Sierra Vista is the upgraded, move-in-ready home every Roseville buyer is looking for. Welcome to this thoughtfully upgraded 2021 Lennar-built residence, offered in true turnkey condition. Step through the custom Craftsman-style front door onto beautiful LVP wood-look flooring that flows through bright, open living spaces spanning 2,403 square feet. The gourmet kitchen features white shaker cabinets, a decorative tiled backsplash, striking granite counters, a massive center island, stainless-steel appliances, and a large walk-in pantry. The open-concept great room and dining area are filled with natural light, while four generous bedrooms with ceiling fans and spa-inspired bathrooms with granite counters complete the effortless layout. Abundant storage includes dedicated laundry-room cabinetry plus an upstairs walk-in storage closet. A whole-house fan paired with leased solar panels delivers quiet, energy-efficient comfort and keeps utility bills low. Outside, the low-maintenance front and backyard are move-in ready with lush landscaping, multiple fruit trees, and a covered patioall enhanced by the rare corner-lot privacy and excellent curb appeal. Nestled in Sierra Vista, you're minutes from the new West Roseville Costco at Baseline Marketplace, top-rated schools, parks, and trails. Enjoy the upgraded, energy-smart lifestyle you've been waiting for in one of Roseville's most desirable neighborhoods.
Active
$725,000
2301 Sierra Village Dr, Roseville, CA 95747
4beds
2,403sqft
Single Family Residence
Built in 2021
6,351 Square Feet Lot
$716,700 Zestimate®
$302/sqft
$-- HOA
What's special
Multiple fruit treesGourmet kitchenMassive center islandUpstairs walk-in storage closetRare corner-lot privacyStriking granite countersFilled with natural light
- 30 days
- 1,064
- 40
Likely to sell faster than
Zillow last checked:
Listing updated:
Listed by:
Becca Battistella DRE #02181374 916-765-7080,
Real Broker Technologies
Source: MetroList Services of CA,MLS#: 226095973Originating MLS: MetroList Services, Inc.
Facts & features
Interior
Bedrooms & bathrooms
- Bedrooms: 4
- Bathrooms: 3
- Full bathrooms: 3
Primary bedroom
- Features: Walk-In Closet
Dining room
- Features: Bar, Dining/Family Combo, Space in Kitchen
Kitchen
- Features: Pantry Closet, Granite Counters, Slab Counter, Island w/Sink
Heating
- Central, Natural Gas
Cooling
- Ceiling Fan(s), Central Air, Whole House Fan
Appliances
- Included: Free-Standing Refrigerator, Gas Cooktop, Range Hood, Ice Maker, Dishwasher, Disposal, Microwave, Double Oven, Tankless Water Heater
- Laundry: Cabinets, Sink, Electric Dryer Hookup, Ground Floor, Inside, Inside Room
Features
- Flooring: Carpet, Tile, Luxury Vinyl Plank
- Has fireplace: No
Interior area
- Total structure area: 0
- Total interior livable area: 2,403 sqft
Property
Parking
- Total spaces: 2
- Parking features: Attached, Garage Door Opener, Garage Faces Front
- Attached garage spaces: 2
Features
- Fencing: Wood
Lot
- Size: 6,351 Square Feet
- Features: Auto Sprinkler F&R, Corner Lot, Curb(s)/Gutter(s), Grass Painted, Landscape Back, Landscape Front, Low Maintenance
- Topography: Level,Level
Details
- Parcel number: 499050065000
- Zoning: Low Density Residential
- Special conditions: Standard
Construction
Type & style
- Home type: SingleFamily
- Property subtype: Single Family Residence
Materials
- Ceiling Insulation, Stucco, Frame, Wood
- Foundation: Concrete, Slab
- Roof: Tile
Condition
- Year built: 2021
Details
- Builder name: Lennar
Utilities & green energy
- Electric: 220 Volts in Kitchen, 220 Volts in Laundry
- Sewer: Public Sewer
- Water: Public
- Utilities for property: Cable Connected, Electric, Sewer In & Connected, Internet Available, Solar, Natural Gas Connected
Green energy
- Energy generation: Solar
Community & HOA
Community
- Subdivision: Sierra Vista Village
Location
- Region: Roseville
Financial & listing details
- Price per square foot: $302/sqft
- Tax assessed value: $680,226
- Price range: $725K - $725K
- Date on market: 7/31/2026
Estimated market value
$716,700
$681,000 - $753,000
$3,469/mo
Price history
| Date | Event | Price |
|---|---|---|
| 7/31/2026 | Listed for sale | $725,000-4%$302/sqft |
Source: MetroList Services of CA #226095973 Report a problem | ||
| 7/20/2026 | Listing removed | $755,000$314/sqft |
Source: MetroList Services of CA #226052863 Report a problem | ||
| 6/25/2026 | Price change | $755,000-0.7%$314/sqft |
Source: MetroList Services of CA #226052863 Report a problem | ||
| 5/1/2026 | Listed for sale | $760,000+20.9%$316/sqft |
Source: MetroList Services of CA #226052863 Report a problem | ||
| 8/11/2021 | Sold | $628,500$262/sqft |
Source: Public Record Report a problem | ||
Public tax history
| Year | Property taxes | Tax assessment |
|---|---|---|
| 2026 | -- | $680,226 +2% |
| 2025 | $10,449 +0.8% | $666,889 +6.2% |
| 2024 | $10,363 +0.4% | $628,000 +1.1% |
| 2023 | $10,321 +1.9% | $621,000 -1.2% |
| 2022 | $10,128 +279.3% | $628,426 +3298.9% |
| 2021 | $2,670 | $18,489 |
Find assessor info on the county website
Monthly payment
Est. payment
Payment breakdown
Explore the cost of this home by adjusting the details. Changes won't be saved.Climate risks
Neighborhood: 95747
- $663,5003 bd3 ba2.1k sqft2309 Sierra Village Dr, Roseville, CA 95747Off Market

- $740,6004 bd3 ba2.7k sqft3097 Brandenburber Dr, Roseville, CA 95747Off Market
- $811,1004 bd4 ba3k sqft2285 Sierra Village Dr, Roseville, CA 95747Off Market
- $753,6004 bd3 ba3k sqft2317 Sierra Village Dr, Roseville, CA 95747Off Market
Similar homes
- $715,0004 bd3 ba2.4k sqft7040 Skipperling St, Roseville, CA 95747For Sale
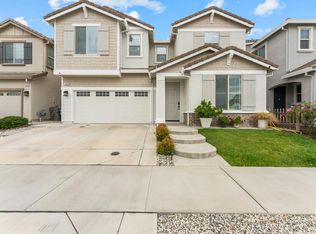 MLS ID #226069115, Kacey Wake. MetroList Services of CA
 - $729,0004 bd3 ba1.9k sqft240 Helios Ct, Roseville, CA 95747For Sale
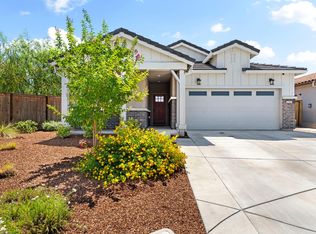 MLS ID #226076734, Stephanie Barden. MetroList Services of CA
 - $650,0004 bd3 ba2.1k sqft5017 Whirlabout St, Roseville, CA 95747For Sale
 MLS ID #226096495, Kimberly Prince. MetroList Services of CA
 - $734,0004 bd3 ba2.4k sqft5072 Grasscreek Dr, Roseville, CA 95747For Sale
 MLS ID #226096084, Brea Laurene Hoston. MetroList Services of CA
Local buyer's agents are ready to help
