An absolute show-stopper in West Roseville with NO HOA, this 4 bedroom, 3.5 bathroom 2,789 SF home is the best selling floor plan in the neighborhood! You will be warmly welcomed by the naturally-lit east facing entryway with high ceilings. Beautifully upgraded tile flooring throughout the downstairs creates class and elegance. Thoughtfully designed spacious downstairs junior ensuite allows for luxurious guest quarters. Additional downstairs half bath for guests. The chef's kitchen is well-appointed with modern cabinetry and upgraded hardware, beautiful quartz counters, a spacious walk-in pantry, and stainless appliances. There are 4 spacious bedrooms including a sprawling upstairs primary en-suite complete with oversized walk-in closet. So much square footage for entertaining and relaxing in the open concept family room PLUS the expansive upstairs family room. OWNED SOLAR! Filled with colorful flower gardens, a 12x6x8 storage shed, and low-maintenance landscaping, the backyard is shady in the morning and a nature experience all day. Sparkling clean and meticulously cared for by the original owner, 1049 Blue Range Way will draw you in with its vibrant curb appeal. A quick 5-minute drive to the brand new Costco! Coming soon to the same shopping complex are Target, Home Depot and In and Out Burger! This is the one you've been waiting for!
Active
$799,000
1049 Blue Range Way, Roseville, CA 95747
4beds
2,789sqft
:
Get pre-qualified$5,215/mo
Single Family Residence
Built in 2024
6,050 Square Feet Lot
$787,900 Zestimate®
$286/sqft
$-- HOA
What's special
Open concept family roomExpansive upstairs family roomVibrant curb appealColorful flower gardensBeautiful quartz countersStainless appliancesLow-maintenance landscaping
- 44 days |
- 334 |
- 15 |
Zillow last checked:
Listing updated:
Listed by:
Maria Klinsmann DRE #02139747 916-899-8355,
Blue Skies Realty
Source: MetroList Services of CA,MLS#: 226072242Originating MLS: MetroList Services, Inc.
Facts & features
Interior
Bedrooms & bathrooms
- Bedrooms: 4
- Bathrooms: 4
- Full bathrooms: 3
- Partial bathrooms: 1
Rooms
- Room types: Bonus Room, Family Room, Great Room, Guest Quarters
Dining room
- Features: Dining/Family Combo
Kitchen
- Features: Pantry Closet, Quartz Counter, Kitchen Island, Island w/Sink
Heating
- Central
Cooling
- Ceiling Fan(s), Central Air
Appliances
- Laundry: Cabinets, Sink, Upper Level
Features
- Flooring: Carpet, Tile, Luxury Vinyl Plank, Wood
- Has fireplace: No
Interior area
- Total structure area: 0
- Total interior livable area: 2,789 sqft
Property
Parking
- Total spaces: 5
- Parking features: Tandem
- Garage spaces: 3
- Uncovered spaces: 2
Lot
- Size: 6,050 Square Feet
- Features: Auto Sprinkler F&R
Details
- Parcel number: 499130050000
- Zoning: res
- Special conditions: Standard
Construction
Type & style
- Home type: SingleFamily
- Property subtype: Single Family Residence
Materials
- Stucco
- Foundation: Slab
- Roof: Tile
Condition
- Year built: 2024
Utilities & green energy
- Electric: 220 Volts
- Sewer: None
- Water: Public
- Utilities for property: Public
Community & HOA
Location
- Region: Roseville
Financial & listing details
- Price per square foot: $286/sqft
- Tax assessed value: $684,021
- Annual tax amount: $11,799
- Price range: $799K - $799K
- Date on market: 6/11/2026
Estimated market value
$787,900
$749,000 - $827,000
$3,429/mo
Price history
| Date | Event | Price |
|---|---|---|
| 6/11/2026 | Listed for sale | $799,000+15.8%$286/sqft |
Source: MetroList Services of CA #226072242 Report a problem | ||
| 4/3/2024 | Sold | $690,000-4.1%$247/sqft |
Source: Public Record Report a problem | ||
| 12/14/2023 | Listed for sale | $719,217$258/sqft |
Source:  Lennar Homes Report a problem Lennar Homes Report a problem | ||
Public tax history
| Year | Property taxes | Tax assessment |
|---|---|---|
| 2025 | $11,799 +62.1% | $684,021 +156.8% |
| 2024 | $7,278 +56.1% | $266,402 +94.6% |
| 2023 | $4,662 +64.4% | $136,871 +478.4% |
| 2022 | $2,836 | $23,664 |
Find assessor info on the county website
Monthly payment
Est. payment
Payment breakdown
Explore the cost of this home by adjusting the details. Changes won't be saved.Climate risks
Neighborhood: Westpark
Nearby schools
GreatSchools rating
- 9/10Junction Elementary SchoolGrades: K-5Distance: 0.5 mi
- 9/10Barbara Chilton Middle SchoolGrades: 6-8Distance: 0.2 mi
- 7/10West Park HighGrades: 9-12Distance: 0.5 mi
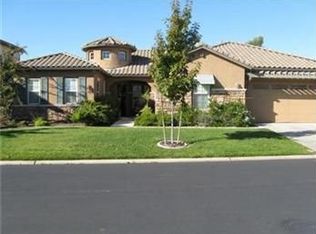
- $895,8005 bd3 ba3.2k sqft9263 Eagle Springs Pl, Roseville, CA 95747Off Market
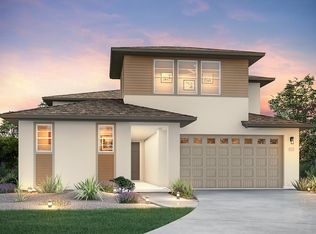
- $756,8004 bd5 ba2.8k sqft3041 Adelaide Loop, Roseville, CA 95747Off Market
- $509,8003 bd3 ba1.4k sqft8854 Crimson Ridge Way, Roseville, CA 95747Off Market
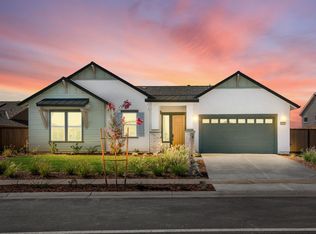
- $925,0003 bd3 ba2.5k sqft9450 Mirabelle St, Roseville, CA 95747Sold
- $990,0004 bd4 ba3.2k sqft9330 Mirabelle St, Roseville, CA 95747Sold
- $736,0004 bd2 ba2.3k sqft9725 Moongold Ct, Roseville, CA 95747Sold
- $587,6714 bd2 ba1.7k sqft2048 Quartz Cove Way, Roseville, CA 95747Sold
- $683,5004 bd3 ba2.4k sqft209 Grays Peak Ct, Roseville, CA 95747Sold
- $751,5004 bd4 ba2.7k sqft225 Grays Peak Ct, Roseville, CA 95747Sold
A local agent can set up tours, give advice and negotiate with sellers.
Similar homes
- $774,9004 bd4 ba2.5k sqft5048 Moonraker Ln, Roseville, CA 95747For Sale
 MLS ID #226066563, Mike Highhill. MetroList Services of CA
 - $820,0004 bd4 ba3.5k sqft1008 Blue Range Way, Roseville, CA 95747For Sale
 MLS ID #226047777, Loay Al Kayssi. MetroList Services of CA
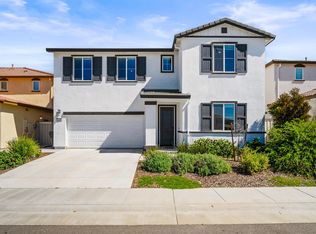
 - $799,0005 bd3 ba2.9k sqft3048 Lemonade Ln, Roseville, CA 95747For Sale
 MLS ID #226072456, Katie Monterosa. MetroList Services of CA
 - $899,0004 bd4 ba2.9k sqft6097 Summerwind Dr, Roseville, CA 95747For Sale
 MLS ID #226063526, Johnny Jennings. MetroList Services of CA
 - $729,0004 bd3 ba1.9k sqft240 Helios Ct, Roseville, CA 95747For SaleMLS ID #226076734, Stephanie Barden. MetroList Services of CA
- $749,9004 bd3 ba2.4k sqft8256 Schellhous Dr, Roseville, CA 95747For SaleMLS ID #226064387, Tom Daves. MetroList Services of CA
- $785,0003 bd3 ba2.7k sqft4891 Peace Lily Ln, Roseville, CA 95747For SaleMLS ID #226065603, Bret Cochran. MetroList Services of CA
- $899,0004 bd4 ba3.3k sqft2145 Somers St, Roseville, CA 95747For SaleMLS ID #226076833, Traci Bailey. MetroList Services of CA
- $715,0005 bd3 ba2.5k sqft4269 Shorthorn Way, Roseville, CA 95747For SaleMLS ID #226081733, Cynthia Marinas. MetroList Services of CA
- $639,9904 bd3 ba2.2k sqft7040 Star Trail Way, Roseville, CA 95747For SaleMLS ID #226083098, Anthony Vargas. MetroList Services of CA
- $685,0004 bd3 ba2.1k sqft4041 Expedition Ln, Roseville, CA 95747For SaleMLS ID #226068945, Dede Aguirre. MetroList Services of CA
- $735,0003 bd3 ba2.4k sqft8471 Tulip Ct, Roseville, CA 95747For SaleMLS ID #226076413, Oliver Kane. MetroList Services of CA
- $699,0004 bd4 ba2.2k sqft3560 Trentino St, Roseville, CA 95747For SaleMLS ID #ML82050251, Lionel Madamba. MLSListings Inc
- $615,0002 bd3 ba2k sqft2305 Overjoy Ln, Roseville, CA 95747For SaleMLS ID #226076966, Anne Wiens. MetroList Services of CA
- $599,0003 bd3 ba2.1k sqft6025 Element Ln, Roseville, CA 95747For SaleMLS ID #226043192, Lydia Ajay. MetroList Services of CA
- $654,0003 bd3 ba1.8k sqft148 Terrawood Ct, Roseville, CA 95747For SaleMLS ID #226060525, Jeff Schwartz. MetroList Services of CA
- $799,9994 bd4 ba3k sqft1431 Skibbereen Way, Rocklin, CA 95765For SaleMLS ID #226054459, Jennifer Terrill. MetroList Services of CA
- $615,0003 bd3 ba1.7k sqft5040 Ashbrook St, Roseville, CA 95747For SaleMLS ID #226069873, Wendy Poon. MetroList Services of CA
- $749,0004 bd4 ba2.8k sqft1707 Teal Ct, Rocklin, CA 95765For SaleMLS ID #226081517, Erica Aller. MetroList Services of CA
- $629,0003 bd2 ba2k sqft4701 Jubilee Ct, Roseville, CA 95747For SaleMLS ID #226032880, Rockey Rockey. MetroList Services of CA
Local buyer's agents are ready to help
