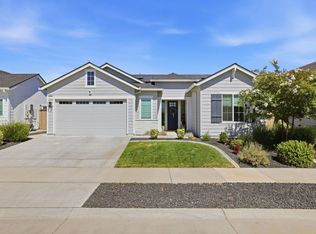
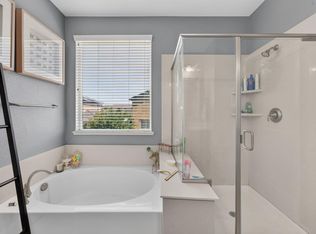
Step into a world of refined comfort with this stunning single-story home, boasting four spacious bedrooms and two and a half luxurious baths. Nestled in the vibrant and family-friendly community of West Roseville, this newer, energy-efficient home is a sanctuary of modern living. The heart of this residence is its exceptional kitchen, a dream for culinary enthusiasts and entertainers alike. Outfitted with gleaming stainless steel appliances and a central island featuring an integrated sink, this kitchen is both functional, inviting, and a perfect setting for intimate dinners or lively gatherings. The open-concept design seamlessly connects the kitchen to the living room, adorned with elegant wood-look tile flooring, creating a warm and connected atmosphere. Indulge in the main bathroom's thoughtful design, featuring a double vanity for ample space and convenience, paired with a luxurious walk-in shower that elevates daily routines to a spa-like experience. Beyond the interiors, the expansive yard beckons for outdoor relaxation and recreation. Located in West Roseville, this home offers more than just exquisite living spaces. Enjoy the benefits of a thriving community with access to top-rated schools, lush parks, and a variety of shopping and dining options just moments away. Embrace the perfect blend of sophistication and community living in this exceptional Roseville property.
Active
Price cut: $10K (7/6)
$685,000
4041 Expedition Ln, Roseville, CA 95747
4beds
2,176sqft
:
Get pre-qualified$4,471/mo
Single Family Residence
Built in 2022
5,797 Square Feet Lot
$680,100 Zestimate®
$315/sqft
$-- HOA
What's special
Expansive yardOpen-concept designLuxurious walk-in showerElegant wood-look tile flooringGleaming stainless steel appliancesFour spacious bedroomsDouble vanity
- 60 days |
- 500 |
- 12 |
Zillow last checked:
Listing updated:
Listed by:
Dede Aguirre DRE #01493727 916-257-5350,
Inspired Real Estate Group, Inc.
Source: MetroList Services of CA,MLS#: 226068945Originating MLS: MetroList Services, Inc.
Facts & features
Interior
Bedrooms & bathrooms
- Bedrooms: 4
- Bathrooms: 3
- Full bathrooms: 2
- Partial bathrooms: 1
Primary bedroom
- Features: Walk-In Closet
Primary bathroom
- Features: Shower Stall(s), Double Vanity, Tub
Dining room
- Features: Dining/Family Combo
Kitchen
- Features: Pantry Closet, Granite Counters, Island w/Sink, Kitchen/Family Combo
Heating
- Central
Cooling
- Ceiling Fan(s), Central Air
Appliances
- Included: Free-Standing Gas Range, Built-In Gas Oven, Dishwasher, Disposal, Microwave
- Laundry: Inside
Features
- Flooring: Carpet, Tile
- Number of fireplaces: 1
- Fireplace features: Living Room
Interior area
- Total structure area: 0
- Total interior livable area: 2,176 sqft
Property
Parking
- Total spaces: 2
- Parking features: Attached, Converted Garage
- Attached garage spaces: 2
Features
- Fencing: Back Yard
Lot
- Size: 5,797 Square Feet
- Features: Auto Sprinkler F&R
Details
- Parcel number: 496570029000
- Zoning: RES
- Special conditions: Standard
Construction
Type & style
- Home type: SingleFamily
- Property subtype: Single Family Residence
Materials
- Stucco
- Foundation: Slab
- Roof: Tile
Condition
- Year built: 2022
Utilities & green energy
- Electric: 220 Volts
- Sewer: Public Sewer
- Water: Public
- Utilities for property: Sewer In & Connected, Solar
Green energy
- Energy generation: Solar
Community & HOA
Location
- Region: Roseville
Financial & listing details
- Price per square foot: $315/sqft
- Tax assessed value: $641,697
- Annual tax amount: $10,666
- Price range: $685K - $685K
- Date on market: 5/30/2026
Estimated market value
$680,100
$646,000 - $714,000
$3,062/mo
Price history
| Date | Event | Price |
|---|---|---|
| 7/6/2026 | Price change | $685,000-1.4%$315/sqft |
Source: MetroList Services of CA #226068945 Report a problem | ||
| 5/30/2026 | Listed for sale | $695,000+12.6%$319/sqft |
Source: MetroList Services of CA #226068945 Report a problem | ||
| 3/31/2023 | Sold | $617,000+0%$284/sqft |
Source: MetroList Services of CA #222144179 Report a problem | ||
| 2/7/2023 | Pending sale | $616,780$283/sqft |
Source: MetroList Services of CA #222144179 Report a problem | ||
| 2/1/2023 | Price change | $616,780-12.1%$283/sqft |
Source: MetroList Services of CA #222144179 Report a problem | ||
| 11/23/2022 | Listed for sale | $701,783$323/sqft |
Source: MetroList Services of CA #222144179 Report a problem | ||
Public tax history
| Year | Property taxes | Tax assessment |
|---|---|---|
| 2025 | $10,666 +2% | $641,697 +2% |
| 2024 | $10,455 +17% | $629,115 +29.7% |
| 2023 | $8,936 +90.9% | $485,100 +213% |
| 2022 | $4,682 | $155,000 |
Find assessor info on the county website
Monthly payment
Est. payment
Payment breakdown
Explore the cost of this home by adjusting the details. Changes won't be saved.Climate risks
Neighborhood: 95747
Nearby schools
GreatSchools rating
- 8/10Westbrook ElementaryGrades: K-5Distance: 2.1 mi
- 8/10Robert C. Cooley Middle SchoolGrades: 6-8Distance: 3.1 mi
- 7/10West Park HighGrades: 9-12Distance: 1.5 mi
- $681,6005 bd3 ba2.8k sqft4049 Expedition Ln, Roseville, CA 95747Off Market
- $733,0005 bd3 ba2.8k sqft5080 Grasscreek Dr, Roseville, CA 95747Sold

- $796,6005 bd4 ba3.1k sqft4025 Expedition Ln, Roseville, CA 95747Off Market

- $822,8005 bd3 ba3.1k sqft4040 Expedition Ln, Roseville, CA 95747Off Market
- $731,5004 bd3 ba2.4k sqft4048 Expedition Ln, Roseville, CA 95747Off Market
- $640,0004 bd3 ba2k sqft4017 Expedition Ln, Roseville, CA 95747Sold
- $606,8003 bd2 ba1.7k sqft4065 Expedition Ln, Roseville, CA 95747Off Market
- $614,7003 bd3 ba1.7k sqft4056 Expedition Ln, Roseville, CA 95747Off Market
A local agent can set up tours, give advice and negotiate with sellers.
Similar homes
- $694,9903 bd2 ba1.9k sqft3065 Bramblewood Way, Roseville, CA 95747For Sale
 MLS ID #226076304, Chanel Stafford. MetroList Services of CA
 - $749,9004 bd3 ba2.4k sqft8256 Schellhous Dr, Roseville, CA 95747For Sale
 MLS ID #226064387, Tom Daves. MetroList Services of CA
 - $715,0005 bd3 ba2.5k sqft4269 Shorthorn Way, Roseville, CA 95747For Sale
 MLS ID #226081733, Cynthia Marinas. MetroList Services of CA
 - $639,9904 bd3 ba2.2k sqft7040 Star Trail Way, Roseville, CA 95747For Sale
 MLS ID #226083098, Anthony Vargas. MetroList Services of CA
 - $799,0005 bd3 ba2.9k sqft3048 Lemonade Ln, Roseville, CA 95747For SaleMLS ID #226072456, Katie Monterosa. MetroList Services of CA
- $648,5004 bd3 ba2.1k sqft5017 Whirlabout St, Roseville, CA 95747For SaleMLS ID #226058105, Kimberly Prince. MetroList Services of CA
- $720,0274 bd2 ba2.5k sqft2394 Buntline Way, Roseville, CA 95747New ConstructionMetroList Services of CA
- $774,9004 bd4 ba2.5k sqft5048 Moonraker Ln, Roseville, CA 95747For SaleMLS ID #226066563, Mike Highhill. MetroList Services of CA
- $647,8003 bd3 ba1.8k sqft148 Terrawood Ct, Roseville, CA 95747For SaleMLS ID #226060525, Jeff Schwartz. MetroList Services of CA
- $549,9994 bd3 ba2.2k sqft2040 Honey Church Pl, Roseville, CA 95747For SaleMLS ID #226084877, Caitlyn Davis. MetroList Services of CA
- $833,9904 bd4 ba3.1k sqft7860 Mount Evans Cir, Roseville, CA 95747For SaleMLS ID #226008901, Jim Betley. MetroList Services of CA
- $580,0004 bd3 ba2k sqft1160 Lavande Dr, Roseville, CA 95747For SaleMLS ID #226086574, Kristina Gold. MetroList Services of CA
- $615,0003 bd3 ba1.7k sqft5040 Ashbrook St, Roseville, CA 95747For SaleMLS ID #226069873, Wendy Poon. MetroList Services of CA
- $775,0004 bd4 ba3k sqft3137 Brandenburber Dr, Roseville, CA 95747For SaleMLS ID #226080987, Jon Martin. MetroList Services of CA
- $735,0003 bd3 ba2.4k sqft8471 Tulip Ct, Roseville, CA 95747For SaleMLS ID #226076413, Oliver Kane. MetroList Services of CA
- $749,0004 bd3 ba2.3k sqft8330 Claret St, Roseville, CA 95747For SaleMLS ID #226080589, Cherie Smith. MetroList Services of CA
- $595,0004 bd3 ba1.9k sqft8080 Moongate Way, Roseville, CA 95747For SaleMLS ID #226046325, Elizabeth Axelgard. MetroList Services of CA
- $629,0003 bd2 ba2k sqft4701 Jubilee Ct, Roseville, CA 95747For SaleMLS ID #226032880, Rockey Rockey. MetroList Services of CA
- $899,0004 bd4 ba2.9k sqft6097 Summerwind Dr, Roseville, CA 95747For SaleMLS ID #226063526, Johnny Jennings. MetroList Services of CA
- $648,5002 bd2 ba1.6k sqft5233 Campcreek Loop, Roseville, CA 95747For SaleMLS ID #226041265, Richard Johnson. MetroList Services of CA
Local buyer's agents are ready to help
