Nestled in the desirable West Park neighborhood in Roseville, this spacious home (a Residence 7 at Primrose by Pulte, built in 2018) on a large lot (8,255 sq ft) with no rear neighbors, views of the Sierras, owned solar, large bonus room, den/office, a Jr. Suite, a tech desk area, and a massive 97' x 44' backyard is located in the boundary for top rated RCSD schools and near open space! Charming curb appeal with stonework, shutters, low maintenance landscaping, covered porch, and a camera doorbell. 7'' x 20'' tile flooring. Huge great room with a gathering area with recessed lighting, a dining nook, tech desk area with built-in cabinetry, and a stunning kitchen. Kitchen features a large island with cabinetry and counter seating, pendant lighting, granite countertops, popular white cabinetry with decorative hardware, stainless steel appliances, under cabinet lighting, and a walk-in pantry. Formal dining room with a chandelier and a butler's pantry nook for hosting dinner parties. Den/office for working from home. A white open stair railing leads to a large loft/bonus room for game nights. Spacious primary suite with room for a sitting area and a large walk-in closet with shelving. Decadent primary bathroom with a dual sink vanity and impressive super shower with Piedrafina marble surround, a bench, and a handheld showerhead. Upstairs laundry room with shelving. Jr. Suite with an ensuite bathroom with a tub/shower combo. Two secondary bedrooms with walk-in closets and a secondary bathroom with a dual sink vanity and a tub/shower combo. Plenty of storage space with an under the stairs closet, linen closet, and coat closet. The possibilities are endless in the massive, pool sized backyard with multiple concrete pads. 3-car tandem garage with epoxy flooring. Tankless water heater and affordable Roseville utilities. No HOA. Near Orchard Ranch Elementary, many parks, miles of bike trails, and soccer fields at the new Placer Valley Soccer Complex. Boundary for highly desirable Chilton Middle School & state of the art West Park High. Village Center with a coffee shop, restaurant, gym & shops, sports fields, library, aquatic center, golfing, shopping, medical & dining nearby. Two hours to Tahoe, the Bay Area, and the famous Napa Valley.
Active
Price cut: $16K (6/30)
$833,990
7860 Mount Evans Cir, Roseville, CA 95747
4beds
3,129sqft
Single Family Residence
Built in 2018
8,254 Square Feet Lot
$827,500 Zestimate®
$267/sqft
$-- HOA
What's special
Covered porchWhite open stair railingStunning kitchenPendant lightingDining nookStainless steel appliancesRecessed lighting
- 201 days |
- 303 |
- 19 |
Zillow last checked:
Listing updated:
Listed by:
Jim Betley DRE #01419875 916-343-1618,
GUIDE Real Estate
Source: MetroList Services of CA,MLS#: 226008901Originating MLS: MetroList Services, Inc.
Facts & features
Interior
Bedrooms & bathrooms
- Bedrooms: 4
- Bathrooms: 4
- Full bathrooms: 3
- Partial bathrooms: 1
Rooms
- Room types: Loft, Master Bathroom, Master Bedroom, Den, Office, Dining Room, Possible Guest, Great Room, Kitchen, Laundry
Primary bedroom
- Features: Walk-In Closet
Primary bathroom
- Features: Shower Stall(s), Double Vanity, Tile, Marble, Window
Dining room
- Features: Breakfast Nook, Formal Room, Bar, Space in Kitchen
Kitchen
- Features: Breakfast Area, Butlers Pantry, Pantry Closet, Granite Counters, Slab Counter, Kitchen Island, Stone Counters, Island w/Sink
Heating
- Central, Natural Gas
Cooling
- Ceiling Fan(s), Central Air
Appliances
- Included: Built-In Electric Oven, Gas Cooktop, Built-In Gas Oven, Gas Plumbed, Gas Water Heater, Ice Maker, Dishwasher, Disposal, Microwave, Double Oven, Plumbed For Ice Maker, Self Cleaning Oven, Tankless Water Heater, Wine Refrigerator
- Laundry: Laundry Room, Gas Dryer Hookup, Upper Level, Inside Room
Features
- Flooring: Carpet, Tile
- Has fireplace: No
Interior area
- Total structure area: 0
- Total interior livable area: 3,129 sqft
Property
Parking
- Total spaces: 3
- Parking features: 24'+ Deep Garage, Attached, Tandem, Garage Door Opener, Garage Faces Front
- Attached garage spaces: 3
Features
- Levels: Two
- Stories: 2
- Fencing: Back Yard,Wood,Fenced
Lot
- Size: 8,254 Square Feet
- Dimensions: 120' x 98'
- Features: Sprinklers In Front, Curb(s)/Gutter(s), Landscape Front
- Topography: Level,Level
Details
- Parcel number: 496340053000
- Zoning: Low Density Low Density Residential
- Special conditions: Standard
Construction
Type & style
- Home type: SingleFamily
- Architectural style: Mediterranean
- Property subtype: Single Family Residence
Materials
- Ceiling Insulation, Stone, Stucco, Frame, Wood
- Foundation: Slab
- Roof: Tile
Condition
- Year built: 2018
Details
- Builder name: Pulte Homes
Utilities & green energy
- Electric: 220 Volts in Kitchen
- Sewer: Public Sewer
- Water: Public
- Utilities for property: Cable Available, Cable Connected, Public, Electric, Sewer In & Connected, Internet Available, Solar, Natural Gas Connected
Green energy
- Energy generation: Solar
Community & HOA
Community
- Subdivision: Primrose - WestPark Phase 4 Village 18b
Location
- Region: Roseville
Financial & listing details
- Price per square foot: $267/sqft
- Tax assessed value: $652,981
- Price range: $834K - $834K
- Date on market: 1/29/2026
- Road surface type: Paved
Estimated market value
$827,500
$786,000 - $869,000
$4,327/mo
Price history
| Date | Event | Price |
|---|---|---|
| 6/30/2026 | Price change | $833,990-1.9%$267/sqft |
Source: MetroList Services of CA #226008901 Report a problem | ||
| 3/18/2026 | Price change | $849,990-1.2%$272/sqft |
Source: MetroList Services of CA #226008901 Report a problem | ||
| 1/29/2026 | Listed for sale | $860,000+53.3%$275/sqft |
Source: MetroList Services of CA #226008901 Report a problem | ||
| 11/18/2018 | Sold | $561,050$179/sqft |
Source: Agent Provided Report a problem | ||
Public tax history
| Year | Property taxes | Tax assessment |
|---|---|---|
| 2026 | -- | $652,981 +2% |
| 2025 | $9,959 +2.5% | $640,179 +2% |
| 2024 | $9,711 +2.1% | $627,627 +2% |
| 2023 | $9,509 +0.4% | $615,322 +2% |
| 2022 | $9,472 +2.3% | $603,258 +2% |
| 2021 | $9,260 +2% | $591,430 +1% |
| 2020 | $9,076 | $585,367 +2% |
| 2019 | $9,076 +188.4% | $573,890 +850.4% |
| 2018 | $3,147 | $60,384 |
Find assessor info on the county website
Monthly payment
Est. payment
Payment breakdown
Explore the cost of this home by adjusting the details. Changes won't be saved.Climate risks
Neighborhood: Westpark
Nearby schools
GreatSchools rating
- 7/10Orchard Ranch ElementaryGrades: K-5Distance: 0.4 mi
- 9/10Barbara Chilton Middle SchoolGrades: 6-8Distance: 1.4 mi
- 7/10West Park HighGrades: 9-12Distance: 1 mi
- $799,8005 bd3 ba2.6k sqft7868 Mount Evans Cir, Roseville, CA 95747Off Market
- $768,2004 bd3 ba2.3k sqft7852 Mount Evans Cir, Roseville, CA 95747Off Market
- $916,8004 bd3 ba3.1k sqft7876 Mount Evans Cir, Roseville, CA 95747Off Market
- $890,6004 bd3 ba3.1k sqft7844 Mount Evans Cir, Roseville, CA 95747Off Market
- $760,0004 bd4 ba2.5k sqft7853 Mount Evans Cir, Roseville, CA 95747Sold
- $761,6004 bd3 ba2.1k sqft6545 Garland Way, Roseville, CA 95747Off Market
- $802,0004 bd3 ba2.3k sqft7884 Mount Evans Cir, Roseville, CA 95747Off Market
- $976,6005 bd4 ba3.5k sqft6553 Garland Way, Roseville, CA 95747Off Market
A local agent can set up tours, give advice and negotiate with sellers.
Similar homes
- $750,0005 bd3 ba2.7k sqft2009 Skipping Stone Way, Roseville, CA 95747For Sale
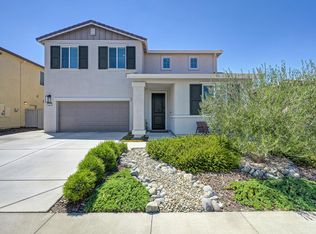 MLS ID #226096759, Pam Nelson. MetroList Services of CA
 - $799,0005 bd3 ba2.9k sqft3048 Lemonade Ln, Roseville, CA 95747For Sale
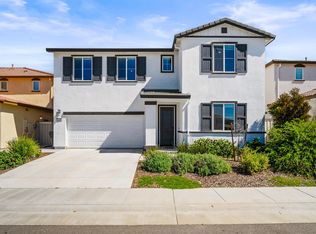 MLS ID #226072456, Katie Monterosa. MetroList Services of CA
 - $875,0004 bd4 ba3.3k sqft2145 Somers St, Roseville, CA 95747For Sale
 MLS ID #226076833, Traci Bailey. MetroList Services of CA
 - $749,0004 bd3 ba2.4k sqft5072 Grasscreek Dr, Roseville, CA 95747For Sale
 MLS ID #226096084, Brea Laurene Hoston. MetroList Services of CA
 - $689,0004 bd3 ba2.4k sqft7056 Encore Way, Roseville, CA 95747For SaleMLS ID #226072075, Janae Morris. MetroList Services of CA
- $785,0003 bd3 ba2.7k sqft4891 Peace Lily Ln, Roseville, CA 95747For SaleMLS ID #226065603, Bret Cochran. MetroList Services of CA
- $677,0004 bd3 ba2.1k sqft4041 Expedition Ln, Roseville, CA 95747For SaleMLS ID #226068945, Dede Aguirre. MetroList Services of CA
- $725,0004 bd3 ba2.4k sqft7040 Skipperling St, Roseville, CA 95747For SaleMLS ID #226069115, Kacey Wake. MetroList Services of CA
- $720,0274 bd2 ba2.5k sqft2394 Buntline Way, Roseville, CA 95747New ConstructionMetroList Services of CA
- $1,049,0005 bd5 ba3.8k sqft508 Hearthside Ct, Roseville, CA 95747For SaleMLS ID #226073993, Vic Chima. MetroList Services of CA
- $650,0004 bd3 ba2.1k sqft5017 Whirlabout St, Roseville, CA 95747For SaleMLS ID #226096495, Kimberly Prince. MetroList Services of CA
- $694,9903 bd2 ba1.9k sqft3065 Bramblewood Way, Roseville, CA 95747For SaleMLS ID #226076304, Chanel Stafford. MetroList Services of CA
- $799,9994 bd4 ba3k sqft1431 Skibbereen Way, Rocklin, CA 95765For SaleMLS ID #226100130, Jennifer Terrill. MetroList Services of CA
- $999,0005 bd4 ba3.3k sqft1104 Shadowgate Dr, Roseville, CA 95747For SaleMLS ID #226092037, Dana Stevens. MetroList Services of CA
- $575,0004 bd3 ba1.8k sqft1601 Blue Squirrel St, Roseville, CA 95747For SaleMLS ID #226098906, Tracey Dobbins. MetroList Services of CA
- $1,099,0004 bd3 ba3.7k sqft4477 Seabiscuit Dr, Roseville, CA 95747For SaleMLS ID #226093197, Nancy Makimoto. MetroList Services of CA
- $624,9993 bd3 ba1.8k sqft148 Terrawood Ct, Roseville, CA 95747For SaleMLS ID #226099247, Jeff Schwartz. MetroList Services of CA
- $718,0003 bd3 ba2.4k sqft8471 Tulip Ct, Roseville, CA 95747For SaleMLS ID #226076413, Oliver Kane. MetroList Services of CA
- $729,0004 bd3 ba2.3k sqft8330 Claret St, Roseville, CA 95747For SaleMLS ID #226080589, Cherie Smith. MetroList Services of CA
- $649,0003 bd3 ba1.8k sqft2113 Longmire Loop, Roseville, CA 95747For SaleMLS ID #226101902, Jason Hamilton. MetroList Services of CA
Local buyer's agents are ready to help
