Tucked away at the end of a private cul-de-sac in Heritage by Lennar, Roseville's premier 55+ active adult community, 8471 Tulip Court delivers the rare combination of privacy, outdoor space, and resort-style living that today's buyers are searching for. Designed for effortless single-story living, this beautifully maintained home welcomes you with an open-concept great room featuring a cozy gas fireplace, custom interior paint, and updated designer lighting. At the heart of the home, the entertainer's kitchen is built for both everyday comfort and special occasions, highlighted by a double oven, abundant workspace, and seamless flow into the main living areas. Step outside and discover what truly sets this property apart. The expansive, park-like backyard has been professionally landscaped to create a private outdoor retreat, complete with stamped concrete patios and walkways. With the home ideally positioned facing west, the backyard enjoys cool afternoon shadeperfect for morning coffee, evening wine, outdoor dining, or simply unwinding in your own peaceful sanctuary. Life at Heritage extends far beyond your front door. Residents enjoy access to two stunning clubhouses, a state-of-the-art fitness center, pickleball and other sports courts, a community garden, live concerts, social events, clubs, and organized activities designed to keep you active, connected, and engaged year-round. Opportunities like this are rare. Homes offering this level of privacy, oversized outdoor living space, and access to one of Roseville's most sought-after active adult communities don't come along often. Don't wait. Schedule your private tour of 8471 Tulip Court today and experience the lifestyle that makes Heritage one of Northern California's most desirable 55+ communities.
Active
Price cut: $17K (8/4)
$718,000
8471 Tulip Ct, Roseville, CA 95747
3beds
2,400sqft
:
Get pre-qualified$4,936/mo
Single Family Residence
Built in 2025
10,820 Square Feet Lot
$715,500 Zestimate®
$299/sqft
$250/mo HOA
What's special
Cozy gas fireplaceCool afternoon shadeExpansive park-like backyardPrivate cul-de-sacAbundant workspacePrivate outdoor retreatOpen-concept great room
- 50 days |
- 876 |
- 30 |
Zillow last checked:
Listing updated:
Listed by:
Oliver Kane DRE #02079211 831-239-5560,
Roots Real Estate Group
Source: MetroList Services of CA,MLS#: 226076413Originating MLS: MetroList Services, Inc.
Facts & features
Interior
Bedrooms & bathrooms
- Bedrooms: 3
- Bathrooms: 3
- Full bathrooms: 2
- Partial bathrooms: 1
Dining room
- Features: Breakfast Nook, Bar
Kitchen
- Features: Kitchen Island, Stone Counters
Heating
- Fireplace(s), Natural Gas
Cooling
- Ceiling Fan(s), Central Air
Appliances
- Included: Gas Cooktop, Range Hood, Ice Maker, Dishwasher, Microwave, Wine Refrigerator, Dryer, Washer
- Laundry: Inside, Inside Room
Features
- Flooring: Carpet, Tile, Wood
- Number of fireplaces: 1
- Fireplace features: Living Room, Gas
Interior area
- Total structure area: 0
- Total interior livable area: 2,400 sqft
Property
Parking
- Total spaces: 5
- Parking features: 24'+ Deep Garage, Attached
- Attached garage spaces: 3
- Uncovered spaces: 2
Features
- Levels: One
- Stories: 1
- Exterior features: Outdoor Grill
- Has private pool: Yes
- Pool features: In Ground, Community, Indoor
Lot
- Size: 10,820 Square Feet
- Features: Auto Sprinkler F&R, Dead End
Details
- Additional structures: Shed(s), Storage
- Parcel number: 023580071000
- Zoning: SFR
- Special conditions: Standard
Construction
Type & style
- Home type: SingleFamily
- Property subtype: Single Family Residence
Materials
- Stucco
- Foundation: Concrete
- Roof: Tile
Condition
- Year built: 2025
Utilities & green energy
- Electric: 3 Phase, Battery Backup, 220 Volts
- Sewer: Public Sewer
- Water: Public
- Utilities for property: Cable Available, Electric, Natural Gas Available
Community & HOA
Community
- Senior community: Yes
HOA
- Has HOA: Yes
- Amenities included: Barbecue, Pool, Clubhouse, Dog Park, Fitness Center, Tennis Court(s)
- Services included: Cable TV, Common Areas, Electricity, Maintenance Structure, Maintenance Grounds
- HOA fee: $250 monthly
Location
- Region: Roseville
Financial & listing details
- Price per square foot: $299/sqft
- Tax assessed value: $612,604
- Annual tax amount: $11,372
- Price range: $718K - $718K
- Date on market: 6/16/2026
Estimated market value
$715,500
$680,000 - $751,000
$3,702/mo
Price history
| Date | Event | Price |
|---|---|---|
| 8/4/2026 | Price change | $718,000-2.3%$299/sqft |
Source: MetroList Services of CA #226076413 Report a problem | ||
| 7/15/2026 | Price change | $735,000-1.9%$306/sqft |
Source: MetroList Services of CA #226076413 Report a problem | ||
| 6/29/2026 | Listing removed | $3,200$1/sqft |
Source: Zillow Rentals Report a problem | ||
| 6/16/2026 | Listed for sale | $749,000-6.4%$312/sqft |
Source: MetroList Services of CA #226076413 Report a problem | ||
| 6/12/2026 | Listed for rent | $3,200$1/sqft |
Source: Zillow Rentals Report a problem | ||
| 6/2/2026 | Listing removed | $3,200$1/sqft |
Source: Zillow Rentals Report a problem | ||
| 5/27/2026 | Listed for rent | $3,200$1/sqft |
Source: Zillow Rentals Report a problem | ||
| 1/1/2026 | Listing removed | $799,999$333/sqft |
Source: MetroList Services of CA #225127437 Report a problem | ||
| 10/2/2025 | Listed for sale | $799,999+21.2%$333/sqft |
Source: MetroList Services of CA #225127437 Report a problem | ||
| 5/12/2025 | Sold | $660,000-5.9%$275/sqft |
Source: Public Record Report a problem | ||
| 4/8/2025 | Price change | $701,652-2.6%$292/sqft |
Source:  Lennar Homes Report a problem Lennar Homes Report a problem | ||
| 3/28/2025 | Price change | $720,652-2%$300/sqft |
Source: Lennar Homes Report a problem | ||
| 3/5/2025 | Price change | $735,652-2.4%$307/sqft |
Source: Lennar Homes Report a problem | ||
| 2/11/2025 | Price change | $753,652-1.6%$314/sqft |
Source: Lennar Homes Report a problem | ||
| 1/24/2025 | Price change | $765,652-1%$319/sqft |
Source: Lennar Homes Report a problem | ||
| 1/22/2025 | Listed for sale | $773,652$322/sqft |
Source: Lennar Homes Report a problem | ||
Public tax history
| Year | Property taxes | Tax assessment |
|---|---|---|
| 2025 | $11,372 +627.8% | $612,604 +357.3% |
| 2024 | $1,563 -66.1% | $133,968 +2% |
| 2023 | $4,615 | $131,342 |
Find assessor info on the county website
Monthly payment
Est. payment
Payment breakdown
Explore the cost of this home by adjusting the details. Changes won't be saved.Climate risks
Neighborhood: 95747
Nearby schools
GreatSchools rating
- 8/10Rex Fortune ElementaryGrades: K-6Distance: 1.3 mi
- 5/10Wilson C. Riles Middle SchoolGrades: 7-8Distance: 1.2 mi
- 7/10Center HighGrades: 9-12Distance: 1.8 mi
- $720,0003 bd3 ba2.7k sqft8480 Tulip Ct, Roseville, CA 95747Sold
- $668,5003 bd3 ba2.2k sqft5001 Royal Lily Ave, Roseville, CA 95747Sold
- $700,0003 bd3 ba2.7k sqft8490 Chia Ct, Roseville, CA 95747Sold
- $662,5002 bd3 ba2k sqft4991 Royal Lily Ave, Roseville, CA 95747Sold
- $750,0004 bd4 ba2.5k sqft8470 Tulip Ct, Roseville, CA 95747Sold
- $700,0003 bd3 ba2.4k sqft4981 Royal Lily Ave, Roseville, CA 95747Sold
- $599,0002 bd3 ba2.4k sqft8491 Chia Ct, Roseville, CA 95747Sold
- $727,0002 bd3 ba2.4k sqft5020 Royal Lily Ave, Roseville, CA 95747Sold
A local agent can set up tours, give advice and negotiate with sellers.
Similar homes
- $725,0004 bd3 ba2.4k sqft2301 Sierra Village Dr, Roseville, CA 95747For Sale
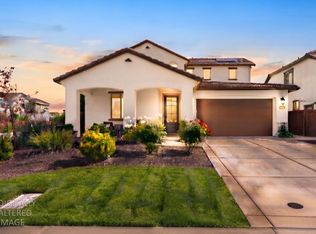 MLS ID #226095973, Becca Battistella. MetroList Services of CA
 - $785,0003 bd3 ba2.7k sqft4891 Peace Lily Ln, Roseville, CA 95747For Sale
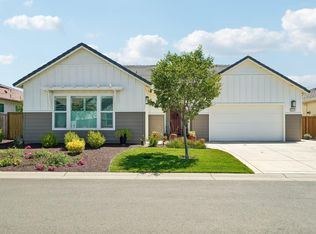 MLS ID #226065603, Bret Cochran. MetroList Services of CA
 - $749,9503 bd4 ba2.9k sqft8305 Evans Tree Dr, Roseville, CA 95747For Sale
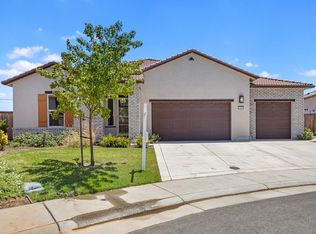 MLS ID #226087961, Vanessa Pymont. MetroList Services of CA
 - $750,0005 bd3 ba2.7k sqft2009 Skipping Stone Way, Roseville, CA 95747For Sale
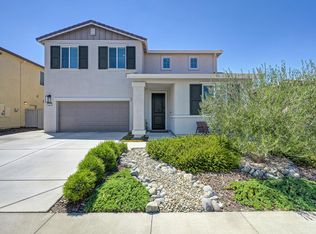 MLS ID #226096759, Pam Nelson. MetroList Services of CA
 - $694,9903 bd2 ba1.9k sqft3065 Bramblewood Way, Roseville, CA 95747For SaleMLS ID #226076304, Chanel Stafford. MetroList Services of CA
- $725,0004 bd3 ba2.4k sqft7040 Skipperling St, Roseville, CA 95747For SaleMLS ID #226069115, Kacey Wake. MetroList Services of CA
- $650,0004 bd3 ba2.1k sqft5017 Whirlabout St, Roseville, CA 95747For SaleMLS ID #226096495, Kimberly Prince. MetroList Services of CA
- $755,0004 bd3 ba2.4k sqft2269 Sierra Village Dr, Roseville, CA 95747For SaleMLS ID #226016815, Jasmin Sallette. MetroList Services of CA
- $655,9003 bd2 ba2k sqft4726 Durum Way, Roseville, CA 95747For SaleMLS ID #NDP2605156, Roxana Elbahou, Offerwrite. CRMLS
- $749,9004 bd3 ba2.4k sqft8256 Schellhous Dr, Roseville, CA 95747For SaleMLS ID #226064387, Tom Daves. MetroList Services of CA
- $677,0004 bd3 ba2.1k sqft4041 Expedition Ln, Roseville, CA 95747For SaleMLS ID #226068945, Dede Aguirre. MetroList Services of CA
- $629,0003 bd2 ba2k sqft4701 Jubilee Ct, Roseville, CA 95747For SaleMLS ID #226032880, Rockey Rockey. MetroList Services of CA
- $720,0274 bd2 ba2.5k sqft2394 Buntline Way, Roseville, CA 95747New ConstructionMetroList Services of CA
- $647,8003 bd3 ba1.8k sqft148 Terrawood Ct, Roseville, CA 95747For SaleMLS ID #226060525, Jeff Schwartz. MetroList Services of CA
- $570,0003 bd2 ba1.3k sqft2032 Metalmark St, Roseville, CA 95747For SaleMLS ID #226085218, Angelica Alfred. MetroList Services of CA
- $615,0003 bd3 ba1.7k sqft5040 Ashbrook St, Roseville, CA 95747For SaleMLS ID #226069873, Wendy Poon. MetroList Services of CA
- $899,0004 bd4 ba2.9k sqft6097 Summerwind Dr, Roseville, CA 95747For SaleMLS ID #226063526, Johnny Jennings. MetroList Services of CA
- $799,0005 bd3 ba2.9k sqft3048 Lemonade Ln, Roseville, CA 95747For SaleMLS ID #226072456, Katie Monterosa. MetroList Services of CA
- $799,0004 bd4 ba2.7k sqft1049 Blue Range Way, Roseville, CA 95747For SaleMLS ID #226072242, Maria Klinsmann. MetroList Services of CA
- $535,0003 bd2 ba1.2k sqft4176 Gossamer St, Roseville, CA 95747For SaleMLS ID #226075550, Lucy Concepcion. MetroList Services of CA
Local buyer's agents are ready to help
