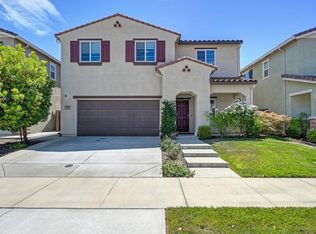
Modern design, thoughtful updates, and everyday convenience come together in this beautifully maintained single-story home in one of West Roseville's most desirable neighborhoods. Filled with natural light, the open-concept floor plan offers three bedrooms, two bathrooms, and comfortable spaces designed for both entertaining and everyday living. The spacious kitchen flows seamlessly into the dining and living areas, creating the heart of the home. The private primary suite provides a relaxing retreat with an en suite bath and generous walk-in closet. Step outside to a beautifully finished backyard designed for easy enjoyment, whether you're hosting friends or unwinding after a long day. With its manageable footprint and meticulous upkeep, this home offers the perfect balance of style and low-maintenance living. Ideally located within walking distance of an elementary school and just minutes from parks, walking trails, shopping, dining, the new Costco, and everyday conveniences, you'll also appreciate the added benefit of no HOA and low Mello-Roos. This move-in-ready home offers an exceptional opportunity to enjoy the very best of West Roseville living!
Active
Price cut: $10K (8/10)
$559,999
2032 Metalmark St, Roseville, CA 95747
3beds
1,343sqft
Single Family Residence
Built in 2019
3,598 Square Feet Lot
$557,000 Zestimate®
$417/sqft
$-- HOA
What's special
Thoughtful updatesPrivate primary suiteModern designGenerous walk-in closetFilled with natural lightOpen-concept floor planTwo bathrooms
- 60 days
- 762
- 43
Likely to sell faster than
Zillow last checked:
Listing updated:
Listed by:
Angelica Alfred DRE #02122509 916-548-3511,
House Real Estate
Source: MetroList Services of CA,MLS#: 226085218Originating MLS: MetroList Services, Inc.
Facts & features
Interior
Bedrooms & bathrooms
- Bedrooms: 3
- Bathrooms: 2
- Full bathrooms: 2
Primary bedroom
- Features: Ground Floor, Walk-In Closet
Primary bathroom
- Features: Shower Stall(s), Double Vanity, Walk-In Closet(s), Quartz
Dining room
- Features: Bar, Dining/Living Combo
Kitchen
- Features: Quartz Counter, Kitchen Island
Heating
- Central
Cooling
- Central Air, See Remarks
Appliances
- Included: Free-Standing Gas Range, Range Hood, Dishwasher, Disposal, Tankless Water Heater, See Remarks, Other
- Laundry: See Remarks, Inside, Inside Room
Features
- Flooring: Luxury Vinyl Plank
- Number of fireplaces: 1
- Fireplace features: Living Room, Electric
Interior area
- Total structure area: 0
- Total interior livable area: 1,343 sqft
Video & virtual tour
Property
Parking
- Total spaces: 2
- Parking features: Attached, Garage Faces Front
- Attached garage spaces: 2
Lot
- Size: 3,598 Square Feet
- Features: Auto Sprinkler F&R, Shape Regular, See Remarks
Details
- Parcel number: 498070075000
- Zoning: Res
- Special conditions: Standard
Construction
Type & style
- Home type: SingleFamily
- Architectural style: French Normandy
- Property subtype: Single Family Residence
Materials
- Stone, Stucco
- Foundation: Slab
- Roof: Tile
Condition
- Year built: 2019
Utilities & green energy
- Electric: 220 Volts in Laundry
- Sewer: Public Sewer
- Water: Public
- Utilities for property: Public, Sewer In & Connected
Community & HOA
Location
- Region: Roseville
Financial & listing details
- Price per square foot: $417/sqft
- Tax assessed value: $435,036
- Price range: $560K - $560K
- Date on market: 7/8/2026
Estimated market value
$557,000
$529,000 - $585,000
$2,767/mo
Price history
| Date | Event | Price |
|---|---|---|
| 8/10/2026 | Price change | $559,999-1.8%$417/sqft |
Source: MetroList Services of CA #226085218 Report a problem | ||
| 7/8/2026 | Listed for sale | $570,000+46.2%$424/sqft |
Source: MetroList Services of CA #226085218 Report a problem | ||
| 12/23/2019 | Sold | $390,000+0%$290/sqft |
Source: Public Record Report a problem | ||
| 10/9/2019 | Listed for sale | $389,990$290/sqft |
Source: JMC Homes Report a problem | ||
Public tax history
| Year | Property taxes | Tax assessment |
|---|---|---|
| 2026 | -- | $435,036 +2% |
| 2025 | $7,153 -1.8% | $426,506 +2% |
| 2024 | $7,282 +1.8% | $418,144 +2% |
| 2023 | $7,154 +1.3% | $409,946 +2% |
| 2022 | $7,066 -1.1% | $401,909 +2% |
| 2021 | $7,142 -5.6% | $394,030 +1% |
| 2020 | $7,562 | $389,990 +2690.8% |
| 2019 | $7,562 | $13,974 |
Find assessor info on the county website
Monthly payment
Est. payment
Payment breakdown
Explore the cost of this home by adjusting the details. Changes won't be saved.Climate risks
Neighborhood: 95747


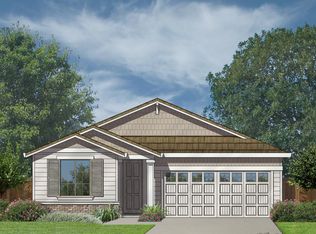

Similar homes
- $585,0003 bd3 ba1.7k sqft2073 Earthlight Ln, Roseville, CA 95747For Sale
 MLS ID #226105046, Jeff DeGray. MetroList Services of CA
 - $640,0003 bd3 ba1.8k sqft2113 Longmire Loop, Roseville, CA 95747For Sale
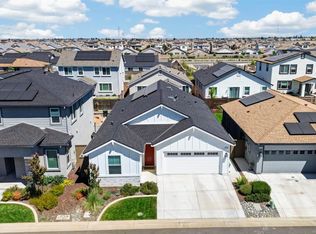 MLS ID #226101902, Jason Hamilton. MetroList Services of CA
 - $550,0004 bd3 ba1.8k sqft1529 Black Bear St, Roseville, CA 95747For Sale
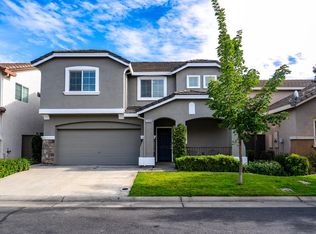 MLS ID #226087419, Susan Bennett. MetroList Services of CA
 - $645,0004 bd3 ba1.9k sqft4024 Fairgrove Ln, Roseville, CA 95747For Sale
 MLS ID #226085543, Steve Ostrom. MetroList Services of CA
Local buyer's agents are ready to help
