Welcome home to this beautifully remodeled 3 bedroom, 2 bath home tucked away on a quiet cul-de-sac! Thoughtfully updated throughout, this home offers a fresh, move-in-ready feel with comfortable living spaces and a backyard made for enjoying California living. Step outside to your own private pool perfect for entertaining, relaxing, and warm summer days. Located in a highly desirable school district with shopping, dining, parks, and everyday conveniences just minutes away. A beautiful home, a great location, and a pool, this one is a must see!
Active
$559,000
604 Rigby Ct, Roseville, CA 95747
3beds
1,163sqft
Single Family Residence
Built in 1992
4,730 Square Feet Lot
$552,100 Zestimate®
$481/sqft
$-- HOA
What's special
Fresh move-in-ready feelQuiet cul-de-sacComfortable living spaces
- 24 days
- 1,265
- 138
Likely to sell faster than
Zillow last checked:
Listing updated:
Listed by:
Shawna Ledin DRE #02139953 916-813-9979,
Better Homes and Gardens RE
Source: MetroList Services of CA,MLS#: 226114431Originating MLS: MetroList Services, Inc.
Facts & features
Interior
Bedrooms & bathrooms
- Bedrooms: 3
- Bathrooms: 2
- Full bathrooms: 2
Dining room
- Features: Dining/Family Combo, Dining/Living Combo
Kitchen
- Features: Breakfast Area, Pantry Cabinet, Slab Counter
Heating
- Central
Cooling
- Central Air
Appliances
- Laundry: Gas Dryer Hookup
Features
- Flooring: Carpet, Laminate
- Number of fireplaces: 1
- Fireplace features: Living Room
Interior area
- Total interior livable area: 1,163 sqft
Property
Parking
- Total spaces: 2
- Parking features: Attached, Garage Door Opener, Garage Faces Front, Uncovered Parking Spaces 2+, Interior Access
- Attached garage spaces: 2
- Has uncovered spaces: Yes
Features
- Has private pool: Yes
- Pool features: In Ground, Fenced
Lot
- Size: 4,730 Square Feet
- Features: Sprinklers In Rear, Cul-De-Sac, Low Maintenance
Details
- Parcel number: 476250040000
- Zoning: Single Family Residence
- Special conditions: Standard
Construction
Type & style
- Home type: SingleFamily
- Property subtype: Single Family Residence
Materials
- Stucco, Frame
- Foundation: Slab
- Roof: Spanish Tile
Condition
- Year built: 1992
Utilities & green energy
- Electric: 220 Volts
- Sewer: Public Sewer
- Water: Public
- Utilities for property: Cable Available, Public, Electric, Sewer In & Connected, Natural Gas Connected
Community & HOA
Community
- Subdivision: Silverado Village
Location
- Region: Roseville
Financial & listing details
- Price per square foot: $481/sqft
- Tax assessed value: $535,806
- Price range: $559K - $559K
- Date on market: 9/11/2026
Estimated market value
$552,100
$524,000 - $580,000
$2,788/mo
Price history
| Date | Event | Price |
|---|---|---|
| 9/11/2026 | Listed for sale | $559,000+8.5%$481/sqft |
Source: MetroList Services of CA #226114431 Report a problem | ||
| 5/10/2024 | Sold | $515,000+3.3%$443/sqft |
Source: MetroList Services of CA #224037686 Report a problem | ||
| 4/23/2024 | Pending sale | $498,500$429/sqft |
Source: MetroList Services of CA #224037686 Report a problem | ||
| 4/21/2024 | Listed for sale | $498,500+155.6%$429/sqft |
Source: MetroList Services of CA #224037686 Report a problem | ||
| 2/15/2002 | Sold | $195,000+34.9%$168/sqft |
Source: MetroList Services of CA #142109800 Report a problem | ||
| 8/4/1997 | Sold | $144,500$124/sqft |
Source: Public Record Report a problem | ||
Public tax history
| Year | Property taxes | Tax assessment |
|---|---|---|
| 2026 | -- | $535,806 +2% |
| 2025 | $5,677 +85.6% | $525,300 +86% |
| 2024 | $3,058 +1.1% | $282,402 +2% |
| 2023 | $3,025 -0.1% | $276,866 +2% |
| 2022 | $3,030 -0.5% | $271,438 +2% |
| 2021 | $3,045 -31.8% | $266,117 +1% |
| 2020 | $4,462 | $263,389 +2% |
| 2019 | $4,462 -4.5% | $258,225 +2% |
| 2018 | $4,674 +0.9% | $253,163 +2% |
| 2017 | $4,635 +1.5% | $248,200 +2% |
| 2016 | $4,564 +1.1% | $243,334 +1.5% |
| 2015 | $4,515 +1% | $239,680 +2% |
| 2014 | $4,471 | $234,986 +7.3% |
| 2013 | -- | $219,000 +16.5% |
| 2012 | -- | $188,000 -3.1% |
| 2011 | -- | $194,000 -13.1% |
| 2010 | -- | $223,163 -0.2% |
| 2009 | -- | $223,695 +2% |
| 2008 | -- | $219,310 +2% |
| 2007 | -- | $215,010 +2% |
| 2006 | -- | $210,795 +2% |
| 2005 | -- | $206,663 +2% |
| 2004 | -- | $202,612 +1.9% |
| 2003 | -- | $198,900 +27.4% |
| 2002 | -- | $156,179 +2% |
| 2001 | -- | $153,118 +2% |
| 2000 | -- | $150,117 |
Find assessor info on the county website
Monthly payment
Est. payment
Payment breakdown
Explore the cost of this home by adjusting the details. Changes won't be saved.Climate risks
Neighborhood: Foothills Junction
Similar homes
- $565,0003 bd2 ba1.4k sqft7764 Timberrose Way, Roseville, CA 95747For Sale
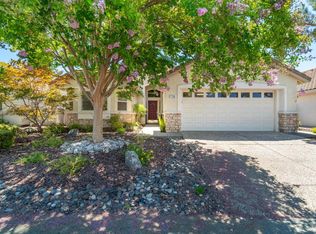 MLS ID #226096331, Elizabeth Bennett. MetroList Services of CA
 - $520,0003 bd2 ba1.4k sqft4642 Wanderlust Loop, Roseville, CA 95747For Sale
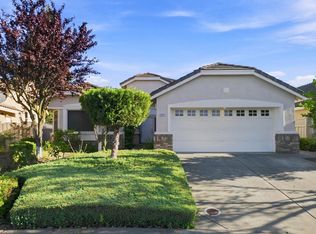 MLS ID #226102095, Lyle West. MetroList Services of CA
 - $569,9902 bd2 ba1.3k sqft6048 Whisperlodge Way, Roseville, CA 95747For Sale
 MLS ID #226051744, Carla Layton. MetroList Services of CA
 - $559,9993 bd2 ba1.3k sqft2032 Metalmark St, Roseville, CA 95747For Sale
 MLS ID #226085218, Angelica Alfred. MetroList Services of CA
