This beautiful Country Rose floorplan in Sun City Roseville features 3 bedrooms and 2 full bathrooms. This thoughtfully designed home offers vaulted ceilings that create an airy feel throughout the great room and dining area. The kitchen includes a cozy breakfast nook, abundant storage, custom painted cabinets, and brand new stainless steel appliances, all opening to the main living area for a bright and connected space. The spacious primary suite includes a walk in closet with shelving. Enjoy the outdoors any time of year in the comfort of your enclosed patio. A healthy, productive orange tree adds charm and seasonal fruit to the backyard. Newer HVAC. Sun City Roseville offers golf, recreation, clubs, walking trails, and a vibrant community lifestyle that makes it one of the region's most desirable active adult communities.
Active
Price cut: $9K (10/3)
$520,000
4642 Wanderlust Loop, Roseville, CA 95747
3beds
1,476sqft
Single Family Residence
Built in 1996
6,202 Square Feet Lot
$519,300 Zestimate®
$352/sqft
$234/mo HOA
What's special
Spacious primary suiteHealthy productive orange treeCozy breakfast nookCustom painted cabinetsAbundant storageBright and connected spaceEnclosed patio
- 49 days
- 903
- 35
Likely to sell faster than
Zillow last checked:
Listing updated:
Listed by:
Lyle West DRE #01504852 916-521-8236,
Keller Williams Realty
Source: MetroList Services of CA,MLS#: 226102095Originating MLS: MetroList Services, Inc.
Facts & features
Interior
Bedrooms & bathrooms
- Bedrooms: 3
- Bathrooms: 2
- Full bathrooms: 2
Dining room
- Features: Breakfast Nook
Kitchen
- Features: Tile Counters
Heating
- Central
Cooling
- Ceiling Fan(s), Central Air
Appliances
- Laundry: In Garage
Features
- Flooring: Carpet, Tile
- Has fireplace: No
Interior area
- Total interior livable area: 1,476 sqft
Property
Parking
- Total spaces: 2
- Parking features: Attached
- Attached garage spaces: 2
Features
- Has private pool: Yes
- Pool features: Membership Fee, In Ground, Community, Gunite, Indoor, Lap
Lot
- Size: 6,202 Square Feet
- Features: Auto Sprinkler F&R
Details
- Parcel number: 478260025000
- Zoning: RES
- Special conditions: Standard
Construction
Type & style
- Home type: SingleFamily
- Property subtype: Single Family Residence
Materials
- Frame, Wood
- Foundation: Slab
- Roof: Tile
Condition
- Year built: 1996
Utilities & green energy
- Electric: 220 Volts in Kitchen, 220 Volts in Laundry
- Sewer: Public Sewer
- Water: Public
- Utilities for property: Cable Available, Public
Community & HOA
Community
- Senior community: Yes
- Subdivision: Sun City Roseville Village 10
HOA
- Has HOA: Yes
- Amenities included: Barbecue, Pool, Clubhouse, Recreation Facilities, Fitness Center, Golf Course, Tennis Court(s), Greenbelt, Trail(s), Gym
- Services included: Organized Activities, Common Areas, Pool, Recreation Facility, Security, Management
- HOA fee: $234 monthly
Location
- Region: Roseville
Financial & listing details
- Price per square foot: $352/sqft
- Tax assessed value: $286,920
- Price range: $520K - $520K
- Date on market: 8/17/2026
Estimated market value
$519,300
$493,000 - $545,000
$2,820/mo
Price history
| Date | Event | Price |
|---|---|---|
| 10/3/2026 | Price change | $520,000-1.7%$352/sqft |
Source: MetroList Services of CA #226102095 Report a problem | ||
| 8/26/2026 | Price change | $529,000-1.9%$358/sqft |
Source: MetroList Services of CA #226102095 Report a problem | ||
| 8/17/2026 | Listed for sale | $539,000+210.7%$365/sqft |
Source: MetroList Services of CA #226102095 Report a problem | ||
| 7/22/1996 | Sold | $173,500$118/sqft |
Source: Public Record Report a problem | ||
Public tax history
| Year | Property taxes | Tax assessment |
|---|---|---|
| 2026 | -- | $286,920 +2% |
| 2025 | $2,929 +1.4% | $281,295 +2% |
| 2024 | $2,888 +1.1% | $275,781 +2% |
| 2023 | $2,855 -0.2% | $270,375 +2% |
| 2022 | $2,860 -0.5% | $265,074 +2% |
| 2021 | $2,875 +0.8% | $259,877 +1% |
| 2020 | $2,853 | $257,213 +2% |
| 2019 | $2,853 +5.3% | $252,171 +2% |
| 2018 | $2,709 +1.5% | $247,227 +2% |
| 2017 | $2,670 +2.7% | $242,380 +2% |
| 2016 | $2,599 +1.9% | $237,628 +1.5% |
| 2015 | $2,552 +1.7% | $234,060 +2% |
| 2014 | $2,509 | $229,476 +0.5% |
| 2013 | -- | $228,440 +2% |
| 2012 | -- | $223,962 +2% |
| 2011 | -- | $219,571 +0.8% |
| 2010 | -- | $217,931 -0.2% |
| 2009 | -- | $218,450 +2% |
| 2008 | -- | $214,167 +2% |
| 2007 | -- | $209,969 +2% |
| 2006 | -- | $205,853 +2% |
| 2005 | -- | $201,818 +2% |
| 2004 | -- | $197,861 +1.9% |
| 2003 | -- | $194,236 +2% |
| 2002 | -- | $190,428 +2% |
| 2001 | -- | $186,695 +2% |
| 2000 | -- | $183,036 |
Find assessor info on the county website
Monthly payment
Est. payment
Payment breakdown
Explore the cost of this home by adjusting the details. Changes won't be saved.Climate risks
Neighborhood: Sun City


Similar homes
- $569,9002 bd2 ba1.4k sqft508 Empire Ct, Roseville, CA 95747For Sale
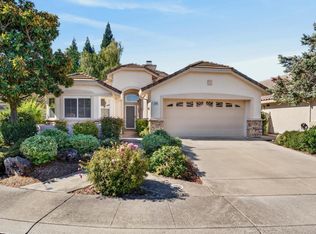 MLS ID #226112996, Hayden Hill. MetroList Services of CA
 - $455,0002 bd2 ba964 sqft4356 Coach Whip Way, Roseville, CA 95747For Sale
 MLS ID #226122837, Melissa Sisneros. MetroList Services of CA
 - $479,0003 bd4 ba2k sqft1789 Camino Real Way, Roseville, CA 95747For Sale
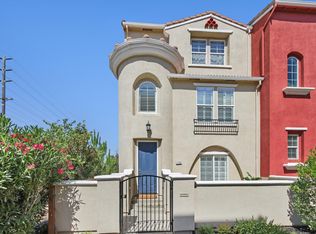 MLS ID #226077169, Stephanie Ferris. MetroList Services of CA
 - $559,0003 bd2 ba1.1k sqft604 Rigby Ct, Roseville, CA 95747For Sale
 MLS ID #226114431, Shawna Ledin. MetroList Services of CA
