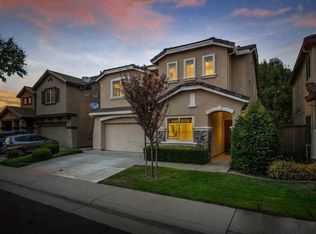
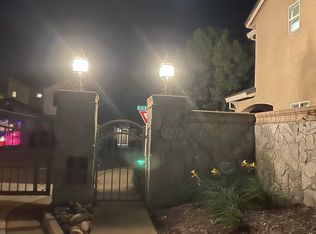
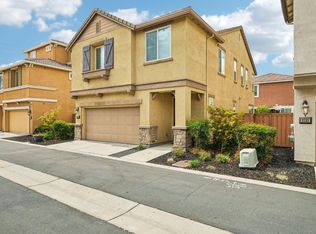
Welcome home to modern comfort and easy living in one of Roseville's most desirable gated communities. This stunning, move-in-ready, two-story residence offers an ideal open-concept layout tailored for living, working, and entertaining, all situated just minutes from top-rated schools, parks, walking trails, premier shopping, dining, and convenient access to Highway 65 and I-80. The main level boasts a bright, inviting atmosphere defined by luxury vinyl flooring, custom plantation shutters, and an abundance of natural light. Designed for seamless hosting, the chef-friendly kitchen features a large center island overlooking the spacious living area, gas range cooking, generous cabinetry, and an adjoining dining area. Upstairs, the private primary suite offers a serene retreat complete with a spacious ensuite bath and a large walk-in closet, complemented by three additional bedrooms ideal for guests, or a dedicated home office. Step outside into your low-maintenance backyard oasis featuring lush, eco-friendly synthetic turf designed for effortless year-round upkeep. Perfect for evening relaxation or weekend gatherings, the outdoor space showcases a cozy shaded patio and a private hot tub under a pergola, all framed by peaceful, mature landscaping. Combining turnkey luxury, and unbeatable convenience, this exceptional four-bedroom home is a must-see.
Active
Price cut: $16K (9/29)
$569,000
1594 Loon Lake St, Roseville, CA 95747
4beds
1,884sqft
Single Family Residence
Built in 2005
3,118 Square Feet Lot
$566,800 Zestimate®
$302/sqft
$90/mo HOA
What's special
Chef-friendly kitchenLush eco-friendly synthetic turfSerene retreatPrivate primary suiteSpacious ensuite bathLarge center islandAbundance of natural light
- 48 days
- 1,305
- 100
Likely to sell faster than
Zillow last checked:
Listing updated:
Listed by:
Denise Dascallos DRE #02064672 916-221-8878,
Real Broker Technologies
Source: MetroList Services of CA,MLS#: 226100500Originating MLS: MetroList Services, Inc.
Facts & features
Interior
Bedrooms & bathrooms
- Bedrooms: 4
- Bathrooms: 3
- Full bathrooms: 2
- Partial bathrooms: 1
Rooms
- Room types: Dining Room, Family Room, Great Room, Kitchen, Laundry
Primary bedroom
- Features: Walk-In Closet, Sitting Area
Primary bathroom
- Features: Shower Stall(s), Double Vanity, Soaking Tub, Tile, Window
Dining room
- Features: Dining/Family Combo
Kitchen
- Features: Kitchen Island, Kitchen/Family Combo, Tile Counters
Heating
- Central, Natural Gas
Cooling
- Ceiling Fan(s), Central Air
Appliances
- Included: Free-Standing Gas Range, Free-Standing Refrigerator, Gas Water Heater, Dishwasher, Disposal, Microwave, Plumbed For Ice Maker
- Laundry: Laundry Room, Cabinets, Electric Dryer Hookup, Ground Floor, Inside Room
Features
- Flooring: Carpet, Laminate, Tile, Vinyl
- Has fireplace: No
Interior area
- Total interior livable area: 1,884 sqft
Property
Parking
- Total spaces: 4
- Parking features: Attached, Garage Faces Front, Driveway
- Attached garage spaces: 2
- Uncovered spaces: 2
Features
- Levels: Two
- Stories: 2
- Fencing: Back Yard,Wood,Fenced
Lot
- Size: 3,118 Square Feet
- Features: Sprinklers In Front, Curb(s)/Gutter(s), Grass Artificial, Street Lights, Landscape Back, Landscape Front, Low Maintenance
- Topography: Level,Trees Many,Level,Trees Many
Details
- Additional structures: Pergola
- Parcel number: 482354028000
- Zoning: SFR
- Special conditions: Standard
Construction
Type & style
- Home type: SingleFamily
- Architectural style: Bungalow
- Property subtype: Single Family Residence
Materials
- Stucco, Wood
- Foundation: Concrete, Slab
- Roof: Cement,Tile
Condition
- Year built: 2005
Utilities & green energy
- Electric: 220 Volts, 220 Volts in Laundry
- Sewer: Public Sewer
- Water: Public, Meter on Site, Water District
- Utilities for property: Cable Available, Public, Electric, Sewer In & Connected, Internet Available, Natural Gas Connected
Community & HOA
Community
- Features: Gated
- Subdivision: Long Meadow Village #2
HOA
- Has HOA: Yes
- Amenities included: None
- Services included: Common Areas, Road, Maintenance Structure, Maintenance Grounds, Other, Management
- HOA fee: $90 monthly
Location
- Region: Roseville
Financial & listing details
- Price per square foot: $302/sqft
- Tax assessed value: $569,000
- Price range: $569K - $569K
- Date on market: 8/28/2026
- Road surface type: Asphalt, Paved, Paved Sidewalk
Estimated market value
$566,800
$538,000 - $595,000
$2,921/mo
Price history
| Date | Event | Price |
|---|---|---|
| 9/29/2026 | Price change | $569,000-2.7%$302/sqft |
Source: MetroList Services of CA #226100500 Report a problem | ||
| 8/28/2026 | Listed for sale | $585,000+3.5%$311/sqft |
Source: MetroList Services of CA #226100500 Report a problem | ||
| 3/27/2023 | Sold | $565,000$300/sqft |
Source: MetroList Services of CA #222133153 Report a problem | ||
| 3/8/2023 | Pending sale | $565,000$300/sqft |
Source: MetroList Services of CA #222133153 Report a problem | ||
| 2/16/2023 | Price change | $565,000-1.7%$300/sqft |
Source: MetroList Services of CA #222133153 Report a problem | ||
| 11/11/2022 | Listed for sale | $575,000$305/sqft |
Source: MetroList Services of CA #222133153 Report a problem | ||
| 10/24/2022 | Pending sale | $575,000$305/sqft |
Source: MetroList Services of CA #222133153 Report a problem | ||
| 10/18/2022 | Listed for sale | $575,000$305/sqft |
Source: MetroList Services of CA #222133153 Report a problem | ||
| 9/29/2022 | Listing removed | -- |
Source: MetroList Services of CA #222100538 Report a problem | ||
| 9/23/2022 | Price change | $575,000-4%$305/sqft |
Source: MetroList Services of CA #222100538 Report a problem | ||
| 9/6/2022 | Price change | $599,000-2.6%$318/sqft |
Source: MetroList Services of CA #222100538 Report a problem | ||
| 7/29/2022 | Listed for sale | $615,000+33.1%$326/sqft |
Source: MetroList Services of CA #222100538 Report a problem | ||
| 4/3/2020 | Sold | $462,000+2.7%$245/sqft |
Source: MetroList Services of CA #20012933 Report a problem | ||
| 3/10/2020 | Pending sale | $450,000$239/sqft |
Source: The Advantage Group #20012933 Report a problem | ||
| 3/3/2020 | Listed for sale | $450,000+0%$239/sqft |
Source: The Advantage Group #20012933 Report a problem | ||
| 1/11/2020 | Listing removed | $449,990$239/sqft |
Source: CENTURY 21 Select Real Estate, Inc. #19064234 Report a problem | ||
| 10/31/2019 | Price change | $449,990-2.2%$239/sqft |
Source: CENTURY 21 Select Real Estate, Inc. #19064234 Report a problem | ||
| 10/4/2019 | Price change | $459,900-1.1%$244/sqft |
Source: CENTURY 21 Select Real Estate, Inc. #19064234 Report a problem | ||
| 9/18/2019 | Price change | $464,900-1.1%$247/sqft |
Source: CENTURY 21 Select Real Estate, Inc. #19064234 Report a problem | ||
| 9/10/2019 | Listed for sale | $469,900+34.6%$249/sqft |
Source: Century 21 Select Real Estate #19064234 Report a problem | ||
| 7/29/2015 | Sold | $349,000+16.3%$185/sqft |
Source: MetroList Services of CA #15029132 Report a problem | ||
| 4/17/2015 | Sold | $300,000+0.3%$159/sqft |
Source: MetroList Services of CA #14049996 Report a problem | ||
| 2/17/2015 | Listed for sale | $299,000$159/sqft |
Source: Prestige Realty Advisors #14049996 Report a problem | ||
| 11/11/2014 | Listing removed | $299,000$159/sqft |
Source: Prestige Realty Advisors #14049996 Report a problem | ||
| 8/22/2014 | Price change | $299,000-9.4%$159/sqft |
Source: Prestige Realty Advisors #14049996 Report a problem | ||
| 8/7/2014 | Listed for sale | $330,000-20.1%$175/sqft |
Source: Prestige Realty Advisors #14049996 Report a problem | ||
| 7/14/2006 | Sold | $413,227$219/sqft |
Source: Public Record Report a problem | ||
Public tax history
| Year | Property taxes | Tax assessment |
|---|---|---|
| 2026 | -- | $569,000 +3.8% |
| 2025 | $7,484 -1.5% | $548,000 -2.1% |
| 2024 | $7,599 +10.8% | $560,000 +15.3% |
| 2023 | $6,861 -0.3% | $485,641 +2% |
| 2022 | $6,884 +2.2% | $476,120 +2% |
| 2021 | $6,733 +19.8% | $466,785 +23.6% |
| 2020 | $5,623 | $377,712 +2% |
| 2019 | $5,623 +3.6% | $370,307 +2% |
| 2018 | $5,430 +0.5% | $363,047 +2% |
| 2017 | $5,403 0% | $355,929 +2% |
| 2016 | $5,405 +1.5% | $348,950 +2.9% |
| 2015 | $5,328 +1.9% | $339,000 +4% |
| 2014 | $5,229 | $326,000 +15.2% |
| 2013 | -- | $283,000 +27.5% |
| 2012 | -- | $222,000 +2.3% |
| 2011 | -- | $217,000 -17.7% |
| 2010 | -- | $263,759 -16.2% |
| 2009 | -- | $314,627 -4.6% |
| 2008 | -- | $329,699 -6.1% |
| 2007 | -- | $351,246 +94.4% |
| 2006 | -- | $180,700 |
Find assessor info on the county website
Monthly payment
Est. payment
Payment breakdown
Explore the cost of this home by adjusting the details. Changes won't be saved.Climate risks
Neighborhood: Blue Oaks

Similar homes
- $575,0004 bd3 ba1.7k sqft4009 Lowdan Ln, Roseville, CA 95747For Sale
 MLS ID #226085550, Karen Asay. MetroList Services of CA
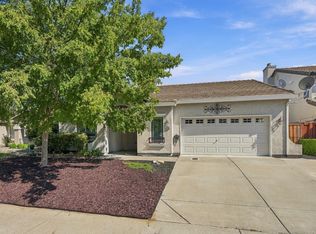
 - $589,0003 bd2 ba1.7k sqft1792 Grouse Run Cir, Roseville, CA 95747For Sale
 MLS ID #226125058, Brianne Watters. MetroList Services of CA
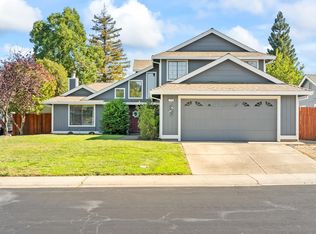
 - $589,5004 bd3 ba1.9k sqft1030 Betsy Ross Dr, Roseville, CA 95747For Sale
 MLS ID #226094439, Todd Medeck. MetroList Services of CA
 - $515,0004 bd3 ba2.1k sqft2125 Camino Real Way, Roseville, CA 95747For Sale
 MLS ID #226110197, Gabe Mannie. MetroList Services of CA
