Renovated to a like-new standard, this move-in ready 4-bedroom, 2-bath single-story home sits in one of Antelope's most sought-after neighborhoods. It has fresh paint throughout, an upgraded kitchen and bathrooms, and fully finished landscaping, so there's nothing left to do but unpack. The tile roof adds long-term durability, and with no HOA and no Mello-Roos, you keep real money in your pocket every month. The home is within the boundaries of highly rated elementary, middle, and high schools and minutes from Walmart, 24 Hour Fitness, and local dining. It's one of the best values in Antelope today. 📸 Real photos: https://drive.google.com/drive/folders/1qYAmxJORW8kStJV6yh3vNeS9ynOAR8Tj?usp=drive_link
Active
$549,500
5400 Beckworth Way, Antelope, CA 95843
4beds
1,830sqft
Single Family Residence
Built in 2002
5,000 Square Feet Lot
$544,600 Zestimate®
$300/sqft
$-- HOA
What's special
Fully finished landscapingFresh paint throughoutUpgraded kitchen
- 21 days
- 1,131
- 87
Likely to sell faster than
Zillow last checked:
Listing updated:
Listed by:
Harparteek S Saini DRE #02165868 669-254-6129,
HomeSmart PV & Associates
Source: MetroList Services of CA,MLS#: 226118949Originating MLS: MetroList Services, Inc.
Facts & features
Interior
Bedrooms & bathrooms
- Bedrooms: 4
- Bathrooms: 2
- Full bathrooms: 2
Rooms
- Room types: Bathroom
Primary bedroom
- Features: Walk-In Closet
Primary bathroom
- Features: Shower Stall(s), Double Vanity, Tub
Dining room
- Features: Breakfast Nook, Dining/Living Combo, Formal Area
Kitchen
- Features: Granite Counters, Kitchen/Family Combo, Tile Counters
Heating
- Central
Cooling
- Central Air
Appliances
- Included: Free-Standing Refrigerator, Dishwasher, Disposal, Microwave, Free-Standing Electric Oven
- Laundry: Inside, Inside Room
Features
- Flooring: Tile, Vinyl, Wood
- Has fireplace: No
Interior area
- Total interior livable area: 1,830 sqft
Property
Parking
- Total spaces: 2
- Parking features: Attached
- Attached garage spaces: 2
Features
- Levels: One
- Stories: 1
- Fencing: Back Yard,Fenced
Lot
- Size: 5,000 Square Feet
- Features: Shape Regular, Landscape Front, Other
- Topography: Level,Level
Details
- Parcel number: 20317800470000
- Zoning: RD-7
- Special conditions: Offer As Is
Construction
Type & style
- Home type: SingleFamily
- Architectural style: Contemporary
- Property subtype: Single Family Residence
Materials
- Stucco, Frame, Wood
- Foundation: Slab
- Roof: Tile
Condition
- Year built: 2002
Utilities & green energy
- Electric: 220 Volts, 220 Volts in Kitchen, 220 Volts in Laundry
- Sewer: Public Sewer
- Water: Public
- Utilities for property: Cable Available, Sewer In & Connected
Community & HOA
Location
- Region: Antelope
Financial & listing details
- Price per square foot: $300/sqft
- Tax assessed value: $509,719
- Price range: $549.5K - $549.5K
- Date on market: 9/23/2026
- Road surface type: Paved
Estimated market value
$544,600
$517,000 - $572,000
$2,842/mo
Price history
| Date | Event | Price |
|---|---|---|
| 9/23/2026 | Listed for sale | $549,500-1.8%$300/sqft |
Source: MetroList Services of CA #226118949 Report a problem | ||
| 9/15/2026 | Listing removed | $559,500$306/sqft |
Source: MetroList Services of CA #226037061 Report a problem | ||
| 8/20/2026 | Price change | $559,500-1.8%$306/sqft |
Source: MetroList Services of CA #226037061 Report a problem | ||
| 7/17/2026 | Price change | $569,500-1.3%$311/sqft |
Source: MetroList Services of CA #226037061 Report a problem | ||
| 7/10/2026 | Price change | $576,999-0.4%$315/sqft |
Source: MetroList Services of CA #226037061 Report a problem | ||
| 6/7/2026 | Listed for sale | $579,500+55.4%$317/sqft |
Source: MetroList Services of CA #226037061 Report a problem | ||
| 11/16/2006 | Sold | $373,000+53.8%$204/sqft |
Source: MetroList Services of CA #60110186 Report a problem | ||
| 12/19/2002 | Sold | $242,500$133/sqft |
Source: Public Record Report a problem | ||
Public tax history
| Year | Property taxes | Tax assessment |
|---|---|---|
| 2026 | -- | $509,719 +2% |
| 2025 | $5,344 +2.3% | $499,725 +2% |
| 2024 | $5,223 -12.6% | $489,927 +2% |
| 2023 | $5,976 +0.3% | $480,322 +2% |
| 2022 | $5,961 -0.1% | $470,905 +2% |
| 2021 | $5,967 +14.5% | $461,673 +16.8% |
| 2020 | $5,211 +3.4% | $395,396 +4% |
| 2019 | $5,042 +4.5% | $380,189 +3% |
| 2018 | $4,824 +5.9% | $369,116 +7% |
| 2017 | $4,555 +10.3% | $344,969 +11% |
| 2016 | $4,128 +10.4% | $310,784 +7% |
| 2015 | $3,739 | $290,453 +4% |
| 2014 | $3,739 | $279,282 +22% |
| 2013 | -- | $228,920 +15% |
| 2012 | -- | $199,061 -3.2% |
| 2011 | -- | $205,675 |
| 2010 | -- | $205,675 -29.8% |
| 2008 | -- | $292,954 -21.5% |
| 2007 | -- | $373,000 +45.2% |
| 2006 | -- | $256,935 +2% |
| 2005 | -- | $251,898 +2% |
| 2004 | -- | $246,960 +1.9% |
| 2003 | -- | $242,434 +1163.4% |
| 2002 | -- | $19,189 +2% |
| 2001 | -- | $18,813 |
Find assessor info on the county website
Monthly payment
Est. payment
Payment breakdown
Explore the cost of this home by adjusting the details. Changes won't be saved.Climate risks
Neighborhood: 95843


Similar homes
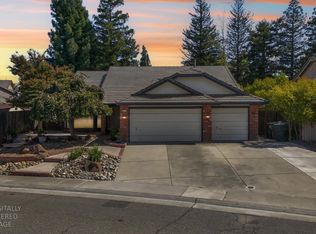
- $529,0004 bd3 ba2k sqft4013 Honey Rose Pl, Antelope, CA 95843For Sale
 MLS ID #226125438, Jason Spence. MetroList Services of CA
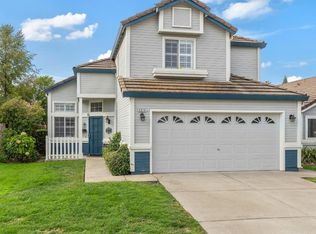
 - $569,0004 bd2 ba1.7k sqft8410 Clear Valley Ct, Antelope, CA 95843For Sale
 MLS ID #226116768, Eric Macalma. MetroList Services of CA
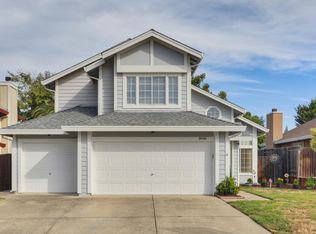
 - $520,0003 bd3 ba1.5k sqft5016 Berisford Pl, Antelope, CA 95843For Sale
 MLS ID #226103847, Lisa Marie Cruz. MetroList Services of CA
 - $525,0004 bd3 ba2k sqft8416 Honey Hill Ct, Antelope, CA 95843For Sale
 MLS ID #226116433, John Byers. MetroList Services of CA
