Welcome to easy, low-maintenance living in one of Roseville's most desirable communities. Rarely does a home of this size, flexibility, and quality become available in this highly sought-after Roseville community. Offering more than 2,300 square feet of beautifully updated living space This beautifully updated four-bedroom, three-bath home offers a flexible floor plan with a rare downstairs bedroom and full bathroom, ideal for guests, multigenerational living, a home office, or anyone seeking single-level conveniency. Step inside to discover fresh interior paint, updated flooring, abundant natural light, and a thoughtfully designed layout that feels both spacious and inviting. The beautifully appointed kitchen is designed for both everyday living and effortless entertaining, featuring granite slab countertops, abundant cabinetry, a generous center island, and ample prep space, it opens seamlessly to the inviting family room with its cozy fireplace creating a natural gathering place for family and friends. An additional living area provides exceptional flexibility for formal entertaining, Outside, enjoy the benefits of a private, low-maintenance yard that lets you spend more time enjoying life and less time on weekend upkeep. Whether you are traveling, working, or simply looking for a lock-and-leave lifestyle, this home offers the convenience today's buyers are seeking. Residents enjoy the security and amenities of a well-maintained community, while being just minutes from parks, golf, shopping, dining, and highly regarded Roseville schools, with convenient access to major commuter routes. Seller is offering 1% of purchase price toward buyer's interest rate buydown or closing costs with an acceptable offer. So, if you have been searching for a move-in-ready home that combines space, flexibility, comfort, and low-maintenance living, this is an opportunity you won't want to miss.
Active
Price cut: $5K (7/13)
$550,000
1796 Camino Real Way, Roseville, CA 95747
4beds
2,308sqft
Single Family Residence
Built in 2007
1,942 Square Feet Lot
$545,000 Zestimate®
$238/sqft
$450/mo HOA
What's special
Cozy fireplaceFour-bedroom three-bath homePrivate low-maintenance yardBeautifully appointed kitchenAbundant natural lightFresh interior paintThoughtfully designed layout
- 33 days |
- 1,839 |
- 20 |
Likely to sell faster than
Zillow last checked:
Listing updated:
Listed by:
Jon Martin DRE #01187504 916-532-0639,
Windermere Signature Properties Roseville/Granite Bay
Source: MetroList Services of CA,MLS#: 226088718Originating MLS: MetroList Services, Inc.
Facts & features
Interior
Bedrooms & bathrooms
- Bedrooms: 4
- Bathrooms: 3
- Full bathrooms: 3
Rooms
- Room types: Family Room, Laundry, Living Room
Primary bathroom
- Features: Shower Stall(s), Double Vanity, Soaking Tub, Tile, Walk-In Closet(s)
Dining room
- Features: Breakfast Nook, Space in Kitchen
Kitchen
- Features: Breakfast Area, Pantry Closet, Granite Counters, Slab Counter, Island w/Sink, Kitchen/Family Combo
Heating
- Central
Cooling
- Ceiling Fan(s), Central Air
Appliances
- Included: Free-Standing Gas Range, Dishwasher, Disposal, Microwave, Plumbed For Ice Maker
- Laundry: Laundry Room, Cabinets, Inside Room
Features
- Flooring: Carpet, Tile, Vinyl
- Number of fireplaces: 1
- Fireplace features: Family Room
Interior area
- Total structure area: 0
- Total interior livable area: 2,308 sqft
Video & virtual tour
Property
Parking
- Total spaces: 2
- Parking features: Attached, Garage Door Opener, Garage Faces Rear, Driveway
- Attached garage spaces: 2
- Has uncovered spaces: Yes
Features
- Fencing: None
Lot
- Size: 1,942 Square Feet
- Features: Dead End
- Topography: Level,Level
Details
- Parcel number: 483362001000
- Zoning: RES
- Special conditions: Standard
Construction
Type & style
- Home type: SingleFamily
- Architectural style: Contemporary
- Property subtype: Single Family Residence
- Attached to another structure: Yes
Materials
- Stucco, Frame, Wood
- Foundation: Slab
- Roof: Tile
Condition
- Year built: 2007
Utilities & green energy
- Electric: 220 Volts
- Sewer: Public Sewer
- Water: Public
- Utilities for property: Public, Electric, Sewer In & Connected, Natural Gas Connected
Community & HOA
Community
- Subdivision: Paseo Del Norte
HOA
- Has HOA: Yes
- Amenities included: Dog Park, Park
- Services included: Common Areas, Maintenance Structure, Maintenance Grounds, Management
- HOA fee: $450 monthly
Location
- Region: Roseville
Financial & listing details
- Price per square foot: $238/sqft
- Tax assessed value: $380,346
- Price range: $550K - $550K
- Date on market: 7/13/2026
- Road surface type: Paved Sidewalk
Estimated market value
$545,000
$518,000 - $572,000
$2,955/mo
Price history
| Date | Event | Price |
|---|---|---|
| 7/13/2026 | Price change | $550,000-0.9%$238/sqft |
Source: MetroList Services of CA #226088718 Report a problem | ||
| 6/25/2026 | Price change | $555,000-3.5%$240/sqft |
Source: MetroList Services of CA #226071484 Report a problem | ||
| 6/4/2026 | Listed for sale | $575,000+82.5%$249/sqft |
Source: MetroList Services of CA #226071484 Report a problem | ||
| 8/6/2015 | Sold | $315,000+4%$136/sqft |
Source: MetroList Services of CA #15021389 Report a problem | ||
| 4/11/2008 | Sold | $303,000$131/sqft |
Source: Public Record Report a problem | ||
Public tax history
| Year | Property taxes | Tax assessment |
|---|---|---|
| 2026 | -- | $380,346 +2% |
| 2025 | $5,049 +1.9% | $372,889 +2% |
| 2024 | $4,953 +1.3% | $365,579 +2% |
| 2023 | $4,890 +0.3% | $358,412 +2% |
| 2022 | $4,875 +1% | $351,385 +2% |
| 2021 | $4,829 +1% | $344,496 +1% |
| 2020 | $4,780 | $340,965 +2% |
| 2019 | $4,780 +4.8% | $334,280 +2% |
| 2018 | $4,562 +1.5% | $327,726 +2% |
| 2017 | $4,495 +2.7% | $321,300 +2% |
| 2016 | $4,377 +2.9% | $315,000 +3.3% |
| 2015 | $4,253 +14.4% | $305,000 +20.1% |
| 2014 | $3,717 | $254,000 +16% |
| 2013 | -- | $219,000 +5.3% |
| 2012 | -- | $208,000 |
| 2011 | -- | $208,000 -16.6% |
| 2010 | -- | $249,263 -19.3% |
| 2009 | -- | $309,049 +59.6% |
| 2008 | -- | $193,624 |
Find assessor info on the county website
Monthly payment
Est. payment
Payment breakdown
Explore the cost of this home by adjusting the details. Changes won't be saved.Climate risks
Neighborhood: Junction West
Nearby schools
GreatSchools rating
- 9/10Quail Glen Elementary SchoolGrades: K-5Distance: 1 mi
- 6/10Silverado Middle SchoolGrades: 6-8Distance: 1.4 mi
- 9/10Woodcreek High SchoolGrades: 9-12Distance: 1.1 mi
- $535,0004 bd3 ba2.2k sqft1788 Camino Real Way, Roseville, CA 95747Sold

- $470,0004 bd3 ba1.8k sqft1780 Camino Real Way, Roseville, CA 95747Sold

- $528,6003 bd3 ba2k sqft1740 Camino Real Way, Roseville, CA 95747Off Market
- $522,1003 bd4 ba2.2k sqft1772 Camino Real Way, Roseville, CA 95747Off Market

- $482,7004 bd3 ba1.8k sqft1748 Camino Real Way, Roseville, CA 95747Off Market
- $445,0004 bd3 ba2.2k sqft1756 Camino Real Way, Roseville, CA 95747Sold
- $533,1003 bd3 ba1.9k sqft1804 Camino Real Way, Roseville, CA 95747Off Market
- $547,0004 bd3 ba2.1k sqft1812 Camino Real Way, Roseville, CA 95747Off Market
A local agent can set up tours, give advice and negotiate with sellers.
Similar homes
- $575,0004 bd3 ba1.8k sqft1601 Blue Squirrel St, Roseville, CA 95747For Sale
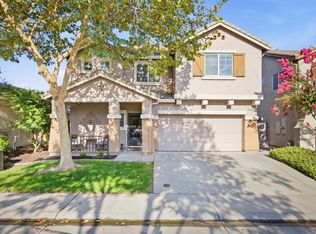 MLS ID #226098906, Tracey Dobbins. MetroList Services of CA
 - $579,9004 bd3 ba1.7k sqft4009 Lowdan Ln, Roseville, CA 95747For Sale
 MLS ID #226085550, Karen Asay. MetroList Services of CA
 - $599,9003 bd2 ba1.7k sqft1792 Grouse Run Cir, Roseville, CA 95747For Sale
 MLS ID #226099906, Brianne Watters. MetroList Services of CA
 - $575,0004 bd3 ba2k sqft1160 Lavande Dr, Roseville, CA 95747For Sale
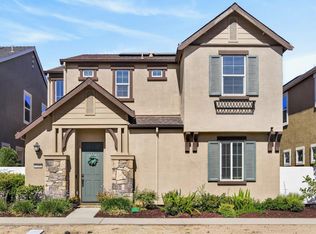 MLS ID #226086574, Kristina Gold. MetroList Services of CA
 - $565,0003 bd2 ba1.4k sqft7764 Timberrose Way, Roseville, CA 95747For SaleMLS ID #226096331, Elizabeth Bennett. MetroList Services of CA
- $598,0004 bd3 ba1.9k sqft1030 Betsy Ross Dr, Roseville, CA 95747For SaleMLS ID #226094439, Todd Medeck. MetroList Services of CA
- $650,0004 bd3 ba1.9k sqft4024 Fairgrove Ln, Roseville, CA 95747For SaleMLS ID #226085543, Steve Ostrom. MetroList Services of CA
- $539,9002 bd2 ba1.4k sqft7091 Lost Lake Ln, Roseville, CA 95747For SaleMLS ID #226067783, Amy Peng. MetroList Services of CA
- $510,0002 bd2 ba1.6k sqft1057 Marseille Ln, Roseville, CA 95747For SaleMLS ID #226054705, Pam Lund. MetroList Services of CA
- $789,9994 bd3 ba2.5k sqft1792 San Esteban Cir, Roseville, CA 95747For SaleMLS ID #226041232, Marta Long. MetroList Services of CA
- $499,9003 bd2 ba1.3k sqft5136 Molino Cir, Roseville, CA 95747For SaleMLS ID #226085943, Stacy Moffat. MetroList Services of CA
- $699,9994 bd3 ba2.9k sqft4104 Brick Mason Cir, Roseville, CA 95747For SaleMLS ID #226082338, Melinda Shrader. MetroList Services of CA
- $689,0004 bd3 ba2.4k sqft7056 Encore Way, Roseville, CA 95747For SaleMLS ID #226072075, Janae Morris. MetroList Services of CA
- $715,0005 bd3 ba2.5k sqft4269 Shorthorn Way, Roseville, CA 95747For SaleMLS ID #226081733, Cynthia Marinas. MetroList Services of CA
- $585,0004 bd3 ba2.2k sqft6174 Florence Aly, Citrus Heights, CA 95610For SaleMLS ID #226097927, Reese Punter. MetroList Services of CA
- $569,5004 bd2 ba1.8k sqft5400 Beckworth Way, Antelope, CA 95843For SaleMLS ID #226037061, Harparteek S Saini. MetroList Services of CA
- $550,0004 bd3 ba1.7k sqft6218 Coyle Ave, Carmichael, CA 95608For SaleMLS ID #226091994, Lisa Granucci. MetroList Services of CA
- $599,9994 bd3 ba1.9k sqft5401 Beckworth Way, Antelope, CA 95843For SaleMLS ID #226078628, Harparteek S Saini. MetroList Services of CA
- $750,0005 bd3 ba2.7k sqft2009 Skipping Stone Way, Roseville, CA 95747For SaleMLS ID #226096759, Pam Nelson. MetroList Services of CA
- $615,0004 bd3 ba2.4k sqft3923 Garmisch Ct, Antelope, CA 95843For SaleMLS ID #226054472, John Cooper. MetroList Services of CA
Local buyer's agents are ready to help
