You won't want to miss this! With a remarkable $50K+ price improvement, this exceptional home is now an even more irresistible opportunity! Welcome to this exceptional, meticulously maintained home in the highly sought-after Fiddyment Farm community, where thoughtful design, everyday comfort, and timeless style come together. Radiating pride of ownership, this approximately 2,968-square-foot residence offers a versatile 3-4 bedroom floor plan with three full bathrooms, including a convenient downstairs office that can easily serve as a fourth bedroom, ideally situated next to a full bath for guests, multigenerational living, or a private home office. The heart of the home is an expansive great room that seamlessly connects to a beautifully appointed kitchen featuring a large center island, abundant cabinetry, a charming coffee or beverage-bar, and an adjacent formal dining area perfect for everything from casual family dinners to holiday celebrations. Upstairs, a spacious loft provides endless flexibility for a media room, game room, fitness area, or additional living space, while the centrally located laundry room adds everyday convenience. The spacious primary suite serves as a peaceful retreat with impressive closet space and a spa-inspired bathroom complete with a luxurious soaking tub. Step outside into your own private backyard oasis, thoughtfully landscaped with mature lemon, orange, plum, and apricot trees, a covered patio ideal for year-round outdoor entertaining, and additional space for gardening, play, or a dog run. Additional highlights include a 3-car tandem garage with an EV charger, excellent storage, and an unbeatable location across from Fiddyment Farm Elementary and Stizzo Park. Enjoy nearby parks, scenic walking and biking trails, shopping, dining, top-rated schools, and convenient freeway access, offering the perfect balance of tranquility and accessibility. Move-in ready and designed for the way today's buyers live, this exceptional home offers the ideal setting to create lasting memories in one of Roseville's most desirable neighborhoods.
Pending
Price cut: $50K (8/8)
$699,999
4104 Brick Mason Cir, Roseville, CA 95747
4beds
2,968sqft
Single Family Residence
Built in 2013
6,224 Square Feet Lot
$692,600 Zestimate®
$236/sqft
$-- HOA
What's special
Spacious loftPrivate backyard oasisLarge center islandBeautifully appointed kitchenCharming coffee or beverage-barSpacious primary suiteSpa-inspired bathroom
- 55 days |
- 1,099 |
- 52 |
Likely to sell faster than
Zillow last checked:
Listing updated:
Listed by:
Melinda Shrader DRE #00994757 916-747-7535,
Coldwell Banker Realty
Source: MetroList Services of CA,MLS#: 226082338Originating MLS: MetroList Services, Inc.
Facts & features
Interior
Bedrooms & bathrooms
- Bedrooms: 4
- Bathrooms: 3
- Full bathrooms: 3
Rooms
- Room types: Loft, Office, Dining Room, Storage, Great Room, Kitchen, Laundry, Living Room
Primary bedroom
- Features: Closet, Walk-In Closet, Sitting Area
Primary bathroom
- Features: Shower Stall(s), Double Vanity, Soaking Tub, Window
Dining room
- Features: Breakfast Nook, Formal Room, Bar, Space in Kitchen, Dining/Living Combo
Kitchen
- Features: Breakfast Area, Pantry Closet, Granite Counters, Slab Counter, Kitchen Island, Kitchen/Family Combo
Heating
- Central
Cooling
- Ceiling Fan(s), Central Air
Appliances
- Included: Built-In Electric Oven, Gas Cooktop, Dishwasher, Disposal, Microwave, Plumbed For Ice Maker, Wine Refrigerator
- Laundry: Laundry Room, Upper Level, Inside Room
Features
- Flooring: Carpet, Tile, Wood
- Has fireplace: No
Interior area
- Total structure area: 0
- Total interior livable area: 2,968 sqft
Video & virtual tour
Property
Parking
- Total spaces: 3
- Parking features: 24'+ Deep Garage, Attached, Electric Vehicle Charging Station(s), Tandem, Garage Door Opener, Garage Faces Front, Interior Access, Driveway, Level Driveway/Sidewalks
- Attached garage spaces: 3
- Has uncovered spaces: Yes
Features
- Levels: Two
- Stories: 2
- Fencing: Back Yard,Wood,Fenced
Lot
- Size: 6,224 Square Feet
- Features: Auto Sprinkler F&R, Curb(s)/Gutter(s), Shape Regular, Street Lights, Landscape Back, Landscape Front
- Topography: Level,Trees Many,Level,Trees Many
Details
- Parcel number: 492030004000
- Zoning: Res
- Special conditions: Standard
Construction
Type & style
- Home type: SingleFamily
- Architectural style: Contemporary
- Property subtype: Single Family Residence
Materials
- Brick, Stucco
- Foundation: Concrete, Slab
- Roof: Tile
Condition
- Year built: 2013
Utilities & green energy
- Electric: 220 Volts
- Sewer: Public Sewer
- Water: Public
- Utilities for property: Cable Available, Public, Sewer In & Connected, Internet Available, Natural Gas Connected
Community & HOA
Community
- Subdivision: Fiddyment Ranch
Location
- Region: Roseville
Financial & listing details
- Price per square foot: $236/sqft
- Tax assessed value: $673,486
- Price range: $700K - $700K
- Date on market: 7/2/2026
- Road surface type: Asphalt, Paved, Paved Sidewalk
Estimated market value
$692,600
$658,000 - $727,000
$3,568/mo
Price history
| Date | Event | Price |
|---|---|---|
| 8/25/2026 | Pending sale | $699,999$236/sqft |
Source: MetroList Services of CA #226082338 Report a problem | ||
| 8/8/2026 | Price change | $699,999-6.7%$236/sqft |
Source: MetroList Services of CA #226082338 Report a problem | ||
| 7/2/2026 | Listed for sale | $750,000+23%$253/sqft |
Source: MetroList Services of CA #226082338 Report a problem | ||
| 1/12/2021 | Sold | $610,000-1.6%$206/sqft |
Source: MetroList Services of CA #20062028 Report a problem | ||
| 12/9/2020 | Pending sale | $620,000$209/sqft |
Source: Olani Properties #20062028 Report a problem | ||
| 10/13/2020 | Listed for sale | $620,000+79.5%$209/sqft |
Source: Olani Properties #20062028 Report a problem | ||
| 2/25/2013 | Sold | $345,500$116/sqft |
Source: Public Record Report a problem | ||
Public tax history
| Year | Property taxes | Tax assessment |
|---|---|---|
| 2026 | -- | $673,486 +2% |
| 2025 | $10,018 +2.2% | $660,282 +2% |
| 2024 | $9,806 +1.9% | $647,336 +2% |
| 2023 | $9,624 -1.1% | $634,644 +2% |
| 2022 | $9,731 +35.7% | $622,200 +57.5% |
| 2021 | $7,169 +4.9% | $395,004 +1% |
| 2020 | $6,831 | $390,955 +2.5% |
| 2019 | $6,831 +0.9% | $381,290 +2% |
| 2018 | $6,767 +1% | $373,814 +2% |
| 2017 | $6,700 +1.9% | $366,485 +2% |
| 2016 | $6,577 +2.2% | $359,300 +1.5% |
| 2015 | $6,434 +1.9% | $353,904 +2% |
| 2014 | $6,316 | $346,973 +92.9% |
| 2013 | -- | $179,832 +360.5% |
| 2012 | -- | $39,051 |
Find assessor info on the county website
Monthly payment
Est. payment
Payment breakdown
Explore the cost of this home by adjusting the details. Changes won't be saved.Climate risks
Neighborhood: Fiddyment Farm
Nearby schools
GreatSchools rating
- 6/10Fiddyment FarmGrades: K-5Distance: 0.1 mi
- 8/10Robert C. Cooley Middle SchoolGrades: 6-8Distance: 1.4 mi
- 7/10West Park HighGrades: 9-12Distance: 1.8 mi
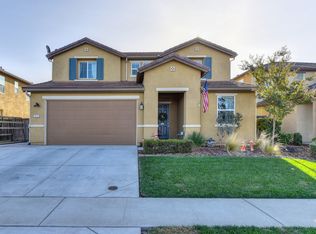
- $734,9005 bd3 ba2.6k sqft4112 Brick Mason Cir, Roseville, CA 95747Off Market
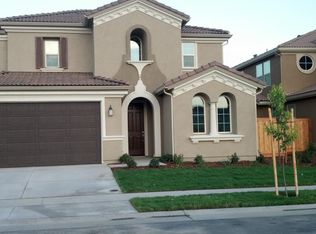
- $717,6003 bd2 ba2.7k sqft4096 Brick Mason Cir, Roseville, CA 95747Off Market
- $760,0004 bd3 ba3k sqft4088 Brick Mason Cir, Roseville, CA 95747Off Market
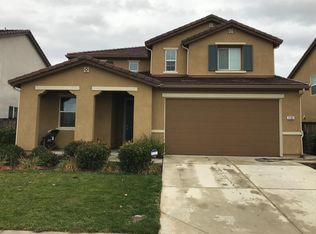
- $755,0004 bd3 ba2.9k sqft4120 Brick Mason Cir, Roseville, CA 95747Sold
- $710,7003 bd2 ba2.9k sqft4385 Weathervane Way, Roseville, CA 95747Off Market
- $722,1004 bd3 ba2.6k sqft4377 Weathervane Way, Roseville, CA 95747Off Market
- $832,3005 bd3 ba3.3k sqft4393 Weathervane Way, Roseville, CA 95747Off Market
- $814,3005 bd3 ba3k sqft4401 Weathervane Way, Roseville, CA 95747Off Market
A local agent can set up tours, give advice and negotiate with sellers.
Similar homes
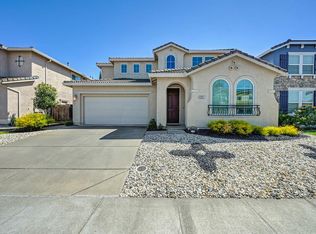
- $779,0004 bd4 ba3k sqft2357 Leighton Way, Roseville, CA 95747For Sale
 MLS ID #226105621, Josh Blackwood. MetroList Services of CA
 - $619,9004 bd3 ba2.1k sqft1905 Ellesmere Loop, Roseville, CA 95747For Sale
 MLS ID #226098439, Nichole Moody. MetroList Services of CA
 - $670,0003 bd2 ba1.9k sqft8149 Stagecoach Cir, Roseville, CA 95747For Sale
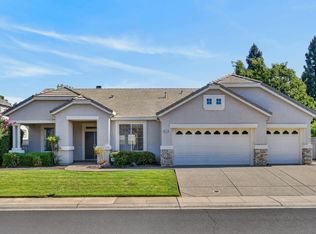 MLS ID #226084186, Jana Reyes. MetroList Services of CA
 - $750,0005 bd3 ba2.7k sqft2009 Skipping Stone Way, Roseville, CA 95747For Sale
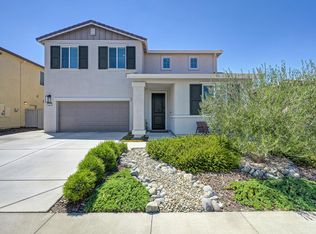 MLS ID #226096759, Pam Nelson. MetroList Services of CA
 - $799,9994 bd4 ba2.7k sqft4320 Hydra Cir, Roseville, CA 95747For SaleMLS ID #226095812, Nichole Moody. MetroList Services of CA
- $960,0005 bd4 ba3.7k sqft4136 Wheelright Way, Roseville, CA 95747For SaleMLS ID #226080544, Amie Elder. MetroList Services of CA
- $645,0004 bd3 ba1.9k sqft4024 Fairgrove Ln, Roseville, CA 95747For SaleMLS ID #226085543, Steve Ostrom. MetroList Services of CA
- $689,9004 bd3 ba2.1k sqft1237 Portello Way, Lincoln, CA 95648For SaleMLS ID #226107194, Carl Salazar. MetroList Services of CA
- $575,0004 bd3 ba2k sqft1160 Lavande Dr, Roseville, CA 95747For SaleMLS ID #226086574, Kristina Gold. MetroList Services of CA
- $625,0003 bd3 ba1.9k sqft7136 Corvus Cir, Roseville, CA 95747For SaleMLS ID #226100723, Steve Ostrom. MetroList Services of CA
- $749,0004 bd3 ba2.4k sqft8341 Pinot Grigio St, Roseville, CA 95747For SaleMLS ID #226101840, Rodney Reno. MetroList Services of CA
- $550,0004 bd3 ba2.3k sqft1796 Camino Real Way, Roseville, CA 95747For SaleMLS ID #226088718, Jon Martin. MetroList Services of CA
- $685,0004 bd3 ba2.8k sqft1412 Wyndham Ln, Lincoln, CA 95648For SaleMLS ID #226096986, Drew Bartlett. MetroList Services of CA
- $864,0005 bd4 ba2.9k sqft4992 Summerfaire Dr, Roseville, CA 95747For SaleMLS ID #226093777, Tom Daves. MetroList Services of CA
- $620,0003 bd3 ba1.9k sqft1137 Sierra Morena Way, Roseville, CA 95747For SaleMLS ID #226097610, Olga Beniakoff. MetroList Services of CA
- $529,9002 bd2 ba1.5k sqft1441 Volonne Dr, Roseville, CA 95747For SaleMLS ID #226104241, Bill Sadek. MetroList Services of CA
- $579,0003 bd2 ba1.9k sqft2241 Coryton Ln, Roseville, CA 95747For SaleMLS ID #226048779, Denise Aquila. MetroList Services of CA
- $699,0003 bd3 ba2.8k sqft1260 Earlham Ln, Lincoln, CA 95648For SaleMLS ID #226065180, Jessica Meijer. MetroList Services of CA
- $645,9904 bd3 ba1.9k sqft2339 Canary Dr, Rocklin, CA 95765For SaleMLS ID #226104295, Carla Hart. MetroList Services of CA
- $599,9993 bd4 ba2.3k sqft6017 Element Ln, Roseville, CA 95747For SaleMLS ID #226052479, Katie Beloberk. MetroList Services of CA
Local buyer's agents are ready to help
