Welcome to 2339 Canary Dr, a bright and cheerful Rocklin home with space for everything on your list! A charming front porch sets a warm tone before leading you into formal living and dining areas, where high ceilings and abundant natural light create an inviting first impression. The kitchen offers a large island, generous cabinet storage and counter space, perfect for holiday cooking and everyday ease, and opens right into the family room so you can chat with guests while you cook. A downstairs bedroom and full bathroom add wonderful flexibility, ideal for guests, a home office, a workout space, or however you like to use it. Upstairs, the spacious primary suite is a true retreat with an en-suite bathroom that includes a separate tub and shower plus a walk-in closet and dual sinks, while two additional bedrooms share their own dedicated bathroom. Step outside and you'll see why the backyard is the real star of this home. A sparkling pool with a waterfall sets the scene for swimming and entertaining, and gorgeous sunset views make evenings feel extra-special. With no visible rear neighbors and single-story homes on both sides, this backyard offers a rare sense of privacy, and you'll even catch great views of local firework shows throughout the year. More reasons to love this home: paint and carpet refreshed about five years ago, an expanded driveway with extra parking, a handy workbench and utility sink in the garage, an included storage shed, and an energy-saving whole house fan. You'll also enjoy a wonderful location close to restaurants, shopping, and Ruhkala Park, which offers sand volleyball, BBQs, basketball courts, walking trails, and play areas. Lovingly cared for by its original owners for the past 25 years, this special home is ready to welcome you! *Some photos have been virtually staged to show potential.
Active
$675,000
2339 Canary Dr, Rocklin, CA 95765
4beds
1,911sqft
:
Get pre-qualified$4,448/mo
Single Family Residence
Built in 2001
5,972 Square Feet Lot
$669,800 Zestimate®
$353/sqft
$-- HOA
What's special
Charming front porchAbundant natural lightSpacious primary suiteHigh ceilingsGorgeous sunset viewsEnergy-saving whole house fanWalk-in closet
- 10 days |
- 922 |
- 26 |
Likely to sell faster than
Zillow last checked:
Listing updated:
Listed by:
Carla Hart DRE #01913740 916-873-6111,
Windermere Signature Properties Fair Oaks
Source: MetroList Services of CA,MLS#: 226087143Originating MLS: MetroList Services, Inc.
Facts & features
Interior
Bedrooms & bathrooms
- Bedrooms: 4
- Bathrooms: 3
- Full bathrooms: 3
Rooms
- Room types: Bathroom, Family Room, Great Room, Kitchen, Laundry, Living Room
Primary bedroom
- Features: Walk-In Closet
Primary bathroom
- Features: Shower Stall(s), Double Vanity, Tub, Window
Dining room
- Features: Space in Kitchen
Kitchen
- Features: Pantry Cabinet, Island w/Sink, Tile Counters
Heating
- Central
Cooling
- Ceiling Fan(s), Central Air, Whole House Fan
Appliances
- Included: Free-Standing Refrigerator, Gas Cooktop, Built-In Gas Oven, Ice Maker, Dishwasher, Disposal
- Laundry: Laundry Room, Inside Room
Features
- Flooring: Carpet, Tile
- Number of fireplaces: 1
- Fireplace features: Family Room
Interior area
- Total structure area: 0
- Total interior livable area: 1,911 sqft
Video & virtual tour
Property
Parking
- Total spaces: 2
- Parking features: Attached, Garage Faces Front
- Attached garage spaces: 2
Features
- Has private pool: Yes
- Pool features: In Ground, On Lot
- Fencing: Back Yard
Lot
- Size: 5,972 Square Feet
- Features: Low Maintenance
Details
- Parcel number: 365230001000
- Zoning: RES
- Special conditions: Standard
Construction
Type & style
- Home type: SingleFamily
- Architectural style: Cape Cod
- Property subtype: Single Family Residence
Materials
- Stucco, Frame, Wood
- Foundation: Slab
- Roof: Tile
Condition
- Year built: 2001
Utilities & green energy
- Electric: 220 Volts in Laundry
- Sewer: Public Sewer
- Water: Public
- Utilities for property: Cable Available, Public, Electric, Sewer In & Connected, Internet Available, Natural Gas Connected
Community & HOA
Community
- Subdivision: Sunset West
Location
- Region: Rocklin
Financial & listing details
- Price per square foot: $353/sqft
- Tax assessed value: $402,341
- Annual tax amount: $5,150
- Price range: $675K - $675K
- Date on market: 7/17/2026
Estimated market value
$669,800
$636,000 - $703,000
$3,448/mo
Price history
| Date | Event | Price |
|---|---|---|
| 7/17/2026 | Listed for sale | $675,000+3.1%$353/sqft |
Source: MetroList Services of CA #226087143 Report a problem | ||
| 6/23/2026 | Listing removed | $655,000$343/sqft |
Source: MetroList Services of CA #226040348 Report a problem | ||
| 6/17/2026 | Price change | $655,000-3%$343/sqft |
Source: MetroList Services of CA #226040348 Report a problem | ||
| 5/29/2026 | Price change | $675,000-2.2%$353/sqft |
Source: MetroList Services of CA #226040348 Report a problem | ||
| 5/22/2026 | Price change | $690,000-1.4%$361/sqft |
Source: MetroList Services of CA #226040348 Report a problem | ||
| 4/29/2026 | Listed for sale | $700,000+191.7%$366/sqft |
Source: MetroList Services of CA #226040348 Report a problem | ||
| 11/9/2001 | Sold | $240,000$126/sqft |
Source: Public Record Report a problem | ||
Public tax history
| Year | Property taxes | Tax assessment |
|---|---|---|
| 2025 | $5,150 -1.1% | $402,341 +2% |
| 2024 | $5,208 -17.3% | $394,453 +2% |
| 2023 | $6,294 +3% | $386,720 +2% |
| 2022 | $6,111 +1.6% | $379,139 +2% |
| 2021 | $6,017 +0.6% | $371,705 +1% |
| 2020 | $5,983 | $367,895 +2% |
| 2019 | $5,983 +4.6% | $360,682 +2% |
| 2018 | $5,723 +1.2% | $353,611 +2% |
| 2017 | $5,656 -0.3% | $346,678 +2% |
| 2016 | $5,676 +1.6% | $339,882 +1.5% |
| 2015 | $5,588 +1.1% | $334,778 +2% |
| 2014 | $5,526 | $328,221 +9.8% |
| 2013 | -- | $299,000 +15.9% |
| 2012 | -- | $258,000 -7.2% |
| 2011 | -- | $278,000 -0.5% |
| 2010 | -- | $279,450 -10.6% |
| 2009 | -- | $312,448 +2% |
| 2008 | -- | $306,323 +2% |
| 2007 | -- | $300,318 +15.8% |
| 2006 | -- | $259,430 +2% |
| 2005 | -- | $254,344 +2% |
| 2004 | -- | $249,358 +1.9% |
| 2003 | -- | $244,789 +2% |
| 2002 | -- | $239,990 |
Find assessor info on the county website
Monthly payment
Est. payment
Payment breakdown
Explore the cost of this home by adjusting the details. Changes won't be saved.Climate risks
Neighborhood: 95765
Nearby schools
GreatSchools rating
- 9/10Rock Creek Elementary SchoolGrades: K-6Distance: 0.5 mi
- 6/10Spring View Middle SchoolGrades: 7-8Distance: 2.1 mi
- 9/10Whitney High SchoolGrades: 9-12Distance: 2.1 mi
- $553,5003 bd2 ba1.5k sqft2341 Canary Dr, Rocklin, CA 95765Off Market
- $569,8003 bd2 ba1.5k sqft2337 Canary Dr, Rocklin, CA 95765Off Market
- $518,4003 bd2 ba1.3k sqft2335 Canary Dr, Rocklin, CA 95765Off Market
- $619,8003 bd2 ba1.7k sqft2343 Canary Dr, Rocklin, CA 95765Off Market
- $536,4003 bd2 ba1.3k sqft2338 Canary Dr, Rocklin, CA 95765Off Market
- $717,8005 bd2 ba2.8k sqft2141 Arnold Dr, Rocklin, CA 95765Off Market
- $625,1003 bd2 ba2k sqft2143 Arnold Dr, Rocklin, CA 95765Off Market
- $688,3004 bd2 ba2.4k sqft2139 Arnold Dr, Rocklin, CA 95765Off Market
A local agent can set up tours, give advice and negotiate with sellers.
Similar homes
- $638,0003 bd3 ba1.9k sqft5636 Darby Rd, Rocklin, CA 95765For Sale
 MLS ID #226088374, Luis Rivas. MetroList Services of CA
 - $674,9504 bd3 ba2.1k sqft1054 Sagittaria Cir, Rocklin, CA 95765For Sale
 MLS ID #226070880, Liz Hunter. MetroList Services of CA
 - $625,0003 bd3 ba2.1k sqft3017 Crestwood Way, Rocklin, CA 95765For Sale
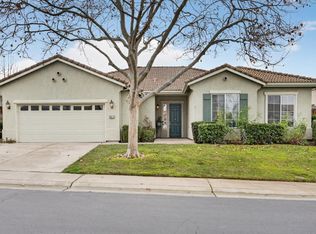 MLS ID #226020628, Cynthia Mittleider. MetroList Services of CA
 - $635,0004 bd3 ba1.9k sqft4111 Blossomwood Ct, Rocklin, CA 95677For Sale
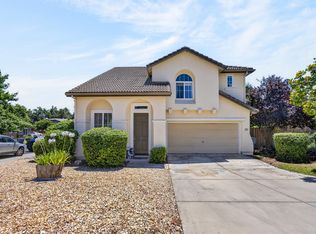 MLS ID #226079624, Melissa Duvane. MetroList Services of CA
 - $615,0003 bd2 ba1.5k sqft3139 Golden Trail St, Rocklin, CA 95765For SaleMLS ID #226050694, Connie Van. MetroList Services of CA
- $549,0003 bd2 ba2k sqft2821 Springfield Dr, Rocklin, CA 95765For SaleMLS ID #226041053, Michelle Lynam. MetroList Services of CA
- $595,0002 bd2 ba1.8k sqft3005 Crestwood Way, Rocklin, CA 95765For SaleMLS ID #226052061, Geoffrey Poulos. MetroList Services of CA
- $598,0002 bd2 ba1.9k sqft2941 Cricket Club Ct, Rocklin, CA 95765For SaleMLS ID #226052685, Michelle Lynam. MetroList Services of CA
- $599,9902 bd2 ba1.8k sqft4108 Tahoe Vista Dr, Rocklin, CA 95765For SaleMLS ID #226041323, Michelle Lynam. MetroList Services of CA
- $559,0002 bd2 ba1.6k sqft4117 Tahoe Vista Dr, Rocklin, CA 95765For SaleMLS ID #226053617, Natalie Whistler. MetroList Services of CA
- $528,0003 bd2 ba1.2k sqft3555 Woodglade Ct, Rocklin, CA 95677For SaleMLS ID #226086916, Emily Webster. MetroList Services of CA
- $599,7004 bd3 ba1.7k sqft4009 Lowdan Ln, Roseville, CA 95747For SaleMLS ID #226085550, Karen Asay. MetroList Services of CA
- $629,9994 bd3 ba2.2k sqft8948 Rising Mist Way, Roseville, CA 95747For SaleMLS ID #226070919, Jeffery Deter. MetroList Services of CA
- $640,0003 bd2 ba1.4k sqft617 Grider Dr, Roseville, CA 95678For SaleMLS ID #226077796, Jared LaLonde. MetroList Services of CA
- $695,0003 bd2 ba1.4k sqft101 Gerrard Ct, Roseville, CA 95661For SaleMLS ID #226086451, Mike Southwick. MetroList Services of CA
- $768,9995 bd2 ba2.2k sqft5361 Brookfield Cir, Rocklin, CA 95677For SaleMLS ID #226077593, Alison Hull. MetroList Services of CA
- $529,0002 bd2 ba1.6k sqft3783 Coldwater Dr, Rocklin, CA 95765For SaleMLS ID #226070924, Patricia Mori. MetroList Services of CA
- $539,9992 bd2 ba1.4k sqft2900 Greens Court, Rocklin, CA 95765For SaleMLS ID #226082543, Brian V Botiller, RE/MAX Gold Napa. BAREIS
- $794,9004 bd3 ba2.5k sqft1792 San Esteban Cir, Roseville, CA 95747For SaleMLS ID #226041232, Marta Long. MetroList Services of CA
- $570,0003 bd2 ba1.2k sqft3600 Amethyst Dr, Rocklin, CA 95677For SaleMLS ID #226079084, Debbie Olson. MetroList Services of CA
Local buyer's agents are ready to help
