Beautifully maintained home in highly desirable location backing to open space at Springfield at Whitney Oaks! Two bedroom + den which could be used as a 3rd bedroom or guest space, (no closet). Hickory hardwood flooring in majority of home. Tiled floors enhance the kitchen, nook, baths and laundry room, with carpet only in two rooms. Situated on a large lot with no neighbors behind, the backyard offers wonderful privacy, covered patio areas, plus beautiful lemon trees that produce an abundance of fruit. The spacious garage includes abundant cabinetry for excellent storage. Updates include new HVAC system in 2023, Roof repairs completed in April 2026, Kitec plumbing replacement, newer washer, dryer and refrigerator, all in 2018. Enjoy front yard maintenance, approx. 7 miles of walking trails, the Gables clubhouse, 2 pools, spa, exercise rooms, tennis, pickleball, bocce ball and many social clubs. Also part of Whitney Oaks with an 18-hole championship golf course, restaurant and bar nearby. Small gated community with only 868 homes. Move-in ready and a desirable place to call home! A few photos were digitally enhanced by professional photographer. This is the Perkins model and is approx. 1698 s.f. in size.
Active
Price cut: $34K (8/13)
$525,000
4117 Tahoe Vista Dr, Rocklin, CA 95765
2beds
1,698sqft
Single Family Residence
Built in 2001
7,400 Square Feet Lot
$525,900 Zestimate®
$309/sqft
$307/mo HOA
What's special
Backyard offers wonderful privacyCovered patio areas
- 115 days
- 859
- 21
Zillow last checked:
Listing updated:
Listed by:
Natalie Whistler DRE #01192584 916-716-4740,
Coldwell Banker Realty
Source: MetroList Services of CA,MLS#: 226053617Originating MLS: MetroList Services, Inc.
Facts & features
Interior
Bedrooms & bathrooms
- Bedrooms: 2
- Bathrooms: 2
- Full bathrooms: 2
Rooms
- Room types: Den, Great Room, Kitchen, Laundry, Living Room
Primary bathroom
- Features: Shower Stall(s), Double Vanity, Walk-In Closet(s)
Dining room
- Features: Dining/Living Combo
Kitchen
- Features: Breakfast Room, Pantry Closet, Granite Counters
Heating
- Central, Fireplace Insert, Natural Gas
Cooling
- Ceiling Fan(s), Central Air
Appliances
- Included: Free-Standing Gas Range, Gas Cooktop, Gas Water Heater, Ice Maker, Dishwasher, Disposal, Microwave, Plumbed For Ice Maker, Dryer, Washer
- Laundry: Laundry Room, Cabinets, Sink, Electric Dryer Hookup, Gas Dryer Hookup, Inside Room
Features
- Flooring: Carpet, Tile, Wood
- Number of fireplaces: 1
- Fireplace features: Living Room, Gas Log, Gas
Interior area
- Total structure area: 0
- Total interior livable area: 1,698 sqft
Video & virtual tour
Property
Parking
- Total spaces: 4
- Parking features: Attached, Garage Faces Front, See Remarks, Other, Gentle Up Driveway/Sidewalks
- Attached garage spaces: 2
- Uncovered spaces: 2
Features
- Levels: One
- Stories: 1
- Has private pool: Yes
- Pool features: In Ground, Community, Fenced
- Fencing: Back Yard,Fenced,Front Yard
Lot
- Size: 7,400 Square Feet
- Dimensions: .1698
- Features: Auto Sprinkler F&R, Street Lights, Landscape Back, Landscape Front
- Topography: Level,Trees Few,Level,Trees Few
Details
- Parcel number: 375060004000
- Zoning: RES
- Special conditions: Trust
Construction
Type & style
- Home type: SingleFamily
- Architectural style: Ranch,Contemporary
- Property subtype: Single Family Residence
Materials
- Stucco
- Foundation: Concrete, Slab
- Roof: Tile,See Remarks
Condition
- Year built: 2001
Details
- Builder name: Pulte/Del Webb
Utilities & green energy
- Electric: 220 Volts in Kitchen, 220 Volts in Laundry
- Sewer: Public Sewer
- Water: Public, Meter on Site, Water District
- Utilities for property: Cable Available, Electric, Sewer In & Connected, Natural Gas Connected
Community & HOA
Community
- Features: Gated
- Senior community: Yes
- Subdivision: Springfield@Whitney Oaks & Whitney Oaks
HOA
- Has HOA: Yes
- Amenities included: Pool, Clubhouse, Putting Green(s), Recreation Room, Sport Court, Recreation Facilities, Fitness Center, Spa/Hot Tub, Golf Course, Tennis Court(s), Trail(s), Gym, See Remarks
- Services included: Common Areas, Maintenance Structure, See Remarks
- HOA fee: $307 monthly
Location
- Region: Rocklin
Financial & listing details
- Price per square foot: $309/sqft
- Tax assessed value: $533,862
- Price range: $525K - $525K
- Date on market: 5/8/2026
- Road surface type: Asphalt
Estimated market value
$525,900
$500,000 - $552,000
$2,896/mo
Price history
| Date | Event | Price |
|---|---|---|
| 8/13/2026 | Price change | $525,000-6.1%$309/sqft |
Source: MetroList Services of CA #226053617 Report a problem | ||
| 7/16/2026 | Price change | $559,000-2.8%$329/sqft |
Source: MetroList Services of CA #226053617 Report a problem | ||
| 6/12/2026 | Price change | $575,000-4.2%$339/sqft |
Source: MetroList Services of CA #226053617 Report a problem | ||
| 5/8/2026 | Listed for sale | $600,000+30.4%$353/sqft |
Source: MetroList Services of CA #226053617 Report a problem | ||
| 3/19/2018 | Sold | $460,000$271/sqft |
Source: MetroList Services of CA #18008191 Report a problem | ||
| 2/20/2018 | Pending sale | $460,000$271/sqft |
Source: Lyon Real Estate #18008191 Report a problem | ||
| 2/13/2018 | Listed for sale | $460,000$271/sqft |
Source: Lyon Real Estate #18008191 Report a problem | ||
Public tax history
| Year | Property taxes | Tax assessment |
|---|---|---|
| 2026 | -- | $533,862 +2% |
| 2025 | $6,457 +1.9% | $523,395 +2% |
| 2024 | $6,335 +1.1% | $513,134 +2% |
| 2023 | $6,265 +2.7% | $503,073 +2% |
| 2022 | $6,100 +4.3% | $493,210 +5.2% |
| 2021 | $5,847 -1% | $469,000 -0.6% |
| 2020 | $5,904 | $472,000 +0.6% |
| 2019 | $5,904 +35.7% | $469,200 +38.5% |
| 2018 | $4,350 +0.4% | $338,846 +2% |
| 2017 | $4,335 +2.6% | $332,203 +2% |
| 2016 | $4,224 +1.6% | $325,690 +1.5% |
| 2015 | $4,158 +2.1% | $320,799 +2% |
| 2014 | $4,074 | $314,516 +4.5% |
| 2013 | -- | $301,000 +10.3% |
| 2012 | -- | $273,000 |
| 2011 | -- | $273,000 -4.9% |
| 2010 | -- | $286,961 -4.2% |
| 2009 | -- | $299,401 +2% |
| 2008 | -- | $293,532 +2% |
| 2007 | -- | $287,778 +2% |
| 2006 | -- | $282,136 +2% |
| 2005 | -- | $276,605 +2% |
| 2004 | -- | $271,182 +1.9% |
| 2003 | -- | $266,213 +2% |
| 2002 | -- | $260,994 +777.3% |
| 2001 | -- | $29,750 |
Find assessor info on the county website
Monthly payment
Est. payment
Payment breakdown
Explore the cost of this home by adjusting the details. Changes won't be saved.Climate risks
Neighborhood: 95765

Similar homes
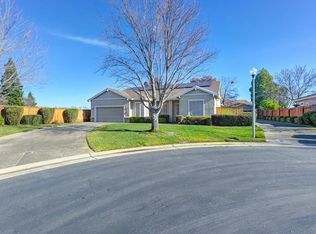
- $524,5003 bd2 ba2k sqft2821 Springfield Dr, Rocklin, CA 95765For Sale
 MLS ID #226041053, Michelle Lynam. MetroList Services of CA
 - $551,0002 bd2 ba1.6k sqft3111 Clarkson Dr, Rocklin, CA 95765For Sale
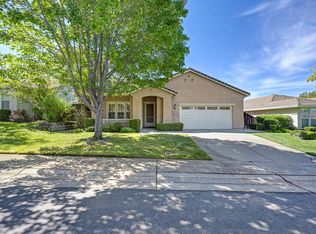 MLS ID #226102453, Jill Van Dusen. MetroList Services of CA
 - $549,9993 bd2 ba1.3k sqft5312 Delta Dr, Rocklin, CA 95765For Sale
 MLS ID #226107859, Sydney Kim. MetroList Services of CA
 - $599,0003 bd3 ba2.1k sqft3017 Crestwood Way, Rocklin, CA 95765For Sale
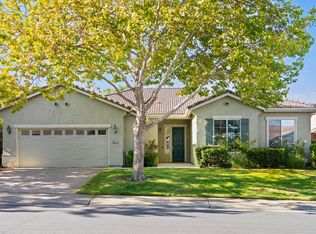 MLS ID #226108238, Cynthia Mittleider. MetroList Services of CA
Local buyer's agents are ready to help
