Welcome to this beautifully maintained home in Roseville's Eskaton Village. 1376 VOLONNE DRIVE has been well maintained and ready for you to move into this gated 55+ community. This sought after Chalet-PLUS floorplan features 1476 square feet in an open concept design seamlessly combining the kitchen, dining and living areas. The two 2 spacious bedrooms are at separate ends of the hallway for privacy. The primary bathroom includes a large walk-in closet, dual sinks, and a roll in shower. There is a modern color pallet on the walls, plantation shutters on the windows, and beautiful LVP flooring throughout the home. The kitchen features a nice size work island with possible seating, granite counters, a corner kitchen sink, lowered microwave and plenty of counter space and storage. Built in the latest phase of construction, there are no-step roll-in entries into your home, garage and shower. Tthe Eskaton Campus has accessible walking trails and a gate to the Pleasant Grove Creek trail offering extensive trails for walking or biking. The HOA is responsible for all landscaping, the roof and exterior of your home. Light handyman services are also provided. No need to drive to activities, you can take the campus shuttle to where you want to go within the subdivision. The Village Center is where many of the activities happen, there is a large living room, fireplace, indoor pool, workout room and a delightful bistro. The outdoor Village Green features a dog park, garden planters, putting green. Experience comfort, convenience, and community at 1376 Volonne Drive.
Active
Price cut: $7.5K (7/24)
$510,000
1376 Volonne Dr, Roseville, CA 95747
2beds
1,476sqft
Single Family Residence
Built in 2016
6,281 Square Feet Lot
$509,800 Zestimate®
$346/sqft
$535/mo HOA
What's special
Chalet-plus floorplanRoll in showerGranite countersCorner kitchen sinkLowered microwaveDual sinks
- 48 days |
- 413 |
- 10 |
Zillow last checked:
Listing updated:
Listed by:
Kris Blair DRE #01273514 916-847-5580,
eXp Realty of California Inc
Source: MetroList Services of CA,MLS#: 226084774Originating MLS: MetroList Services, Inc.
Facts & features
Interior
Bedrooms & bathrooms
- Bedrooms: 2
- Bathrooms: 2
- Full bathrooms: 2
Rooms
- Room types: Great Room, Kitchen, Laundry
Primary bedroom
- Features: Closet, Ground Floor
Primary bathroom
- Features: Shower Stall(s), Double Vanity, Multiple Shower Heads, Walk-In Closet(s), Radiant Heat, Window
Dining room
- Features: Skylight(s), Dining/Family Combo, Space in Kitchen, Formal Area
Kitchen
- Features: Granite Counters, Kitchen Island, Kitchen/Family Combo
Heating
- Central, Gas
Cooling
- Ceiling Fan(s), Central Air
Appliances
- Included: Free-Standing Gas Range, Free-Standing Refrigerator, Gas Water Heater, Dishwasher, Disposal, Microwave, Plumbed For Ice Maker, Dryer, Washer
- Laundry: Laundry Room, Cabinets, Other, Inside Room
Features
- Flooring: Linoleum, Tile, Luxury Vinyl Plank, Wood
- Windows: Skylight(s)
- Has fireplace: No
Interior area
- Total structure area: 0
- Total interior livable area: 1,476 sqft
Video & virtual tour
Property
Parking
- Total spaces: 2
- Parking features: Attached, Garage Door Opener, Garage Faces Front, Interior Access
- Attached garage spaces: 2
Accessibility
- Accessibility features: Roll-In Shower, Grab Bars
Features
- Levels: One
- Stories: 1
- Has private pool: Yes
- Pool features: In Ground, Community
- Fencing: None
Lot
- Size: 6,281 Square Feet
- Features: Auto Sprinkler F&R, Low Maintenance
- Topography: Level,Level
Details
- Parcel number: 482460032000
- Zoning: RES
- Special conditions: Standard
Construction
Type & style
- Home type: SingleFamily
- Architectural style: Ranch,Contemporary
- Property subtype: Single Family Residence
- Attached to another structure: Yes
Materials
- Stone, Stucco, Frame, Wood
- Foundation: Slab
- Roof: Tile
Condition
- Year built: 2016
Details
- Builder name: Silverado
Utilities & green energy
- Electric: 220 Volts, 220 Volts in Laundry
- Sewer: Public Sewer
- Water: Public
- Utilities for property: Cable Available, Public, Electric, Sewer In & Connected, Internet Available, Natural Gas Available, Underground Utilities
Community & HOA
Community
- Features: Gated
- Senior community: Yes
- Subdivision: Eskaton Village Roseville
HOA
- Has HOA: Yes
- Amenities included: Pool, Clubhouse, Dog Park, Recreation Room, Recreation Facilities, Greenbelt, Trail(s), Gym
- Services included: Organized Activities, Common Areas, Pool, Recreation Facility, Road, Roof, Maintenance Structure, See Remarks, Maintenance Grounds, Management
- HOA fee: $535 monthly
Location
- Region: Roseville
Financial & listing details
- Price per square foot: $346/sqft
- Tax assessed value: $534,179
- Price range: $510K - $510K
- Date on market: 7/6/2026
- Road surface type: Asphalt
Estimated market value
$509,800
$484,000 - $535,000
$2,558/mo
Price history
| Date | Event | Price |
|---|---|---|
| 7/24/2026 | Price change | $510,000-1.4%$346/sqft |
Source: MetroList Services of CA #226084774 Report a problem | ||
| 7/6/2026 | Listed for sale | $517,500$351/sqft |
Source: MetroList Services of CA #226084774 Report a problem | ||
| 7/4/2026 | Listing removed | $517,500$351/sqft |
Source: MetroList Services of CA #226034520 Report a problem | ||
| 6/13/2026 | Price change | $517,500-1.4%$351/sqft |
Source: MetroList Services of CA #226034520 Report a problem | ||
| 5/12/2026 | Price change | $525,000-2.8%$356/sqft |
Source: MetroList Services of CA #226034520 Report a problem | ||
| 4/1/2026 | Listed for sale | $540,000+9.4%$366/sqft |
Source: MetroList Services of CA #226034520 Report a problem | ||
| 12/1/2021 | Sold | $493,500-1.1%$334/sqft |
Source:  MetroList Services of CA #221113613 Report a problem MetroList Services of CA #221113613 Report a problem | ||
| 10/29/2021 | Pending sale | $499,000$338/sqft |
Source: MetroList Services of CA #221113613 Report a problem | ||
| 9/1/2021 | Price change | $499,000-0.2%$338/sqft |
Source: MetroList Services of CA #221110650 Report a problem | ||
| 8/12/2021 | Listed for sale | $499,900+15.2%$339/sqft |
Source: MetroList Services of CA #221100359 Report a problem | ||
| 7/25/2016 | Sold | $434,000$294/sqft |
Source: Public Record Report a problem | ||
Public tax history
| Year | Property taxes | Tax assessment |
|---|---|---|
| 2026 | -- | $534,179 +5.2% |
| 2025 | $5,374 +7.9% | $508,000 +8.7% |
| 2024 | $4,982 -2.3% | $467,228 -2.3% |
| 2023 | $5,097 -11.1% | $478,202 -3.1% |
| 2022 | $5,733 +4.6% | $493,500 +6.2% |
| 2021 | $5,481 +0.5% | $464,892 +1% |
| 2020 | $5,456 | $460,126 +2% |
| 2019 | $5,456 +4.5% | $451,105 +2% |
| 2018 | $5,223 +1.3% | $442,260 +2% |
| 2017 | $5,156 +565.1% | $433,589 +2355.8% |
| 2016 | $775 | $17,656 |
Find assessor info on the county website
Monthly payment
Est. payment
Payment breakdown
Explore the cost of this home by adjusting the details. Changes won't be saved.Climate risks
Neighborhood: Blue Oaks
Nearby schools
GreatSchools rating
- 7/10Diamond Creek Elementary SchoolGrades: K-5Distance: 0.6 mi
- 8/10Robert C. Cooley Middle SchoolGrades: 6-8Distance: 0.5 mi
- 7/10Roseville High SchoolGrades: 9-12Distance: 4.4 mi
- $559,0002 bd2 ba1.5k sqft1384 Volonne Dr, Roseville, CA 95747Sold

- $535,0002 bd2 ba1.5k sqft1296 Volonne Dr, Roseville, CA 95747Off Market
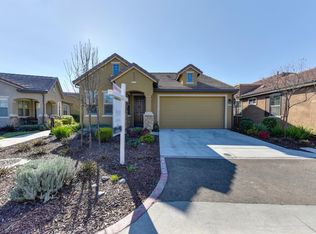
- $572,3002 bd2 ba1.6k sqft1344 Volonne Dr, Roseville, CA 95747Off Market
- $556,0002 bd2 ba1.3k sqft1369 Volonne Dr, Roseville, CA 95747Off Market
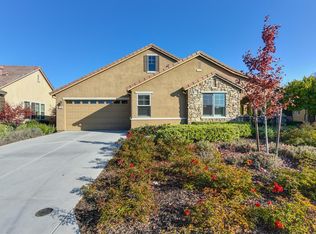
- $581,3002 bd2 ba1.5k sqft1392 Volonne Dr, Roseville, CA 95747Off Market
- $508,4002 bd2 ba1.1k sqft1361 Volonne Dr, Roseville, CA 95747Off Market
- $540,0002 bd2 ba1.6k sqft1288 Volonne Dr, Roseville, CA 95747Sold
- $540,0002 bd2 ba1.6k sqft1377 Volonne Dr, Roseville, CA 95747Sold
A local agent can set up tours, give advice and negotiate with sellers.
Similar homes
- $500,0002 bd2 ba1.3k sqft2049 Avignon Ln, Roseville, CA 95747For Sale
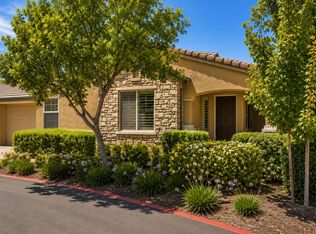 MLS ID #226064585, Samantha Landon. MetroList Services of CA
 - $510,0002 bd2 ba1.6k sqft1057 Marseille Ln, Roseville, CA 95747For Sale
 MLS ID #226054705, Pam Lund. MetroList Services of CA
 - $499,0003 bd2 ba1k sqft1682 Loon Lake St, Roseville, CA 95747For Sale
 MLS ID #226098735, Steve Quaranta. MetroList Services of CA
 - $475,0002 bd2 ba1.3k sqft1048 Cabris Ln, Roseville, CA 95747For Sale
 MLS ID #226061105, Mark Shvaya. MetroList Services of CA
 - $539,9002 bd2 ba1.4k sqft7024 Starburst Ln, Roseville, CA 95747For SaleMLS ID #226104331, Anne Wiens. MetroList Services of CA
- $539,0003 bd2 ba1.4k sqft4642 Wanderlust Loop, Roseville, CA 95747For SaleMLS ID #226102095, Lyle West. MetroList Services of CA
- $560,0004 bd3 ba1.8k sqft1601 Blue Squirrel St, Roseville, CA 95747For SaleMLS ID #226098906, Tracey Dobbins. MetroList Services of CA
- $529,9003 bd3 ba1.5k sqft3041 Village Center Dr, Roseville, CA 95747For SaleMLS ID #226084061, Julie Fletcher. MetroList Services of CA
- $550,0003 bd2 ba1.6k sqft2081 Abby Gate Dr, Roseville, CA 95747For SaleMLS ID #226078855, Anne Wiens. MetroList Services of CA
- $624,9993 bd3 ba1.8k sqft148 Terrawood Ct, Roseville, CA 95747For SaleMLS ID #226099247, Jeff Schwartz. MetroList Services of CA
- $530,0003 bd3 ba1.9k sqft3040 Village Plaza Dr, Roseville, CA 95747For SaleMLS ID #226030939, Sean Work. MetroList Services of CA
- $600,0003 bd2 ba1.7k sqft333 Lixton Ct, Roseville, CA 95747For SaleMLS ID #226088277, Jennifer Hilton. MetroList Services of CA
- $579,9004 bd3 ba1.7k sqft4009 Lowdan Ln, Roseville, CA 95747For SaleMLS ID #226085550, Karen Asay. MetroList Services of CA
- $620,0003 bd2 ba1.7k sqft209 Wisteria Ct, Roseville, CA 95678For SaleMLS ID #226104361, Steve Baltzer. MetroList Services of CA
- $494,0003 bd4 ba2k sqft1789 Camino Real Way, Roseville, CA 95747For SaleMLS ID #226077169, Stephanie Ferris. MetroList Services of CA
- $399,0003 bd2 ba1.2k sqft10001 Woodcreek Oaks Blvd Unit 1711, Roseville, CA 95747For SaleMLS ID #226058027, Janine Romney. MetroList Services of CA
- $489,9002 bd3 ba1.3k sqft181 Talmont Cir, Roseville, CA 95678For SaleMLS ID #226031249, Jaclyn Little. MetroList Services of CA
- $659,5003 bd2 ba2k sqft2167 Goodstone Way, Roseville, CA 95747For SaleMLS ID #226065818, Jim Betley. MetroList Services of CA
- $525,0002 bd2 ba1.6k sqft4117 Tahoe Vista Dr, Rocklin, CA 95765For SaleMLS ID #226053617, Natalie Whistler. MetroList Services of CA
- $570,0003 bd3 ba1.9k sqft133 Talmont Cir #133, Roseville, CA 95678For SaleMLS ID #226099008, Brandice Banta. MetroList Services of CA
Local buyer's agents are ready to help
