Single-story living, a 3-car garage, beautiful backyardand NO MELLO-ROOS! Welcome to 209 Wisteria Court, a comfortable and inviting Roseville home offering the kind of features buyers continue to look for: a single-level floor plan, generous living spaces, an oversized garage and a backyard that's already beautifully established. Inside, vaulted ceilings and plentiful windows give the home a bright, open feeling. The floor plan offers separate living and dining areas along with a family room adjoining the kitchen and breakfast nook, providing flexibility for entertaining, relaxing or simply spreading out. The primary bedroom is privately situated and features a vaulted ceiling, walk-in closet and spacious ensuite bath with dual sinks, jetted soaking tub and separate shower. Two additional bedrooms, a second full bath and an indoor laundry room complete the living area. Car enthusiasts, hobbyists and anyone who appreciates extra storage will especially enjoy the 3-car garage, with finished flooring, built-in cabinetry and plenty of usable workspace. Outside, the backyard is a real highlight. Mature trees and established landscaping create a peaceful setting, while the lawn and covered patio provide plenty of space to entertain, dine outdoors or simply enjoy the California weather. Unlike a brand-new yard, the landscaping here has had years to mature and provide shade and privacy. And there's another important advantage that can make a difference in the monthly cost of ownership: NO MELLO-ROOS taxes. If you've been looking for an established Roseville neighborhood, single-story convenience, a 3-car garage and an attractive outdoor living space, 209 Wisteria Court deserves a closer look.
Active
$620,000
209 Wisteria Ct, Roseville, CA 95678
3beds
1,736sqft
Single Family Residence
Built in 1995
7,339 Square Feet Lot
$611,500 Zestimate®
$357/sqft
$-- HOA
What's special
Single-story livingPlentiful windowsSeparate showerAttractive outdoor living spaceJetted soaking tubLawn and covered patioWalk-in closet
- 3 days |
- 802 |
- 43 |
Likely to sell faster than
Zillow last checked:
Listing updated:
Listed by:
Steve Baltzer DRE #00518155 916-768-1430,
North Valley Properties
Source: MetroList Services of CA,MLS#: 226104361Originating MLS: MetroList Services, Inc.
Facts & features
Interior
Bedrooms & bathrooms
- Bedrooms: 3
- Bathrooms: 2
- Full bathrooms: 2
Primary bedroom
- Features: Closet, Walk-In Closet
Primary bathroom
- Features: Shower Stall(s), Double Vanity, Jetted Tub
Dining room
- Features: Dining/Family Combo
Kitchen
- Features: Breakfast Area, Granite Counters, Kitchen Island
Heating
- Central, Fireplace Insert, Natural Gas
Cooling
- Ceiling Fan(s), Central Air
Appliances
- Included: Free-Standing Gas Range, Range Hood, Dishwasher, Disposal, Microwave, Dryer, Washer
- Laundry: Inside Room
Features
- Flooring: Carpet, Tile, Wood
- Number of fireplaces: 1
- Fireplace features: Insert, Electric, Family Room
Interior area
- Total structure area: 0
- Total interior livable area: 1,736 sqft
Property
Parking
- Total spaces: 3
- Parking features: Attached, Garage Faces Front, Driveway, Level Driveway/Sidewalks
- Attached garage spaces: 3
- Has uncovered spaces: Yes
Features
- Has spa: Yes
- Spa features: Bath
- Fencing: Wood,Full
Lot
- Size: 7,339 Square Feet
- Features: Auto Sprinkler F&R, Cul-De-Sac, Garden, Shape Regular, Landscape Back, Landscape Front
Details
- Parcel number: 477210050000
- Zoning: Res
- Special conditions: Standard
- Other equipment: Air Purifier
Construction
Type & style
- Home type: SingleFamily
- Architectural style: Ranch
- Property subtype: Single Family Residence
Materials
- Stucco, Frame, Wood Siding
- Foundation: Slab
- Roof: Tile
Condition
- Year built: 1995
Utilities & green energy
- Electric: 220 Volts
- Sewer: Public Sewer
- Water: Public
- Utilities for property: Public
Community & HOA
Community
- Subdivision: Ridgewood
Location
- Region: Roseville
Financial & listing details
- Price per square foot: $357/sqft
- Tax assessed value: $310,673
- Price range: $620K - $620K
- Date on market: 8/22/2026
Estimated market value
$611,500
$581,000 - $642,000
$2,940/mo
Price history
| Date | Event | Price |
|---|---|---|
| 8/22/2026 | Listed for sale | $620,000+155.7%$357/sqft |
Source: MetroList Services of CA #226104361 Report a problem | ||
| 7/12/2011 | Sold | $242,500+43.9%$140/sqft |
Source: MetroList Services of CA #11042095 Report a problem | ||
| 9/28/1995 | Sold | $168,500$97/sqft |
Source: Public Record Report a problem | ||
Public tax history
| Year | Property taxes | Tax assessment |
|---|---|---|
| 2026 | -- | $310,673 +2% |
| 2025 | $3,201 +1.3% | $304,583 +2% |
| 2024 | $3,158 +2% | $298,611 +2% |
| 2023 | $3,098 -0.3% | $292,757 +2% |
| 2022 | $3,107 +2.3% | $287,017 +2% |
| 2021 | $3,037 +0.3% | $281,390 +1% |
| 2020 | $3,027 | $278,506 +2% |
| 2019 | $3,027 -4.8% | $273,046 +2% |
| 2018 | $3,179 +1% | $267,693 +2% |
| 2017 | $3,149 -0.7% | $262,445 +2% |
| 2016 | $3,170 +1.8% | $257,300 +1.5% |
| 2015 | $3,115 +1.4% | $253,436 +2% |
| 2014 | $3,073 | $248,472 +0.5% |
| 2013 | -- | $247,350 +2% |
| 2012 | -- | $242,500 +11.1% |
| 2011 | -- | $218,185 +0.8% |
| 2010 | -- | $216,555 -0.2% |
| 2009 | -- | $217,070 +2% |
| 2008 | -- | $212,815 +2% |
| 2007 | -- | $208,643 +2% |
| 2006 | -- | $204,553 +2% |
| 2005 | -- | $200,543 +2% |
| 2004 | -- | $196,612 +1.9% |
| 2003 | -- | $193,010 +2% |
| 2002 | -- | $189,226 +2% |
| 2001 | -- | $185,517 +2% |
| 2000 | -- | $181,881 |
Find assessor info on the county website
Monthly payment
Est. payment
Payment breakdown
Explore the cost of this home by adjusting the details. Changes won't be saved.Climate risks
Neighborhood: Kaseberg-Kingswood
Nearby schools
GreatSchools rating
- 8/10Vencil Brown Elementary SchoolGrades: K-5Distance: 1.3 mi
- 5/10George A. Buljan Middle SchoolGrades: 6-8Distance: 0.9 mi
- 7/10Roseville High SchoolGrades: 9-12Distance: 2 mi
- $720,8004 bd3 ba2.5k sqft217 Wisteria Ct, Roseville, CA 95678Off Market
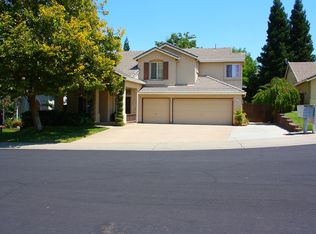
- $555,7003 bd2 ba1.4k sqft201 Wisteria Ct, Roseville, CA 95678Off Market
- $613,3004 bd2 ba1.7k sqft1419 Linfield Dr, Roseville, CA 95678Off Market
- $685,5004 bd2 ba2.4k sqft316 Jasmine Ct, Roseville, CA 95678Off Market
- $553,2003 bd2 ba1.4k sqft225 Wisteria Ct, Roseville, CA 95678Off Market
- $688,3004 bd2 ba2.4k sqft208 Wisteria Ct, Roseville, CA 95678Off Market
- $550,8003 bd2 ba1.4k sqft1427 Linfield Dr, Roseville, CA 95678Off Market
- $624,4003 bd2 ba1.7k sqft216 Wisteria Ct, Roseville, CA 95678Off Market
A local agent can set up tours, give advice and negotiate with sellers.
Similar homes
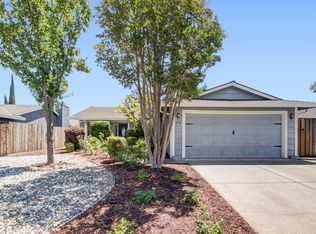
- $625,0003 bd2 ba1.6k sqft678 Young Way, Roseville, CA 95678For Sale
 MLS ID #226080011, Jack Placido. MetroList Services of CA
 - $490,0003 bd2 ba1.6k sqft106 Graeagle Ct, Roseville, CA 95678For Sale
 MLS ID #226105984, Spencer Smith. MetroList Services of CA
 - $579,9004 bd3 ba1.7k sqft4009 Lowdan Ln, Roseville, CA 95747For Sale
 MLS ID #226085550, Karen Asay. MetroList Services of CA
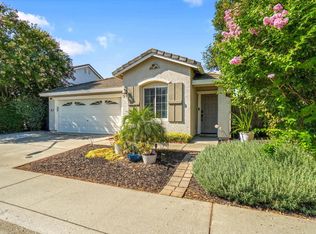
 - $620,0003 bd2 ba1.5k sqft1833 Morning Mist Way, Roseville, CA 95747For Sale
 MLS ID #226099177, Alex Genigeorgis. MetroList Services of CA
 - $750,0003 bd3 ba2.2k sqft5202 Green Grove Ln, Roseville, CA 95747For SaleMLS ID #226105920, Gabe Mannie. MetroList Services of CA
- $595,5003 bd2 ba1.2k sqft1712 Chilton Dr, Roseville, CA 95747For SaleMLS ID #226052287, Mary Lou Hovie. MetroList Services of CA
- $635,0002 bd2 ba1.6k sqft216 Navarretia Ct, Roseville, CA 95747For SaleMLS ID #226082361, Anne Wiens. MetroList Services of CA
- $650,0004 bd2 ba1.8k sqft5401 Sandpiper Ct, Rocklin, CA 95765For SaleMLS ID #226103452, Debbie Austin. MetroList Services of CA
- $539,9003 bd2 ba1.4k sqft5401 Campcreek Loop, Roseville, CA 95747For SaleMLS ID #226102463, Tad Thompson. MetroList Services of CA
- $635,0003 bd2 ba1.5k sqft5319 Wesley Road, Rocklin, CA 95765For SaleMLS ID #226071795, Melissa Aberson, Twin Oaks Real Estate INC. BAREIS
- $859,0003 bd3 ba2.3k sqft4288 Echo Rock Ln, Roseville, CA 95747For SaleMLS ID #226106883, Jamie Lee Eve. MetroList Services of CA
- $655,0005 bd3 ba2.1k sqft2217 Americana Dr, Roseville, CA 95747For SaleMLS ID #226038598, Dayna Summers. MetroList Services of CA
- $629,9503 bd3 ba1.9k sqft5403 San Carlos Way, Rocklin, CA 95765For SaleMLS ID #226099609, Linda Nolan. MetroList Services of CA
- $565,0003 bd2 ba1.4k sqft7764 Timberrose Way, Roseville, CA 95747For SaleMLS ID #226096331, Elizabeth Bennett. MetroList Services of CA
- $750,0004 bd3 ba2k sqft1508 Steinbeck Dr, Roseville, CA 95747For SaleMLS ID #226093802, Nicole Schmitt. MetroList Services of CA
- $635,0003 bd2 ba1.8k sqft3750 Argonaut Ave, Rocklin, CA 95677For SaleMLS ID #226071592, Carly Goddard. MetroList Services of CA
- $610,0003 bd2 ba1.8k sqft679 Alcantar Cir, Sacramento, CA 95834For SaleMLS ID #226094805, Diana Martinez. MetroList Services of CA
- $620,0003 bd3 ba2k sqft5608 Grand View Ct, Rocklin, CA 95765For SaleMLS ID #226067013, Gregory Piersol. MetroList Services of CA
- $675,0003 bd2 ba1.7k sqft1836 Venus Dr, Sacramento, CA 95864For SaleMLS ID #226105275, Robert McKiernan. MetroList Services of CA
- $639,0003 bd2 ba2.3k sqft4855 Whitney Blvd, Rocklin, CA 95677For SaleMLS ID #226034352, Andrea Florez. MetroList Services of CA
Local buyer's agents are ready to help
