Discover a lifestyle of refined comfort at 2217 Americana Dr, Roseville, CA. This residential property offers an attractive setting for sophisticated living. The heart of the home, the kitchen, presents an open plan seamlessly connecting with the living room. It features stainless steel appliances and elegant granite counters, providing both functionality and a stylish aesthetic for culinary pursuits and entertaining. Adjoining the kitchen, the living room showcases beautiful Laminate flooring, and a captivating pool view, creating an inviting space for relaxation and social gatherings. A well-appointed bathroom offers a luxurious experience with a spacious layout, a relaxing soaking tub, a convenient walk-in shower, and a double vanity, catering to both convenience and indulgence. The primary bedroom provides the added privacy and comfort of an ensuite bathroom. Beyond the interior, a private yard awaits, complete with an inviting patio, an outdoor dining area, and a dedicated outdoor living space. The private pool, featuring a water element and a diving board, promises endless enjoyment and a refreshing escape. Practical amenities include a dedicated laundry room and an attached garage.
Active
Price cut: $15.1K (8/28)
$639,900
2217 Americana Dr, Roseville, CA 95747
5beds
2,150sqft
Single Family Residence
Built in 1990
6,534 Square Feet Lot
$636,800 Zestimate®
$298/sqft
$-- HOA
What's special
Private yardWell-appointed bathroomCaptivating pool viewAttached garageRelaxing soaking tubElegant granite countersStainless steel appliances
- 109 days
- 1,889
- 120
Likely to sell faster than
Zillow last checked:
Listing updated:
Listed by:
Dayna Summers DRE #01490249 916-298-8336,
Olani Properties,
Kiana Rodrigues DRE #01864868 916-259-6625,
Olani Properties
Source: MetroList Services of CA,MLS#: 226038598Originating MLS: MetroList Services, Inc.
Facts & features
Interior
Bedrooms & bathrooms
- Bedrooms: 5
- Bathrooms: 3
- Full bathrooms: 3
Primary bathroom
- Features: Shower Stall(s), Soaking Tub, Walk-In Closet(s)
Dining room
- Features: Space in Kitchen, Formal Area
Kitchen
- Features: Breakfast Area, Granite Counters, Kitchen Island, Kitchen/Family Combo
Heating
- Central
Cooling
- Ceiling Fan(s), Central Air
Appliances
- Included: Free-Standing Gas Range, Range Hood, Dishwasher, Disposal, Microwave
- Laundry: Cabinets, Inside Room
Features
- Flooring: Carpet, Simulated Wood, Tile
- Number of fireplaces: 1
- Fireplace features: Family Room
Interior area
- Total structure area: 0
- Total interior livable area: 2,150 sqft
Property
Parking
- Total spaces: 6
- Parking features: Attached, Garage Faces Front, Driveway
- Attached garage spaces: 3
- Uncovered spaces: 3
Features
- Levels: Two
- Stories: 2
- Exterior features: Dog Run
- Has private pool: Yes
- Pool features: In Ground
- Fencing: Back Yard
Lot
- Size: 6,534 Square Feet
- Features: Auto Sprinkler F&R
Details
- Parcel number: 476100010000
- Zoning: R-1
- Special conditions: Standard
Construction
Type & style
- Home type: SingleFamily
- Property subtype: Single Family Residence
Materials
- Frame
- Foundation: Slab
- Roof: Shingle,Composition
Condition
- Year built: 1990
Utilities & green energy
- Electric: 220 Volts in Kitchen, 220 Volts in Laundry
- Sewer: Public Sewer
- Water: Public
- Utilities for property: Cable Available
Community & HOA
Location
- Region: Roseville
Financial & listing details
- Price per square foot: $298/sqft
- Tax assessed value: $666,000
- Price range: $639.9K - $639.9K
- Date on market: 5/12/2026
- Road surface type: Asphalt
Estimated market value
$636,800
$605,000 - $669,000
$3,603/mo
Price history
| Date | Event | Price |
|---|---|---|
| 8/28/2026 | Price change | $639,900-2.3%$298/sqft |
Source: MetroList Services of CA #226038598 Report a problem | ||
| 6/27/2026 | Price change | $655,000-3%$305/sqft |
Source: MetroList Services of CA #226038598 Report a problem | ||
| 5/20/2026 | Price change | $675,000-3.4%$314/sqft |
Source: MetroList Services of CA #226038598 Report a problem | ||
| 5/12/2026 | Listed for sale | $699,000+1.3%$325/sqft |
Source: MetroList Services of CA #226038598 Report a problem | ||
| 4/8/2024 | Sold | $690,000$321/sqft |
Source: MetroList Services of CA #224018438 Report a problem | ||
| 3/14/2024 | Pending sale | $690,000$321/sqft |
Source: MetroList Services of CA #224018438 Report a problem | ||
| 3/11/2024 | Listed for sale | $690,000$321/sqft |
Source: MetroList Services of CA #224018438 Report a problem | ||
| 3/6/2024 | Pending sale | $690,000$321/sqft |
Source: MetroList Services of CA #224018438 Report a problem | ||
| 3/1/2024 | Listed for sale | $690,000+104.4%$321/sqft |
Source: MetroList Services of CA #224018438 Report a problem | ||
| 6/12/2003 | Sold | $337,500+32.4%$157/sqft |
Source: Public Record Report a problem | ||
| 10/12/2000 | Sold | $255,000+42.9%$119/sqft |
Source: Public Record Report a problem | ||
| 5/19/1995 | Sold | $178,500$83/sqft |
Source: Public Record Report a problem | ||
Public tax history
| Year | Property taxes | Tax assessment |
|---|---|---|
| 2026 | -- | $666,000 +4.1% |
| 2025 | $6,887 +33.8% | $640,000 +33.6% |
| 2024 | $5,147 +1.1% | $479,206 +2% |
| 2023 | $5,092 -0.2% | $469,811 +2% |
| 2022 | $5,102 -0.5% | $460,600 +2% |
| 2021 | $5,130 +0.7% | $451,570 +1% |
| 2020 | $5,093 | $446,941 +2% |
| 2019 | $5,093 -2.6% | $438,178 +2% |
| 2018 | $5,228 +7.9% | $429,587 +9.3% |
| 2017 | $4,845 +2.2% | $393,000 +1.8% |
| 2016 | $4,741 +2.7% | $386,000 +2.7% |
| 2015 | $4,616 +9.5% | $376,000 +10.9% |
| 2014 | $4,217 | $339,000 +16.9% |
| 2013 | -- | $290,000 +9.8% |
| 2012 | -- | $264,000 -8% |
| 2011 | -- | $287,000 -1.8% |
| 2010 | -- | $292,399 -8.5% |
| 2009 | -- | $319,599 -14.1% |
| 2008 | -- | $372,136 +2% |
| 2007 | -- | $364,840 +2% |
| 2006 | -- | $357,687 +2% |
| 2005 | -- | $350,675 +2% |
| 2004 | -- | $343,800 +29.6% |
| 2003 | -- | $265,301 +2% |
| 2002 | -- | $260,100 +2% |
| 2001 | -- | $255,000 +35.1% |
| 2000 | -- | $188,760 |
Find assessor info on the county website
Monthly payment
Est. payment
Payment breakdown
Explore the cost of this home by adjusting the details. Changes won't be saved.Climate risks
Neighborhood: Foothills Junction
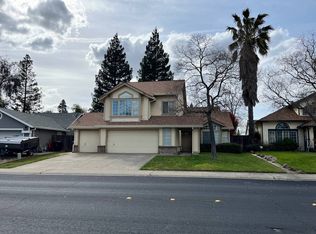
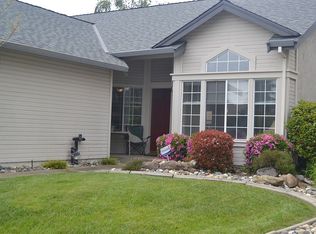
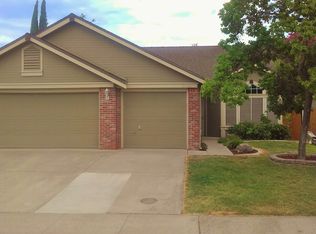
Similar homes
- $598,0004 bd3 ba1.9k sqft1030 Betsy Ross Dr, Roseville, CA 95747For Sale
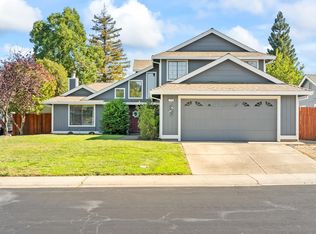 MLS ID #226094439, Todd Medeck. MetroList Services of CA
 - $579,0003 bd2 ba1.5k sqft2270 Longview Dr, Roseville, CA 95747For Sale
 MLS ID #226042863, Gwyneth Hansen-Swanson. MetroList Services of CA
 - $600,0003 bd2 ba1.5k sqft1501 Deerfield Cir, Roseville, CA 95747For Sale
 MLS ID #226095200, Alexander Fairbanks. MetroList Services of CA
 - $579,9004 bd3 ba1.7k sqft4009 Lowdan Ln, Roseville, CA 95747For Sale
 MLS ID #226085550, Karen Asay. MetroList Services of CA
Local buyer's agents are ready to help
