Welcome to this beautifully renovated 5-bedroom, 3-bath home in the highly desirable Crocker Ranch community of West Roseville. Offering approximately 2,268 square feet of thoughtfully designed living space, this move-in-ready residence combines modern finishes with the functionality today's families are looking for. The fully remodeled kitchen features updated cabinetry, premium finishes, and elegant quartzite countertops. The luxurious primary suite offers a completely renovated spa-inspired bathroom featuring soaking tub, dual vanities, and glass enclosed shower, while the upstairs guest bathroom has also been beautifully updated with the same attention to detail and quality craftsmanship. Rich hardwood flooring flows throughout much of the home, complementing the bright and inviting floor plan. Upstairs, two unique loft spaces provide incredible flexibility for today's lifestyle needs. One featuring a built-in desk ideal for a home office or study area, and another perfectly suited as a reading nook, library, play area, or quiet sitting space. Generously sized bedrooms provide comfortable accommodations for family and guests alike, while the freshly painted exterior enhances the home's curb appeal. Optimally located in one of Roseville's most sought-after neighborhoods, this exceptional Crocker Ranch home offers convenient access to parks, top-rated schools, shopping, dining, and everything that makes West Roseville such a desirable place to call home. This is the perfect opportunity for the family looking for a beautifully updated home in an outstanding location.
Active
Price cut: $9K (8/3)
$810,000
1792 Sevilla Dr, Roseville, CA 95747
5beds
2,268sqft
Single Family Residence
Built in 2005
5,026 Square Feet Lot
$801,500 Zestimate®
$357/sqft
$-- HOA
What's special
Quality craftsmanshipTwo unique loft spacesCompletely renovated spa-inspired bathroomPremium finishesLuxurious primary suiteElegant quartzite countertopsFully remodeled kitchen
- 42 days |
- 888 |
- 43 |
Likely to sell faster than
Zillow last checked:
Listing updated:
Listed by:
Sean Staples DRE #02228867 916-412-4200,
eXp Realty of Northern California, Inc.
Source: MetroList Services of CA,MLS#: 226082876Originating MLS: MetroList Services, Inc.
Facts & features
Interior
Bedrooms & bathrooms
- Bedrooms: 5
- Bathrooms: 3
- Full bathrooms: 3
Primary bedroom
- Features: Walk-In Closet
Primary bathroom
- Features: Closet, Double Vanity, Soaking Tub, Tile, Walk-In Closet(s), Quartz, Window
Dining room
- Features: Dining/Family Combo
Kitchen
- Features: Pantry Closet, Quartz Counter
Heating
- Central, Fireplace Insert, Hot Water
Cooling
- Ceiling Fan(s), Central Air
Appliances
- Included: Free-Standing Gas Range, Free-Standing Refrigerator, Gas Plumbed, Range Hood, Microwave, Free-Standing Gas Oven
- Laundry: Cabinets, Electric Dryer Hookup, Gas Dryer Hookup, Ground Floor, Inside Room
Features
- Flooring: Carpet, Tile, Wood
- Number of fireplaces: 1
- Fireplace features: Gas Log
Interior area
- Total structure area: 0
- Total interior livable area: 2,268 sqft
Property
Parking
- Total spaces: 2
- Parking features: Attached, Garage Door Opener
- Attached garage spaces: 2
Features
- Has private pool: Yes
- Pool features: In Ground
- Fencing: Back Yard,Wood
Lot
- Size: 5,026 Square Feet
- Features: Auto Sprinkler F&R
Details
- Parcel number: 484120029000
- Zoning: R-1
- Special conditions: Standard
Construction
Type & style
- Home type: SingleFamily
- Property subtype: Single Family Residence
Materials
- Stucco
- Foundation: Slab
- Roof: Tile
Condition
- Year built: 2005
Utilities & green energy
- Electric: 220 Volts in Kitchen, 220 Volts in Laundry
- Sewer: Public Sewer
- Water: Public, Water District
- Utilities for property: Cable Connected, Public, Sewer Connected, Electric, Internet Available, Natural Gas Connected
Community & HOA
Location
- Region: Roseville
Financial & listing details
- Price per square foot: $357/sqft
- Tax assessed value: $456,628
- Price range: $810K - $810K
- Date on market: 7/3/2026
Estimated market value
$801,500
$761,000 - $842,000
$3,579/mo
Price history
| Date | Event | Price |
|---|---|---|
| 8/3/2026 | Price change | $810,000-1.1%$357/sqft |
Source: MetroList Services of CA #226082876 Report a problem | ||
| 7/3/2026 | Listed for sale | $819,000+140.9%$361/sqft |
Source: MetroList Services of CA #226082876 Report a problem | ||
| 11/27/2012 | Sold | $340,000+0.3%$150/sqft |
Source: MetroList Services of CA #12056900 Report a problem | ||
| 9/20/2012 | Listed for sale | $339,000+27.4%$149/sqft |
Source: Keller Williams Realty Report a problem | ||
| 8/22/2012 | Sold | $266,000+0.4%$117/sqft |
Source: Public Record Report a problem | ||
| 5/24/2012 | Listed for sale | $265,000-48.8%$117/sqft |
Source: SACM #12032861 Report a problem | ||
| 9/16/2005 | Sold | $518,000$228/sqft |
Source: Public Record Report a problem | ||
Public tax history
| Year | Property taxes | Tax assessment |
|---|---|---|
| 2026 | -- | $456,628 +2% |
| 2025 | $6,141 -0.1% | $447,675 +2% |
| 2024 | $6,144 +1.5% | $438,898 +2% |
| 2023 | $6,054 +0% | $430,293 +2% |
| 2022 | $6,053 +1.7% | $421,857 +2% |
| 2021 | $5,949 +1.9% | $413,586 +1% |
| 2020 | $5,839 | $409,347 +2% |
| 2019 | $5,839 +1.9% | $401,322 +2% |
| 2018 | $5,731 +0.5% | $393,454 +2% |
| 2017 | $5,703 +1.3% | $385,740 +2% |
| 2016 | $5,630 +6.5% | $378,177 +8.6% |
| 2015 | $5,288 +1.1% | $348,366 +2% |
| 2014 | $5,229 | $341,543 +0.5% |
| 2013 | -- | $340,000 +15.3% |
| 2012 | -- | $295,000 -3.6% |
| 2011 | -- | $306,000 -2.9% |
| 2010 | -- | $315,251 -4.8% |
| 2009 | -- | $331,127 -16.6% |
| 2008 | -- | $396,899 -11.6% |
| 2007 | -- | $448,751 -13.3% |
| 2006 | -- | $517,592 +699.8% |
| 2005 | -- | $64,714 +2% |
| 2004 | -- | $63,446 |
| 2003 | -- | -- |
Find assessor info on the county website
Monthly payment
Est. payment
Payment breakdown
Explore the cost of this home by adjusting the details. Changes won't be saved.Climate risks
Neighborhood: Blue Oaks
Nearby schools
GreatSchools rating
- 7/10Diamond Creek Elementary SchoolGrades: K-5Distance: 0.6 mi
- 8/10Robert C. Cooley Middle SchoolGrades: 6-8Distance: 1.1 mi
- 7/10Roseville High SchoolGrades: 9-12Distance: 5.1 mi
- $540,0003 bd2 ba1.4k sqft1784 Sevilla Dr, Roseville, CA 95747Sold
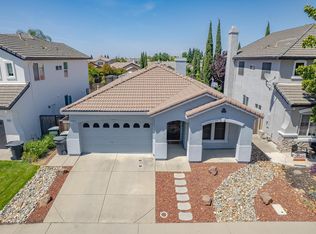
- $757,7005 bd3 ba2.6k sqft1800 Sevilla Dr, Roseville, CA 95747Off Market
- $723,1005 bd3 ba2.6k sqft1776 Sevilla Dr, Roseville, CA 95747Off Market
- $988,8005 bd3 ba3.3k sqft333 Alsace Ct, Roseville, CA 95747Off Market
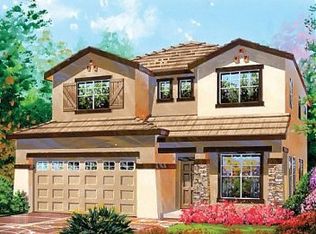
- $606,7004 bd3 ba1.9k sqft1768 Sevilla Dr, Roseville, CA 95747Off Market
- $540,9003 bd2 ba1.4k sqft1862 Ravenna Way, Roseville, CA 95747Off Market
- $640,6004 bd3 ba1.9k sqft1793 Sevilla Dr, Roseville, CA 95747Off Market
- $805,6005 bd3 ba3.3k sqft1846 Ravenna Way, Roseville, CA 95747Off Market
A local agent can set up tours, give advice and negotiate with sellers.
Similar homes
- $789,9994 bd3 ba2.5k sqft1792 San Esteban Cir, Roseville, CA 95747For Sale
 MLS ID #226041232, Marta Long. MetroList Services of CA
 - $825,0005 bd3 ba2.8k sqft1408 Arrow Wood Ln, Roseville, CA 95747For Sale
 MLS ID #226092603, Cyndy Silva. MetroList Services of CA
 - $749,5004 bd3 ba2.2k sqft1749 Greywood Cir, Roseville, CA 95747For Sale
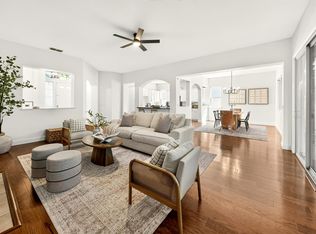 MLS ID #226073092, Kit Stahl. MetroList Services of CA
 - $750,0004 bd3 ba2k sqft1508 Steinbeck Dr, Roseville, CA 95747For Sale
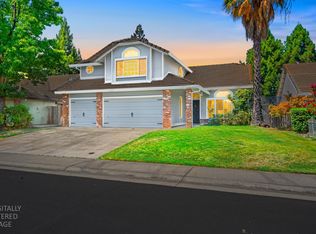 MLS ID #226093802, Nicole Schmitt. MetroList Services of CA
 - $875,0004 bd4 ba3.3k sqft2145 Somers St, Roseville, CA 95747For SaleMLS ID #226076833, Traci Bailey. MetroList Services of CA
- $850,0003 bd3 ba2.3k sqft4288 Echo Rock Ln, Roseville, CA 95747For SaleMLS ID #226050441, Michael Mix. MetroList Services of CA
- $725,0004 bd3 ba2.4k sqft2301 Sierra Village Dr, Roseville, CA 95747For SaleMLS ID #226095973, Becca Battistella. MetroList Services of CA
- $925,0004 bd3 ba2.6k sqft6464 Garland Way, Roseville, CA 95747For SaleMLS ID #226093666, Erik Nelson. MetroList Services of CA
- $815,0005 bd4 ba2.9k sqft5017 Asteroid Way, Roseville, CA 95747For SaleMLS ID #226092218, Nicole Masters. MetroList Services of CA
- $895,0004 bd3 ba2.6k sqft5121 Wedgewood Way, Rocklin, CA 95765For SaleMLS ID #226101811, Sandy Finley. MetroList Services of CA
- $785,0003 bd3 ba2.7k sqft4891 Peace Lily Ln, Roseville, CA 95747For SaleMLS ID #226065603, Bret Cochran. MetroList Services of CA
- $655,0005 bd3 ba2.1k sqft2217 Americana Dr, Roseville, CA 95747For SaleMLS ID #226038598, Dayna Summers. MetroList Services of CA
- $694,9903 bd2 ba1.9k sqft3065 Bramblewood Way, Roseville, CA 95747For SaleMLS ID #226076304, Chanel Stafford. MetroList Services of CA
- $799,9994 bd4 ba3k sqft1431 Skibbereen Way, Rocklin, CA 95765For SaleMLS ID #226100130, Jennifer Terrill. MetroList Services of CA
- $895,0004 bd3 ba2.5k sqft5113 Wedgewood Way, Rocklin, CA 95765For SaleMLS ID #226099293, Stephanie Barden. MetroList Services of CA
- $620,0003 bd2 ba1.5k sqft1833 Morning Mist Way, Roseville, CA 95747For SaleMLS ID #226099177, Alex Genigeorgis. MetroList Services of CA
- $579,9004 bd3 ba1.7k sqft4009 Lowdan Ln, Roseville, CA 95747For SaleMLS ID #226085550, Karen Asay. MetroList Services of CA
- $699,0004 bd3 ba2.8k sqft1412 Wyndham Ln, Lincoln, CA 95648For SaleMLS ID #226096986, Drew Bartlett. MetroList Services of CA
- $699,0004 bd3 ba2.3k sqft5400 Sandpiper Ct, Rocklin, CA 95765For SaleMLS ID #226091005, Richard Boren. MetroList Services of CA
- $999,9004 bd3 ba3k sqft3681 Black Oak Dr, Rocklin, CA 95765For SaleMLS ID #226101961, Gary Smith. MetroList Services of CA
Local buyer's agents are ready to help
