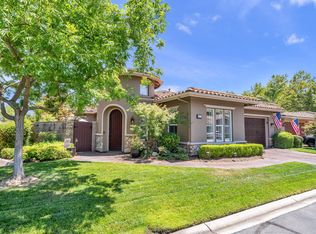
Rare opportunity to own a meticulously maintained, north-facing Hearthwood Model in the premier 55+ community of Sun City Roseville! This bright and airy home features 2-3 bedrooms, 3 baths, and an oversized 3-car garage with golf cart storage. The interior shines with high ceilings, lots of natural light and a primary suite retreat. Enjoy quiet mornings or sunset views of the lush greenbelt and golf course from your patio. Ideally located near Timber Creek Lodge and miles of scenic trails, this home offers the ultimate active lifestyle. Don't miss out! No Mello-Roos assessments!
Active
$850,000
4288 Echo Rock Ln, Roseville, CA 95747
3beds
2,362sqft
Single Family Residence
Built in 1997
8,241 Square Feet Lot
$839,100 Zestimate®
$360/sqft
$225/mo HOA
What's special
Primary suite retreatHigh ceilingsLots of natural lightBright and airy home
- 113 days |
- 854 |
- 19 |
Zillow last checked:
Listing updated:
Listed by:
Michael Mix DRE #01217248 916-996-3300,
Fortune Realty & Mortgage Inc,
Jamie Lee Eve DRE #02008215 916-508-5701,
Fortune Realty & Mortgage Inc
Source: MetroList Services of CA,MLS#: 226050441Originating MLS: MetroList Services, Inc.
Facts & features
Interior
Bedrooms & bathrooms
- Bedrooms: 3
- Bathrooms: 3
- Full bathrooms: 2
- Partial bathrooms: 1
Rooms
- Room types: Sun Room, Laundry
Primary bedroom
- Features: Outside Access, Sitting Area
Primary bathroom
- Features: Closet, Shower Stall(s), Double Vanity, Soaking Tub, Walk-In Closet 2+, Window
Dining room
- Features: Breakfast Nook, Formal Room, Bar, Space in Kitchen
Kitchen
- Features: Breakfast Area, Pantry Closet, Granite Counters, Kitchen/Family Combo
Heating
- Central, Fireplace Insert, Natural Gas
Cooling
- Ceiling Fan(s), Central Air
Appliances
- Included: Built-In Electric Range, Free-Standing Refrigerator, Gas Water Heater, Ice Maker, Dishwasher, Disposal, Microwave, Double Oven, Self Cleaning Oven, Electric Cooktop, Free-Standing Electric Oven
- Laundry: Laundry Room, Cabinets, Laundry Closet, Sink, Electric Dryer Hookup, Inside, Inside Room
Features
- Flooring: Carpet, Tile, Wood
- Number of fireplaces: 1
- Fireplace features: Insert, Family Room, Gas Log, Gas
Interior area
- Total structure area: 0
- Total interior livable area: 2,362 sqft
Property
Parking
- Total spaces: 6
- Parking features: Attached, Restrictions, RV Possible, Garage Door Opener, Garage Faces Front
- Attached garage spaces: 3
- Uncovered spaces: 3
Accessibility
- Accessibility features: Accessible Doors, Grab Bars
Features
- Has private pool: Yes
- Pool features: Fenced, Gunite, Sport, Indoor, Lap
- Frontage type: Golf Course
Lot
- Size: 8,241 Square Feet
- Features: Adjacent to Golf Course, Auto Sprinkler F&R, Secluded, Street Lights, Landscape Back, Landscape Front, Low Maintenance
- Topography: Snow Line Below,Level,Trees Many,Snow Line Below,Level,Trees Many
Details
- Parcel number: 478161005000
- Zoning: R
- Special conditions: Trust
- Other equipment: Home Theater
Construction
Type & style
- Home type: SingleFamily
- Architectural style: Contemporary
- Property subtype: Single Family Residence
Materials
- Brick, Stucco, Frame, Wood
- Foundation: Slab
- Roof: Tile
Condition
- Year built: 1997
Utilities & green energy
- Electric: 220 Volts, 220 Volts in Laundry
- Sewer: Public Sewer
- Water: Public, Meter on Site
- Utilities for property: Cable Available, Public, Sewer In & Connected, Internet Available, Underground Utilities, Natural Gas Connected
Community & HOA
Community
- Senior community: Yes
HOA
- Has HOA: Yes
- Amenities included: Barbecue, Pool, Clubhouse, Recreation Facilities, Fitness Center, Spa/Hot Tub, Golf Course, Tennis Court(s), Gym, Park
- Services included: Common Areas, Pool, Recreation Facility, Maintenance Structure, Management
- HOA fee: $675 quarterly
Location
- Region: Roseville
Financial & listing details
- Price per square foot: $360/sqft
- Tax assessed value: $836,299
- Price range: $850K - $850K
- Date on market: 4/24/2026
- Road surface type: Paved
Estimated market value
$839,100
$797,000 - $881,000
$3,149/mo
Price history
| Date | Event | Price |
|---|---|---|
| 7/13/2026 | Listed for sale | $850,000$360/sqft |
Source: MetroList Services of CA #226050441 Report a problem | ||
| 6/22/2026 | Pending sale | $850,000$360/sqft |
Source: MetroList Services of CA #226050441 Report a problem | ||
| 5/18/2026 | Listed for sale | $850,000$360/sqft |
Source: MetroList Services of CA #226050441 Report a problem | ||
| 4/30/2026 | Pending sale | $850,000$360/sqft |
Source: MetroList Services of CA #226050441 Report a problem | ||
| 4/24/2026 | Listed for sale | $850,000+15.6%$360/sqft |
Source: MetroList Services of CA #226050441 Report a problem | ||
| 5/30/2019 | Sold | $735,000$311/sqft |
Source: MetroList Services of CA #19025543 Report a problem | ||
| 4/21/2019 | Pending sale | $735,000$311/sqft |
Source: Coldwell Banker Sun Ridge Real #19025543 Report a problem | ||
| 4/20/2019 | Listed for sale | $735,000+100.5%$311/sqft |
Source: Coldwell Banker Sun Ridge Real #19025543 Report a problem | ||
| 10/21/1997 | Sold | $366,500$155/sqft |
Source: Public Record Report a problem | ||
Public tax history
| Year | Property taxes | Tax assessment |
|---|---|---|
| 2026 | -- | $836,299 +2% |
| 2025 | $8,611 +1.4% | $819,902 +2% |
| 2024 | $8,493 +1.1% | $803,826 +2% |
| 2023 | $8,402 -0.2% | $788,066 +2% |
| 2022 | $8,420 -0.6% | $772,614 +2% |
| 2021 | $8,469 +0.7% | $757,466 +1% |
| 2020 | $8,407 | $749,700 +45.9% |
| 2019 | $8,407 +50.9% | $513,767 +2% |
| 2018 | $5,571 +1.4% | $503,694 +2% |
| 2017 | $5,491 +2.7% | $493,819 +2% |
| 2016 | $5,348 +1.8% | $484,137 +1.5% |
| 2015 | $5,251 +1.6% | $476,865 +2% |
| 2014 | $5,166 | $467,525 +0.5% |
| 2013 | -- | $465,413 +2% |
| 2012 | -- | $456,289 +2% |
| 2011 | -- | $447,343 +0.8% |
| 2010 | -- | $444,001 -0.2% |
| 2009 | -- | $445,057 +2% |
| 2008 | -- | $436,331 +2% |
| 2007 | -- | $427,776 +2% |
| 2006 | -- | $419,389 +2% |
| 2005 | -- | $411,166 +2% |
| 2004 | -- | $403,105 +1.9% |
| 2003 | -- | $395,718 +2% |
| 2002 | -- | $387,959 +2% |
| 2001 | -- | $380,353 +2% |
| 2000 | -- | $372,896 |
Find assessor info on the county website
Monthly payment
Est. payment
Payment breakdown
Explore the cost of this home by adjusting the details. Changes won't be saved.Climate risks
Neighborhood: Sun City
Nearby schools
GreatSchools rating
- 9/10Quail Glen Elementary SchoolGrades: K-5Distance: 0.6 mi
- 6/10Silverado Middle SchoolGrades: 6-8Distance: 1.5 mi
- 9/10Woodcreek High SchoolGrades: 9-12Distance: 1.1 mi
- $828,3003 bd3 ba2.2k sqft4296 Echo Rock Ln, Roseville, CA 95747Off Market
- $825,7003 bd3 ba2.2k sqft4280 Echo Rock Ln, Roseville, CA 95747Off Market

- $673,0003 bd2 ba2k sqft5081 Frontier Ln, Roseville, CA 95747Off Market
- $767,9003 bd2 ba2.3k sqft5098 Dragonfly Ln, Roseville, CA 95747Off Market
- $787,9003 bd2 ba2.3k sqft4304 Echo Rock Ln, Roseville, CA 95747Off Market
- $605,6002 bd2 ba1.5k sqft4272 Echo Rock Ln, Roseville, CA 95747Off Market
- $589,6002 bd2 ba1.6k sqft5080 Frontier Ln, Roseville, CA 95747Off Market
- $593,6002 bd2 ba2k sqft5073 Frontier Ln, Roseville, CA 95747Off Market
A local agent can set up tours, give advice and negotiate with sellers.
Similar homes
- $765,0003 bd3 ba2.2k sqft5202 Green Grove Ln, Roseville, CA 95747For Sale
 MLS ID #226089878, Gabe Mannie. MetroList Services of CA
 - $824,9003 bd3 ba2.8k sqft8610 San Lucas Cir, Roseville, CA 95747For Sale
 MLS ID #226082934, Tami Condie. MetroList Services of CA
 - $745,0004 bd3 ba2.8k sqft2048 Benton Loop, Roseville, CA 95747For Sale
 MLS ID #226096200, Lyn Adams. MetroList Services of CA
 - $825,0005 bd3 ba2.8k sqft1408 Arrow Wood Ln, Roseville, CA 95747For Sale
 MLS ID #226092603, Cyndy Silva. MetroList Services of CA
 - $789,9994 bd3 ba2.5k sqft1792 San Esteban Cir, Roseville, CA 95747For SaleMLS ID #226041232, Marta Long. MetroList Services of CA
- $810,0005 bd3 ba2.2k sqft1792 Sevilla Dr, Roseville, CA 95747For SaleMLS ID #226082876, Sean Staples. MetroList Services of CA
- $729,8883 bd4 ba2.4k sqft1948 Vignolia Loop, Roseville, CA 95747For SaleMLS ID #226096862, Rob Wiley. MetroList Services of CA
- $974,0004 bd3 ba3k sqft8900 Belford Ct, Roseville, CA 95747For SaleMLS ID #226040658, Demetre Paraskevas. MetroList Services of CA
- $895,0004 bd3 ba2.6k sqft5121 Wedgewood Way, Rocklin, CA 95765For SaleMLS ID #226101811, Sandy Finley. MetroList Services of CA
- $979,9005 bd3 ba3.2k sqft9290 Eagle Springs Pl, Roseville, CA 95747For SaleMLS ID #226072289, Tammy Phillips. MetroList Services of CA
- $575,0002 bd2 ba1.5k sqft4081 Rose Creek Rd, Roseville, CA 95747For SaleMLS ID #226073539, Kimberly Williams. MetroList Services of CA
- $565,0003 bd2 ba1.4k sqft7764 Timberrose Way, Roseville, CA 95747For SaleMLS ID #226096331, Elizabeth Bennett. MetroList Services of CA
- $655,0005 bd3 ba2.1k sqft2217 Americana Dr, Roseville, CA 95747For SaleMLS ID #226038598, Dayna Summers. MetroList Services of CA
- $575,0004 bd3 ba1.8k sqft1601 Blue Squirrel St, Roseville, CA 95747For SaleMLS ID #226098906, Tracey Dobbins. MetroList Services of CA
- $610,0003 bd2 ba1.2k sqft1712 Chilton Dr, Roseville, CA 95747For SaleMLS ID #226052287, Mary Lou Hovie. MetroList Services of CA
- $895,0004 bd3 ba2.5k sqft5113 Wedgewood Way, Rocklin, CA 95765For SaleMLS ID #226099293, Stephanie Barden. MetroList Services of CA
- $929,9003 bd2 ba1.9k sqft441 Renpoint Ct, Roseville, CA 95661For SaleMLS ID #226080584, Mela Fratarcangeli. MetroList Services of CA
- $529,9003 bd3 ba1.5k sqft3041 Village Center Dr, Roseville, CA 95747For SaleMLS ID #226084061, Julie Fletcher. MetroList Services of CA
- $1,250,0005 bd3 ba3.3k sqft9313 Eagle Springs Pl, Roseville, CA 95747For SaleMLS ID #226094919, Tami Condie. MetroList Services of CA
- $825,0005 bd4 ba2.7k sqft3548 Tarro Way, Carmichael, CA 95608For SaleMLS ID #226099291, Darren Brown. MetroList Services of CA
Local buyer's agents are ready to help
