Fantastic home in the premier golf course community of Morgan Creek. This beautiful 4 bedroom 2.5 bathroom single story home with over 3,000+ sq ft features a gourmet kitchen and is an entertainer's dream with granite countertops, dual gas ovens, warming oven, kitchen island and built in refrigerator. There are high end features and finishes throughout the home including granite countertops and tile flooring as well as newer laminate flooring in the living and dining rooms and bedrooms and there are 3 fireplaces. The luxury primary suite is very spacious and inviting and there is a jetted bath tub and dual vanities in the primary bathroom suite. Step outside to the gorgeous backyard that is nearly a half acre and features a spacious covered patio, built in BBQ island and putting greens. Enjoy a round of golf at Morgan Creek Golf and Country Club. With great schools, a serene lake and beautiful walking trails this community has everything you could ask for. Hurry, this home won't last long!
Active
Price cut: $25K (6/13)
$974,000
8900 Belford Ct, Roseville, CA 95747
4beds
3,059sqft
Single Family Residence
Built in 2005
0.47 Acres Lot
$951,000 Zestimate®
$318/sqft
$318/mo HOA
What's special
Putting greensGourmet kitchenKitchen islandLuxury primary suiteTile flooringBuilt in bbq islandGranite countertops
- 139 days |
- 799 |
- 25 |
Zillow last checked:
Listing updated:
Listed by:
Demetre Paraskevas DRE #01270624 916-397-4591,
RE/MAX Gold Sierra Oaks
Source: MetroList Services of CA,MLS#: 226040658Originating MLS: MetroList Services, Inc.
Facts & features
Interior
Bedrooms & bathrooms
- Bedrooms: 4
- Bathrooms: 3
- Full bathrooms: 2
- Partial bathrooms: 1
Rooms
- Room types: Master Bathroom, Master Bedroom, Dining Room, Family Room, Kitchen, Living Room
Primary bathroom
- Features: Bidet, Shower Stall(s), Double Vanity, Jetted Tub, Walk-In Closet(s)
Dining room
- Features: Dining/Living Combo, Formal Area
Kitchen
- Features: Butlers Pantry, Pantry Closet, Granite Counters, Island w/Sink, Kitchen/Family Combo
Heating
- Central
Cooling
- Ceiling Fan(s), Central Air
Appliances
- Included: Gas Cooktop, Built-In Gas Oven, Built-In Refrigerator, Range Hood, Trash Compactor, Ice Maker, Dishwasher, Disposal, Microwave, Double Oven, Warming Drawer, Wine Refrigerator
- Laundry: Cabinets, Sink, Gas Dryer Hookup, Inside, Inside Room
Features
- Flooring: Laminate, Tile, Wood
- Number of fireplaces: 3
- Fireplace features: Living Room, Master Bedroom, Family Room, Gas Log
Interior area
- Total structure area: 0
- Total interior livable area: 3,059 sqft
Property
Parking
- Total spaces: 3
- Parking features: Attached, Level Driveway/Sidewalks
- Attached garage spaces: 3
Features
- Levels: One
- Stories: 1
- Exterior features: Outdoor Kitchen, Outdoor Grill, Fire Pit
- Has spa: Yes
- Spa features: Bath
Lot
- Size: 0.47 Acres
- Features: Auto Sprinkler F&R, Corner Lot, Cul-De-Sac, Shape Regular
- Topography: Level,Level
Details
- Additional structures: Pergola
- Parcel number: 029270006000
- Zoning: RS-AG-B-40
- Special conditions: Standard
Construction
Type & style
- Home type: SingleFamily
- Architectural style: Mediterranean,Contemporary
- Property subtype: Single Family Residence
Materials
- Stucco, Frame, Wood
- Foundation: Slab
- Roof: Tile
Condition
- Year built: 2005
Utilities & green energy
- Electric: 220 Volts in Laundry
- Sewer: Public Sewer
- Water: Public
- Utilities for property: Public, Sewer In & Connected, Natural Gas Available
Community & HOA
Community
- Features: Gated
- Subdivision: Morgan Creek Village
HOA
- Has HOA: Yes
- Amenities included: Playground, Golf Course, Trail(s), Lake, Other, Park
- Services included: Common Areas, Road, Other, Management
- HOA fee: $318 monthly
Location
- Region: Roseville
Financial & listing details
- Price per square foot: $318/sqft
- Tax assessed value: $825,480
- Price range: $974K - $974K
- Date on market: 4/9/2026
Estimated market value
$951,000
$903,000 - $999,000
$3,758/mo
Price history
| Date | Event | Price |
|---|---|---|
| 6/13/2026 | Price change | $974,000-2.5%$318/sqft |
Source: MetroList Services of CA #226040658 Report a problem | ||
| 4/13/2026 | Price change | $999,000-4.8%$327/sqft |
Source: MetroList Services of CA #226040658 Report a problem | ||
| 4/9/2026 | Listed for sale | $1,049,000+10.4%$343/sqft |
Source: MetroList Services of CA #226040658 Report a problem | ||
| 12/8/2021 | Listing removed | -- |
Source:  RE/MAX International Report a problem RE/MAX International Report a problem | ||
| 11/8/2021 | Pending sale | $949,995$311/sqft |
Source: MetroList Services of CA #221122333 Report a problem | ||
| 10/3/2021 | Price change | $949,995-2.1%$311/sqft |
Source: MetroList Services of CA #221122333 Report a problem | ||
| 9/28/2021 | Listed for sale | $969,995+34.7%$317/sqft |
Source: MetroList Services of CA #221122333 Report a problem | ||
| 6/21/2018 | Sold | $720,000-3%$235/sqft |
Source: MetroList Services of CA #18029879 Report a problem | ||
| 6/8/2018 | Pending sale | $742,500$243/sqft |
Source: SunCal Real Estate Group #18029879 Report a problem | ||
| 5/9/2018 | Listed for sale | $742,500+76.8%$243/sqft |
Source: SunCal Real Estate Group #18029879 Report a problem | ||
| 10/22/2009 | Sold | $420,000-4.1%$137/sqft |
Source: Public Record Report a problem | ||
| 8/8/2009 | Listed for sale | $437,900-38.8%$143/sqft |
Source: Visual Tour #90006664 Report a problem | ||
| 3/31/2005 | Sold | $715,000$234/sqft |
Source: Public Record Report a problem | ||
Public tax history
| Year | Property taxes | Tax assessment |
|---|---|---|
| 2026 | -- | $825,480 +2% |
| 2025 | $10,804 -1.8% | $809,295 +2% |
| 2024 | $11,006 +1.3% | $793,427 +2% |
| 2023 | $10,870 +0.6% | $777,870 +2% |
| 2022 | $10,803 -0.3% | $762,619 +2% |
| 2021 | $10,834 -5% | $747,666 +1% |
| 2020 | $11,402 | $740,000 +0.8% |
| 2019 | $11,402 +39% | $734,400 +54.1% |
| 2018 | $8,202 +1.1% | $476,467 +2% |
| 2017 | $8,115 +2% | $467,125 +2% |
| 2016 | $7,952 +1.4% | $457,967 +1.5% |
| 2015 | $7,843 +1% | $451,089 +2% |
| 2014 | $7,768 | $442,254 +0.5% |
| 2013 | -- | $440,257 +20% |
| 2012 | -- | $367,000 -0.3% |
| 2011 | -- | $368,000 -12.4% |
| 2010 | -- | $420,000 -16.5% |
| 2009 | -- | $502,759 -6.6% |
| 2008 | -- | $538,400 -14.8% |
| 2007 | -- | $631,926 -13.3% |
| 2006 | -- | $728,866 +114% |
| 2005 | -- | $340,600 +1389.7% |
| 2004 | -- | $22,863 |
Find assessor info on the county website
Monthly payment
Est. payment
Payment breakdown
Explore the cost of this home by adjusting the details. Changes won't be saved.Climate risks
Neighborhood: 95747
Nearby schools
GreatSchools rating
- 8/10Creekview Ranch SchoolGrades: K-8Distance: 1.6 mi
- 9/10Oakmont High SchoolGrades: 9-12Distance: 5.6 mi
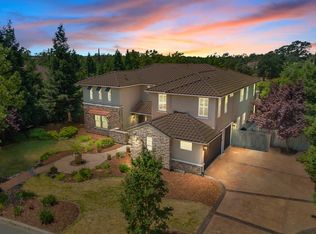
- $1,105,0005 bd4 ba3.8k sqft4540 Waterstone Dr, Roseville, CA 95747Sold
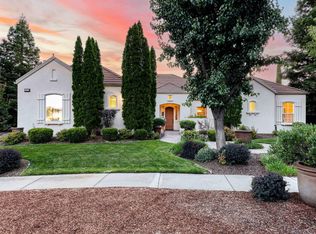
- $971,5003 bd3 ba2.4k sqft8910 Belford Ct, Roseville, CA 95747Off Market
- $1,426,5005 bd4 ba4.6k sqft8901 Belford Ct, Roseville, CA 95747Off Market
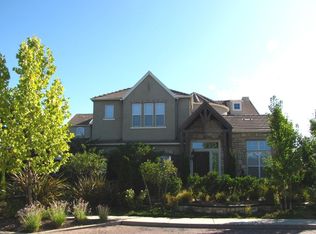
- $1,361,9005 bd4 ba4.6k sqft4541 Waterstone Dr, Roseville, CA 95747Off Market
- $1,229,7005 bd4 ba4.6k sqft4530 Waterstone Dr, Roseville, CA 95747Off Market
- $1,291,3005 bd3 ba3.5k sqft4551 Waterstone Dr, Roseville, CA 95747Off Market
- $1,056,7004 bd2 ba3k sqft8911 Belford Ct, Roseville, CA 95747Off Market
- $998,6004 bd3 ba2.7k sqft4531 Waterstone Dr, Roseville, CA 95747Off Market
A local agent can set up tours, give advice and negotiate with sellers.
Similar homes
- $999,0004 bd4 ba3.8k sqft8643 Parada Ct, Roseville, CA 95747For Sale
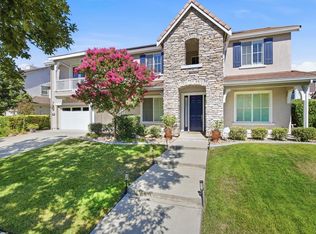 MLS ID #226090689, Gigi Mallatt. MetroList Services of CA
 - $999,0005 bd5 ba3.8k sqft508 Hearthside Ct, Roseville, CA 95747For Sale
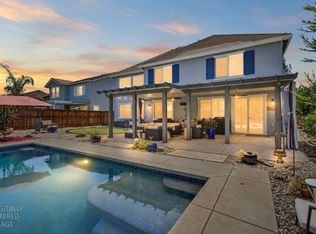 MLS ID #226104544, Vic Chima. MetroList Services of CA
 - $979,9005 bd3 ba3.2k sqft9290 Eagle Springs Pl, Roseville, CA 95747For Sale
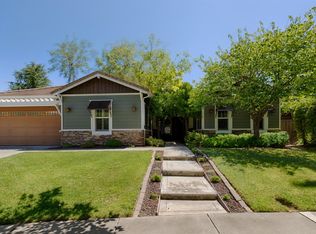 MLS ID #226072289, Tammy Phillips. MetroList Services of CA
 - $875,0003 bd3 ba2.7k sqft3605 Long Cove Ct, Roseville, CA 95747For Sale
 MLS ID #226093637, Susan Gerber. MetroList Services of CA
 - $859,0003 bd3 ba2.3k sqft4288 Echo Rock Ln, Roseville, CA 95747For SaleMLS ID #226106883, Jamie Lee Eve. MetroList Services of CA
- $849,5004 bd3 ba3.2k sqft2564 Summerland Way, Roseville, CA 95747For SaleMLS ID #226098322, Jim Anderson. MetroList Services of CA
- $1,175,0004 bd4 ba3.9k sqft9425 Pinehurst Dr, Roseville, CA 95747For SaleMLS ID #226076977, Tami Condie. MetroList Services of CA
- $1,250,0005 bd3 ba3.3k sqft9313 Eagle Springs Pl, Roseville, CA 95747For SaleMLS ID #226094919, Tami Condie. MetroList Services of CA
- $800,0003 bd3 ba2.8k sqft8610 San Lucas Cir, Roseville, CA 95747For SaleMLS ID #226082934, Tami Condie. MetroList Services of CA
- $799,0005 bd3 ba3.2k sqft1820 Casterbridge Dr, Roseville, CA 95747For SaleMLS ID #226071507, Jack Placido. MetroList Services of CA
- $750,0003 bd3 ba2.2k sqft5202 Green Grove Ln, Roseville, CA 95747For SaleMLS ID #226105920, Gabe Mannie. MetroList Services of CA
- $789,9994 bd3 ba2.5k sqft1792 San Esteban Cir, Roseville, CA 95747For SaleMLS ID #226041232, Marta Long. MetroList Services of CA
- $815,0006 bd3 ba3.1k sqft1811 Paseo Penasco, Roseville, CA 95747For SaleMLS ID #226079074, Erica Fields. MetroList Services of CA
- $985,0004 bd3 ba2.7k sqft1804 Heather Garden Ln, Roseville, CA 95661For SaleMLS ID #226069611, Parmis Pourarian. MetroList Services of CA
- $1,030,0004 bd4 ba3.3k sqft5694 Rolling Oak Dr, Sacramento, CA 95841For SaleMLS ID #226096680, Rung Fang Hsu. MetroList Services of CA
- $999,0006 bd4 ba3.7k sqft2007 Blackheath Ln, Roseville, CA 95678For SaleMLS ID #226070640, Lisa Marie Ellis. MetroList Services of CA
- $1,100,0005 bd4 ba3.7k sqft409 Misty Haven Ct, Roseville, CA 95661For SaleMLS ID #226100298, Fred Miller. MetroList Services of CA
- $929,9003 bd2 ba1.9k sqft441 Renpoint Ct, Roseville, CA 95661For SaleMLS ID #226080584, Mela Fratarcangeli. MetroList Services of CA
- $1,180,0004 bd3 ba3k sqft301 Elverta Meadows Ct, Elverta, CA 95626For SaleMLS ID #226069287, Bryan Wurth. MetroList Services of CA
- $895,0004 bd3 ba2.6k sqft5121 Wedgewood Way, Rocklin, CA 95765For SaleMLS ID #226101811, Sandy Finley. MetroList Services of CA
Local buyer's agents are ready to help
