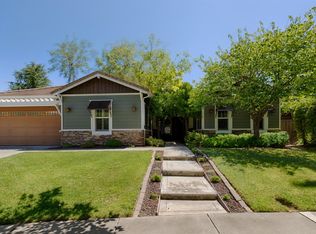
Remarkable Roseville! Nestled in the highly desirable enclave of Reuter Ranch, this palatial home sits on nearly 1/4-acre lot and boasts an amazing backyard oasis, complete with built in pool and covered patio - An entertainer's dream! From the moment you arrive at this palatial home, with its stunning approach, front yard sitting area with firepit, to the beautiful double doors in the arched entry, it's love at first site! From the grand entry, massive 20ft trey ceilings, stunning hardwood flooring throughout the main level, to the luxurious carpet and padding in all the bedrooms, to the sprawling gourmet chef's kitchen with granite counters and island, stainless steel appliances, nearly unlimited cabinet space and a breakfast nook overlooking the backyard oasis, you are sure to be impressed! You don't want to miss out on this one!
Active
$1,100,000
409 Misty Haven Ct, Roseville, CA 95661
5beds
3,713sqft
Single Family Residence
Built in 1999
10,423 Square Feet Lot
$1,059,800 Zestimate®
$296/sqft
$-- HOA
What's special
Amazing backyard oasisGrand entryGranite counters and islandStunning approachStainless steel appliancesCovered patioNearly unlimited cabinet space
- 19 days |
- 2,036 |
- 88 |
Likely to sell faster than
Zillow last checked:
Listing updated:
Listed by:
Fred Miller DRE #01280268 916-257-2942,
Premier Agent Network
Source: MetroList Services of CA,MLS#: 226100298Originating MLS: MetroList Services, Inc.
Facts & features
Interior
Bedrooms & bathrooms
- Bedrooms: 5
- Bathrooms: 4
- Full bathrooms: 3
- Partial bathrooms: 1
Primary bedroom
- Features: Ground Floor, Walk-In Closet
Primary bathroom
- Features: Shower Stall(s), Double Vanity, Sitting Area, Soaking Tub, Tile, Walk-In Closet(s), Window
Dining room
- Features: Space in Kitchen, Dining/Living Combo
Kitchen
- Features: Pantry Cabinet, Granite Counters, Slab Counter, Kitchen Island
Heating
- Central, Fireplace(s), Gas
Cooling
- Ceiling Fan(s), Central Air, Zoned
Appliances
- Included: Free-Standing Refrigerator, Built-In Gas Oven, Built-In Gas Range, Range Hood, Trash Compactor, Ice Maker, Dishwasher, Disposal, Microwave, Double Oven, Self Cleaning Oven, Tankless Water Heater
- Laundry: Cabinets, Sink, Inside Room
Features
- Flooring: Carpet, Tile, Wood
- Number of fireplaces: 1
- Fireplace features: Family Room, Gas Log
Interior area
- Total structure area: 0
- Total interior livable area: 3,713 sqft
Video & virtual tour
Property
Parking
- Total spaces: 3
- Parking features: Attached, Garage Door Opener, Garage Faces Front, Gentle Up Driveway/Sidewalks
- Attached garage spaces: 3
Features
- Exterior features: Fire Pit
- Has private pool: Yes
- Pool features: In Ground, On Lot, Pool Sweep, Pool/Spa Combo, Fenced, Salt Water, Gas Heat, Gunite
- Fencing: Back Yard,Wood,Fenced
Lot
- Size: 10,423 Square Feet
- Features: Auto Sprinkler F&R, Court, Curb(s)/Gutter(s), Shape Regular, Landscape Back, Landscape Front, Low Maintenance
- Topography: Lot Grade Varies,Trees Few,Lot Grade Varies,Trees Few
Details
- Parcel number: 471320022000
- Zoning: SFR
- Special conditions: Standard
Construction
Type & style
- Home type: SingleFamily
- Architectural style: Mediterranean
- Property subtype: Single Family Residence
Materials
- Stucco, Wood
- Foundation: Slab
- Roof: Cement,Tile
Condition
- Year built: 1999
Utilities & green energy
- Electric: 220 Volts in Kitchen, 220 Volts in Laundry
- Sewer: Sewer in Street, Public Sewer
- Water: Public, Meter on Site
- Utilities for property: Public, Electric, Sewer In & Connected, Underground Utilities, Natural Gas Connected
Community & HOA
Community
- Subdivision: Reuter Ranch
Location
- Region: Roseville
Financial & listing details
- Price per square foot: $296/sqft
- Tax assessed value: $711,004
- Price range: $1.1M - $1.1M
- Date on market: 8/8/2026
Estimated market value
$1,059,800
$1.01M - $1.11M
$4,394/mo
Price history
| Date | Event | Price |
|---|---|---|
| 8/8/2026 | Listed for sale | $1,100,000+89.7%$296/sqft |
Source: MetroList Services of CA #226100298 Report a problem | ||
| 6/19/2015 | Sold | $580,000+42.5%$156/sqft |
Source: MetroList Services of CA #15020704 Report a problem | ||
| 8/25/2000 | Sold | $407,000+4.5%$110/sqft |
Source: Public Record Report a problem | ||
| 12/30/1999 | Sold | $389,500$105/sqft |
Source: Public Record Report a problem | ||
Public tax history
| Year | Property taxes | Tax assessment |
|---|---|---|
| 2026 | -- | $711,004 +2% |
| 2025 | $7,415 +1.4% | $697,063 +2% |
| 2024 | $7,316 +2% | $683,396 +2% |
| 2023 | $7,173 -0.5% | $669,997 +2% |
| 2022 | $7,210 +2.3% | $656,861 +2% |
| 2021 | $7,049 +0.3% | $643,982 +1% |
| 2020 | $7,030 | $637,380 +2% |
| 2019 | $7,030 +6.8% | $624,883 +2% |
| 2018 | $6,585 -0.2% | $612,632 +2% |
| 2017 | $6,595 -1.1% | $600,620 +2% |
| 2016 | $6,667 +12% | $588,844 +9.7% |
| 2015 | $5,952 +1.8% | $536,899 +2% |
| 2014 | $5,845 | $526,383 +18.3% |
| 2013 | -- | $445,000 +3.7% |
| 2012 | -- | $429,000 -2.9% |
| 2011 | -- | $442,000 +0.1% |
| 2010 | -- | $441,589 -6.8% |
| 2009 | -- | $474,019 -3.5% |
| 2008 | -- | $491,260 +2% |
| 2007 | -- | $481,628 +2% |
| 2006 | -- | $472,185 +2% |
| 2005 | -- | $462,928 +2% |
| 2004 | -- | $453,852 +1.9% |
| 2003 | -- | $445,535 +2% |
| 2002 | -- | $436,800 +7.3% |
| 2001 | -- | $407,000 +4.6% |
| 2000 | -- | $389,091 |
Find assessor info on the county website
Monthly payment
Est. payment
Payment breakdown
Explore the cost of this home by adjusting the details. Changes won't be saved.Climate risks
Neighborhood: Cirby Side
Nearby schools
GreatSchools rating
- 5/10George Sargeant Elementary SchoolGrades: K-5Distance: 2.1 mi
- 9/10Warren T. Eich Middle SchoolGrades: 6-8Distance: 1.1 mi
- 9/10Oakmont High SchoolGrades: 9-12Distance: 0.9 mi
- $799,5004 bd3 ba2.9k sqft417 Misty Haven Ct, Roseville, CA 95661Off Market
- $819,8004 bd2 ba2.8k sqft1241 Reuter Ranch Rd, Roseville, CA 95661Off Market
- $1,034,8005 bd4 ba3.7k sqft216 Dove Meadow Ct, Roseville, CA 95661Off Market
- $925,9004 bd3 ba2.9k sqft1233 Reuter Ranch Rd, Roseville, CA 95661Off Market
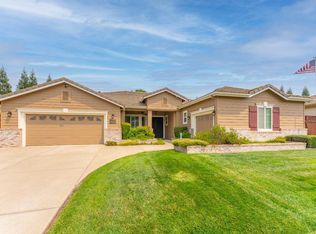
- $978,4005 bd4 ba3.7k sqft425 Misty Haven Ct, Roseville, CA 95661Off Market
- $825,9003 bd2 ba2.9k sqft408 Misty Haven Ct, Roseville, CA 95661Off Market
- $1,207,0005 bd4 ba3.7k sqft224 Dove Meadow Ct, Roseville, CA 95661Off Market
- $1,063,3005 bd4 ba3.7k sqft416 Misty Haven Ct, Roseville, CA 95661Off Market
A local agent can set up tours, give advice and negotiate with sellers.
Similar homes
- $999,0005 bd5 ba3.8k sqft508 Hearthside Ct, Roseville, CA 95747For Sale
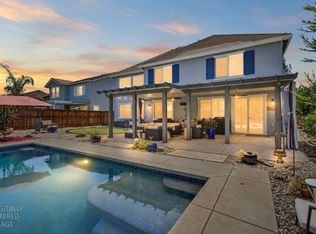 MLS ID #226104544, Vic Chima. MetroList Services of CA
 - $1,250,0005 bd3 ba3.3k sqft9313 Eagle Springs Pl, Roseville, CA 95747For Sale
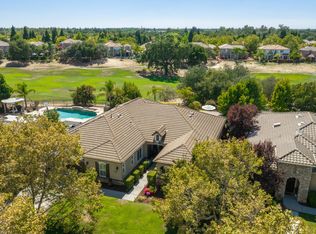 MLS ID #226094919, Tami Condie. MetroList Services of CA
 - $1,175,0004 bd4 ba3.9k sqft9425 Pinehurst Dr, Roseville, CA 95747For Sale
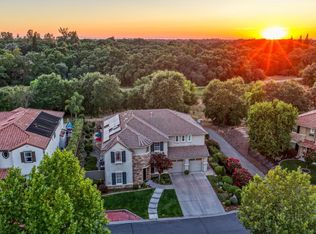 MLS ID #226076977, Tami Condie. MetroList Services of CA
 - $979,9005 bd3 ba3.2k sqft9290 Eagle Springs Pl, Roseville, CA 95747For Sale
 MLS ID #226072289, Tammy Phillips. MetroList Services of CA
 - $889,0003 bd4 ba2.7k sqft100 Paizano Ct, Roseville, CA 95661For SaleMLS ID #226070084, David Uhte. MetroList Services of CA
- $999,0004 bd4 ba3.8k sqft8643 Parada Ct, Roseville, CA 95747For SaleMLS ID #226090689, Gigi Mallatt. MetroList Services of CA
- $929,9003 bd2 ba1.9k sqft441 Renpoint Ct, Roseville, CA 95661For SaleMLS ID #226080584, Mela Fratarcangeli. MetroList Services of CA
- $1,030,0004 bd4 ba3.3k sqft5694 Rolling Oak Dr, Sacramento, CA 95841For SaleMLS ID #226096680, Rung Fang Hsu. MetroList Services of CA
- $875,0003 bd3 ba2.7k sqft3605 Long Cove Ct, Roseville, CA 95747For SaleMLS ID #226093637, Susan Gerber. MetroList Services of CA
- $974,0004 bd3 ba3k sqft8900 Belford Ct, Roseville, CA 95747For SaleMLS ID #226040658, Demetre Paraskevas. MetroList Services of CA
- $979,0005 bd5 ba4k sqft1639 Redmond Dr, Rocklin, CA 95765For SaleMLS ID #226095028, Ric Cheng. MetroList Services of CA
- $1,125,0004 bd4 ba3.2k sqft2593 Creek Hollow Rd, Rocklin, CA 95765For SaleMLS ID #226079912, Kristen Snedeker. MetroList Services of CA
- $859,0003 bd3 ba2.3k sqft4288 Echo Rock Ln, Roseville, CA 95747For SaleMLS ID #226106883, Jamie Lee Eve. MetroList Services of CA
- $960,0005 bd4 ba3.7k sqft4136 Wheelright Way, Roseville, CA 95747For SaleMLS ID #226080544, Amie Elder. MetroList Services of CA
- $959,0004 bd3 ba3.5k sqft4513 Maryam Ct, Fair Oaks, CA 95628For SaleMLS ID #41139392, Jonathan Minerick. bridgeMLS/CCAR/Bay East AOR
- $1,180,0004 bd3 ba3k sqft301 Elverta Meadows Ct, Elverta, CA 95626For SaleMLS ID #226069287, Bryan Wurth. MetroList Services of CA
- $895,0004 bd3 ba2.6k sqft5121 Wedgewood Way, Rocklin, CA 95765For SaleMLS ID #226101811, Sandy Finley. MetroList Services of CA
- $849,5004 bd3 ba3.2k sqft2564 Summerland Way, Roseville, CA 95747For SaleMLS ID #226098322, Jim Anderson. MetroList Services of CA
- $1,095,0004 bd5 ba3.4k sqft1181 Cornerstone Dr, El Dorado Hills, CA 95762For SaleMLS ID #226092713, Christopher Wolfe. MetroList Services of CA
- $1,099,9005 bd5 ba3.8k sqft2178 Aiken Way, El Dorado Hills, CA 95762For SaleMLS ID #226053922, Karen Catania. MetroList Services of CA
Local buyer's agents are ready to help
