Imagine stepping into your own private sanctuary at the end of a quiet country road. This stunning single-story estate sits on 2 fully gated acres of lush manicured lawn and open pasture, the perfect blend of privacy, space, and serenity. Spanning over 3,000 sq ft with an additional detached workshop with a full bathroom and rooms for your own creation. This beautifully updated home delivers effortless luxury and everyday comfort. Inside, you'll find 4 bedrooms and 3 full bathrooms, with an office or possible 5th bedroom. Highlighted by a gourmet kitchen featuring granite counters, stainless steel appliances, a gas cooktop, double ovens, a large center island with a vegetable sink and a walk-in pantry. The open layout flows into a generous dining area and expansive living spaces. Unwind in the movie room, or retreat to the oversized Master Bedroom, a true owner's retreat complete with two walk-in closets, tub, a separate oversized shower with dual showerheads, and a peaceful, resort-style feel. Step outside and enjoy your personal backyard oasis: gardens, vibrant flowers, fruit trees, two charming gazebos, multiple deck areas, and a seasonal pond that creates a tranquil atmosphere. Plus, the detached 2-story workshop is a game-changer featuring a full bath, kitchenette, TV room and upstairs storage. Whether you need a workshop, home office, hobby space or ?...... this versatile building has you covered. Want inexpensive electricity and live like you own it??!!! Almost 20 KW of solar panels and a battery backup is fully owned!!! This is more than just a house it's a lifestyle. Room to breathe, room to grow, and room to create the life you've always wanted. Don't wait. Schedule your private tour today and claim your slice of paradise before it's gone.
Active
Price cut: $80K (9/21)
$1,100,000
301 Elverta Meadows Ct, Elverta, CA 95626
4beds
3,033sqft
Single Family Residence
Built in 2006
2.07 Acres Lot
$1,076,800 Zestimate®
$363/sqft
$-- HOA
What's special
Beautifully updated homePersonal backyard oasisPeaceful resort-style feelTwo charming gazebosTwo walk-in closetsStainless steel appliancesMultiple deck areas
- 38 days
- 1,223
- 54
Zillow last checked:
Listing updated:
Listed by:
Bryan Wurth DRE #01802764 916-524-7716,
Bryan Wurth Real Estate
Source: MetroList Services of CA,MLS#: 226108552Originating MLS: MetroList Services, Inc.
Facts & features
Interior
Bedrooms & bathrooms
- Bedrooms: 4
- Bathrooms: 3
- Full bathrooms: 3
Primary bedroom
- Features: Sitting Room, Closet, Ground Floor, Outside Access, Walk-In Closet(s)
Primary bathroom
- Features: Shower Stall(s), Jetted Tub, Tile, Multiple Shower Heads
Dining room
- Features: Space in Kitchen, Formal Area
Kitchen
- Features: Pantry Closet, Granite Counters, Island w/Sink
Heating
- Central
Cooling
- Ceiling Fan(s), Central Air
Appliances
- Included: Gas Plumbed, Built-In Gas Range, Dishwasher, Disposal, Microwave, Double Oven, Plumbed For Ice Maker, Dryer, Washer
- Laundry: Electric Dryer Hookup, Gas Dryer Hookup, Inside Room
Features
- Flooring: Carpet, Tile, Luxury Vinyl Plank
- Has fireplace: No
Interior area
- Total interior livable area: 3,033 sqft
Property
Parking
- Total spaces: 11
- Parking features: Attached, RV Storage, Garage Faces Front, Golf Cart, Guest, Workshop in Garage, Driveway
- Attached garage spaces: 3
- Uncovered spaces: 8
Features
- Has spa: Yes
- Spa features: Bath
- Fencing: Chain Link,Entry Gate,Fenced,Full
- Waterfront features: Pond Seasonal
Lot
- Size: 2.07 Acres
- Features: Sprinklers In Front, Court
- Topography: Lot Grade Varies,Lot Grade Varies
Details
- Additional structures: Workshop
- Parcel number: 20203400050000
- Zoning: AR-2
- Special conditions: Standard
- Horses can be raised: Yes
- Horse amenities: None
Construction
Type & style
- Home type: SingleFamily
- Architectural style: Contemporary
- Property subtype: Single Family Residence
Materials
- Stucco
- Foundation: Slab
- Roof: Composition
Condition
- Year built: 2006
Utilities & green energy
- Electric: Battery Backup, 220 Volts
- Sewer: Septic System
- Water: Well
- Utilities for property: Cable Available, Internet Available, Solar, Propane Tank Leased
Green energy
- Energy generation: Solar
Community & HOA
Community
- Subdivision: Elverta Meadows
Location
- Region: Elverta
Financial & listing details
- Price per square foot: $363/sqft
- Tax assessed value: $1,008,780
- Price range: $1.1M - $1.1M
- Date on market: 9/1/2026
Estimated market value
$1,076,800
$1.02M - $1.13M
$4,002/mo
Price history
| Date | Event | Price |
|---|---|---|
| 9/21/2026 | Price change | $1,100,000-6.8%$363/sqft |
Source: MetroList Services of CA #226108552 Report a problem | ||
| 9/1/2026 | Listed for sale | $1,180,000$389/sqft |
Source: MetroList Services of CA #226108552 Report a problem | ||
| 9/1/2026 | Listing removed | $1,180,000$389/sqft |
Source: MetroList Services of CA #226069287 Report a problem | ||
| 8/19/2026 | Price change | $1,180,000-5.4%$389/sqft |
Source: MetroList Services of CA #226069287 Report a problem | ||
| 8/4/2026 | Price change | $1,248,000-7.6%$411/sqft |
Source: MetroList Services of CA #226069287 Report a problem | ||
| 6/4/2026 | Listed for sale | $1,350,000+36.5%$445/sqft |
Source: MetroList Services of CA #226069287 Report a problem | ||
| 7/15/2024 | Sold | $989,000$326/sqft |
Source: MetroList Services of CA #224047116 Report a problem | ||
| 6/6/2024 | Pending sale | $989,000$326/sqft |
Source: MetroList Services of CA #224047116 Report a problem | ||
| 6/4/2024 | Price change | $989,000-1%$326/sqft |
Source: MetroList Services of CA #224047116 Report a problem | ||
| 5/10/2024 | Listed for sale | $999,000+15.5%$329/sqft |
Source: MetroList Services of CA #224047116 Report a problem | ||
| 10/4/2021 | Sold | $865,000-0.6%$285/sqft |
Source:  MetroList Services of CA #221064475 Report a problem MetroList Services of CA #221064475 Report a problem | ||
| 9/6/2021 | Pending sale | $870,000$287/sqft |
Source: MetroList Services of CA #221064475 Report a problem | ||
| 8/30/2021 | Price change | $870,000-1.7%$287/sqft |
Source: MetroList Services of CA #221064475 Report a problem | ||
| 7/29/2021 | Price change | $885,000-1.7%$292/sqft |
Source: MetroList Services of CA #221064475 Report a problem | ||
| 6/10/2021 | Listed for sale | $900,000+226.7%$297/sqft |
Source: MetroList Services of CA #221064475 Report a problem | ||
| 12/2/2011 | Sold | $275,500-3.3%$91/sqft |
Source: MetroList Services of CA #11067084 Report a problem | ||
| 9/10/2011 | Listed for sale | $284,900-11.6%$94/sqft |
Source: Altisource Portfolio Solutions Report a problem | ||
| 6/13/2011 | Sold | $322,254+7.4%$106/sqft |
Source: Public Record Report a problem | ||
| 3/2/2004 | Sold | $300,000+106.9%$99/sqft |
Source: Public Record Report a problem | ||
| 4/8/1994 | Sold | $145,000$48/sqft |
Source: Public Record Report a problem | ||
Public tax history
| Year | Property taxes | Tax assessment |
|---|---|---|
| 2026 | -- | $1,008,780 +2% |
| 2025 | $11,363 +15.3% | $989,000 +9.9% |
| 2024 | $9,854 -1.4% | $899,944 +2% |
| 2023 | $9,993 +4% | $882,299 +2% |
| 2022 | $9,605 +389.8% | $865,000 +170.9% |
| 2021 | $1,961 -0.7% | $319,332 +1% |
| 2020 | $1,975 +1.8% | $316,059 +2% |
| 2019 | $1,940 +1.4% | $309,863 +2% |
| 2018 | $1,914 +1.2% | $303,788 +2% |
| 2017 | $1,892 -1.1% | $297,832 +2% |
| 2016 | $1,912 +5.5% | $291,993 +1.5% |
| 2015 | $1,813 | $287,608 +2% |
| 2014 | $1,813 | $281,975 +0.5% |
| 2013 | -- | $280,702 +2% |
| 2012 | -- | $275,199 -28.6% |
| 2011 | -- | $385,400 -6% |
| 2010 | -- | $410,000 -20.8% |
| 2008 | -- | $517,697 +2% |
| 2007 | -- | $507,547 +64.6% |
| 2006 | -- | $308,282 +74.4% |
| 2005 | -- | $176,799 +2% |
| 2004 | -- | $173,333 +1.9% |
| 2003 | -- | $170,157 +2% |
| 2002 | -- | $166,822 +2% |
| 2001 | -- | $163,552 +2% |
| 2000 | -- | $160,346 |
Find assessor info on the county website
Monthly payment
Est. payment
Payment breakdown
Explore the cost of this home by adjusting the details. Changes won't be saved.Climate risks
Neighborhood: 95626

Similar homes
- $1,295,0006 bd4 ba3.8k sqft8615 Palladay Rd, Elverta, CA 95626For Sale
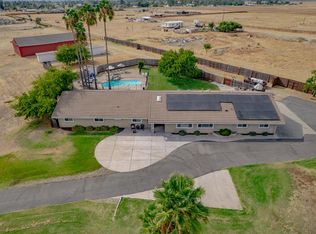 MLS ID #226108665, Lisa Gregory. MetroList Services of CA
 - $1,100,0004 bd3 ba2.3k sqft7150 Le Flore Pl, Granite Bay, CA 95746For Sale
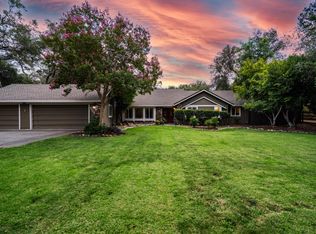 MLS ID #226109627, Stephanie LoCoco. MetroList Services of CA
 - $899,0004 bd3 ba2.7k sqft8856 Venikov Pl, Orangevale, CA 95662For Sale
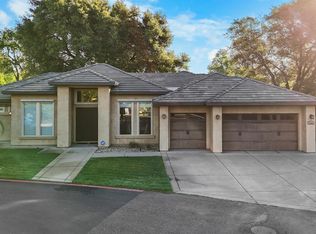 MLS ID #226125779, Derek Clark. MetroList Services of CA
 - $979,9005 bd3 ba3.2k sqft9290 Eagle Springs Pl, Roseville, CA 95747For Sale
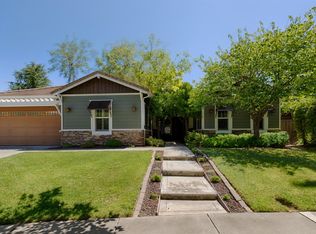 MLS ID #226121175, Tammy Phillips. MetroList Services of CA
