Rarely do homes on this private lane come to market! Tucked away on a peaceful dead-end street in the heart of Granite Bay, this custom single-story home offers privacy, space, and an exceptional setting. The home features 4 bedrooms, 3 full bathrooms, a 3-car garage, and additional space for boat or RV parking. Step inside to a bright, versatile floor plan with a spacious great room featuring vaulted, wood-beamed ceilings, abundant windows, and beautiful views of the surrounding landscape. The thoughtful layout includes generous living and entertaining spaces, a private primary suite with direct backyard access, and additional bedrooms ideal for family, guests, or a home office. Outside, enjoy your own private retreat with a built-in swimming pool, multiple areas for entertaining and barbecuing, and mature landscaping that creates a peaceful, park-like atmosphere. Enjoy the feeling of country living while still being just minutes from Granite Bay shopping, dining, top rated schools, recreation, and Folsom Lake. A rare opportunity to own a custom single-story home in one of Granite Bay's tucked-away locations.
Active
Price cut: $20K (10/9)
$1,100,000
7150 Le Flore Pl, Granite Bay, CA 95746
4beds
2,369sqft
Single Family Residence
Built in 1979
1 Acres Lot
$1,079,700 Zestimate®
$464/sqft
$-- HOA
What's special
Abundant windowsPeaceful dead-end streetPrivate laneBright versatile floor planSpacious great roomVaulted wood-beamed ceilings
- 52 days
- 3,093
- 179
Likely to sell faster than
Zillow last checked:
Listing updated:
Listed by:
Stephanie LoCoco DRE #02205721 805-332-5345,
eXp Realty of California Inc.,
Peggy Urieff DRE #01441446 916-622-3787,
eXp Realty of California Inc.
Source: MetroList Services of CA,MLS#: 226109627Originating MLS: MetroList Services, Inc.
Facts & features
Interior
Bedrooms & bathrooms
- Bedrooms: 4
- Bathrooms: 3
- Full bathrooms: 3
Rooms
- Room types: Atrium, Office, Dining Room, Possible Guest, Family Room, Kitchen, Laundry, Living Room
Primary bedroom
- Features: Closet, Walk-In Closet, Outside Access
Primary bathroom
- Features: Closet, Shower Stall(s), Double Vanity, Sunken Tub, Tub w/Shower Over, Window
Dining room
- Features: Formal Room, Space in Kitchen, Dining/Living Combo, Formal Area
Kitchen
- Features: Kitchen/Family Combo, Tile Counters
Heating
- Fireplace(s), Gas
Cooling
- Ceiling Fan(s), Central Air, Whole House Fan
Appliances
- Included: Gas Cooktop, Range Hood, Ice Maker, Dishwasher, Double Oven
- Laundry: Laundry Room, Cabinets, Sink, Inside, Inside Room
Features
- Flooring: Carpet, Tile, Wood
- Has fireplace: No
Interior area
- Total interior livable area: 2,369 sqft
Video & virtual tour
Property
Parking
- Total spaces: 3
- Parking features: Private, Boat, RV Access/Parking, RV Possible, Garage Faces Front, Uncovered Parking Spaces 2+, Guest, Interior Access, Driveway, Gentle Down Driveway/Sidewalks, Gentle Up Driveway/Sidewalks
- Garage spaces: 3
- Has uncovered spaces: Yes
Features
- Levels: One
- Stories: 1
- Has private pool: Yes
- Pool features: In Ground, On Lot, Pool Sweep, Pool/Spa Combo
- Fencing: Back Yard,Partial,Wood,Fenced,Front Yard
Lot
- Size: 1 Acres
- Features: Dead End, Shape Regular, Landscape Back, Landscape Front
- Topography: Level,Lot Grade Varies,Trees Many,Level,Lot Grade Varies,Trees Many
Details
- Additional structures: RV/Boat Storage, Shed(s), Storage
- Parcel number: 047070055000
- Zoning: Residential
- Special conditions: Offer As Is
Construction
Type & style
- Home type: SingleFamily
- Architectural style: Ranch,Contemporary
- Property subtype: Single Family Residence
Materials
- Brick, Wood, Wood Siding
- Foundation: Slab
- Roof: Composition
Condition
- Year built: 1979
Utilities & green energy
- Electric: 220 Volts in Laundry
- Sewer: Public Sewer
- Water: Public, Water District
- Utilities for property: Public, Internet Available
Community & HOA
Location
- Region: Granite Bay
Financial & listing details
- Price per square foot: $464/sqft
- Tax assessed value: $668,941
- Price range: $1.1M - $1.1M
- Date on market: 8/31/2026
- Road surface type: Paved
Estimated market value
$1,079,700
$1.03M - $1.13M
$4,025/mo
Price history
| Date | Event | Price |
|---|---|---|
| 10/9/2026 | Price change | $1,100,000-1.8%$464/sqft |
Source: MetroList Services of CA #226109627 Report a problem | ||
| 9/30/2026 | Price change | $1,120,000-2.6%$473/sqft |
Source: eXp Realty #226109627 Report a problem | ||
| 8/31/2026 | Listed for sale | $1,150,000+115%$485/sqft |
Source: MetroList Services of CA #226109627 Report a problem | ||
| 11/8/2013 | Sold | $535,000-17.6%$226/sqft |
Source: MetroList Services of CA #13020961 Report a problem | ||
| 9/30/2003 | Sold | $649,000$274/sqft |
Source: MetroList Services of CA #30036252 Report a problem | ||
Public tax history
| Year | Property taxes | Tax assessment |
|---|---|---|
| 2026 | -- | $668,941 +2% |
| 2025 | $7,486 +1.5% | $655,826 +2% |
| 2024 | $7,379 +1.9% | $642,968 +2% |
| 2023 | $7,242 -0.3% | $630,362 +2% |
| 2022 | $7,264 +1.8% | $618,003 +2% |
| 2021 | $7,134 +0.2% | $605,886 +1% |
| 2020 | $7,118 | $599,674 +2% |
| 2019 | $7,118 +4.4% | $587,916 +2% |
| 2018 | $6,820 -0.6% | $576,389 +2% |
| 2017 | $6,858 +2.2% | $565,088 +2% |
| 2016 | $6,712 +1.9% | $554,009 +1.5% |
| 2015 | $6,585 +1.4% | $545,688 +2% |
| 2014 | $6,492 | $535,000 -0.9% |
| 2013 | -- | $539,767 |
| 2012 | -- | $539,767 |
| 2011 | -- | $539,767 |
| 2010 | -- | $539,767 -0.9% |
| 2009 | -- | $544,869 |
| 2008 | -- | $544,869 -21.4% |
| 2007 | -- | $693,391 +2% |
| 2006 | -- | $679,797 +2% |
| 2005 | -- | $666,468 +2.7% |
| 2004 | -- | $649,000 +133.1% |
| 2003 | -- | $278,405 +2% |
| 2002 | -- | $272,947 +2% |
| 2001 | -- | $267,596 +2% |
| 2000 | -- | $262,350 |
Find assessor info on the county website
Monthly payment
Est. payment
Payment breakdown
Explore the cost of this home by adjusting the details. Changes won't be saved.Climate risks
Neighborhood: 95746
- $1,085,0004 bd3 ba2.4k sqft7180 Le Flore Pl, Granite Bay, CA 95746Off Market
- $1,021,3003 bd2 ba1.9k sqft7120 Le Flore Pl, Granite Bay, CA 95746Off Market

- $1,231,9004 bd4 ba2.7k sqft7210 Le Flore Pl, Granite Bay, CA 95746Off Market
- $1,246,1004 bd3 ba3.4k sqft7133 Cedar Oaks Dr, Granite Bay, CA 95746Off Market
Similar homes
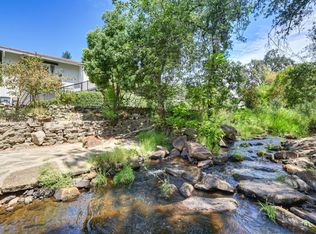
- $899,9005 bd3 ba2.2k sqft7070 Robin Hood Way, Granite Bay, CA 95746For Sale
 MLS ID #226088650, Bryan Powell. MetroList Services of CA
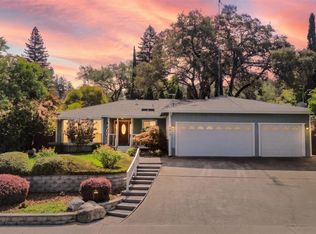
 - $1,175,0005 bd6 ba2.6k sqft4330 Cavitt Stallman Rd, Granite Bay, CA 95746For Sale
 MLS ID #226101699, Shabana Naiker. MetroList Services of CA
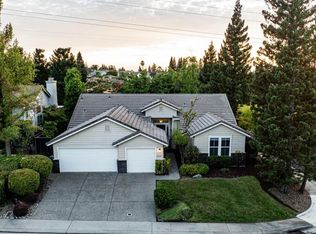
 - $780,0004 bd3 ba2k sqft8615 Sandstone Ct, Granite Bay, CA 95746For Sale
 MLS ID #226098217, Nichole Robinson. MetroList Services of CA
 - $869,0004 bd2 ba2.2k sqft5535 Parkford Cir, Granite Bay, CA 95746For Sale
 MLS ID #226107567, Corrine Wiens. MetroList Services of CA
