Discover elevated living on just under 2 acres located in Orangevale. This is the perfect residence designed for those who appreciate seamless indoor-outdoor living and sophisticated entertaining. The heart of this home is an open-plan kitchen, flowing effortlessly into the living room. Culinary enthusiasts will appreciate the stainless steel appliances, double oven, and stone counters. This expansive space is further enhanced by multiple islands, offering ample room for meal preparation and casual gatherings. The primary bathrooms provides a spacious layout with a large double vanity and a walk-in shower featuring multiple shower heads, creating a spa-like experience. The primary bedroom offers the convenience of an ensuite bathroom and a walk-in closet, providing a private retreat. Their is a second Primary ensuite making this a wonderful guest room or multigenerational opportunity. Beyond the interior, a private yard awaits, featuring an outdoor dining area and an outdoor kitchen, perfect for alfresco entertaining. A large patio and a porch extend the living space outdoors, while a private pool invites relaxation and recreation. Just behind the expansive garage their is an additional fully functional bedroom and bathroom, perfect for a Guest Suite. Inside, an indoor wet bar offers an additional entertaining option, and a dedicated laundry room adds to the home's practical amenities. This property offers an unparalleled opportunity to embrace a lifestyle of comfort and entertaining.
Active
Price cut: $19.9K (7/20)
$1,180,000
7531 Mountain Ave, Orangevale, CA 95662
3beds
1,766sqft
Single Family Residence
Built in 1968
1.89 Acres Lot
$1,144,900 Zestimate®
$668/sqft
$-- HOA
What's special
Private poolPrivate yardSpa-like experienceSecond primary ensuiteMultiple islandsLarge patioStainless steel appliances
- 122 days
- 1,705
- 52
Zillow last checked:
Listing updated:
Listed by:
Dayna Summers DRE #01490249 916-298-8336,
Olani Properties
Source: MetroList Services of CA,MLS#: 226057387Originating MLS: MetroList Services, Inc.
Facts & features
Interior
Bedrooms & bathrooms
- Bedrooms: 3
- Bathrooms: 3
- Full bathrooms: 3
Dining room
- Features: Dining/Family Combo, Space in Kitchen
Kitchen
- Features: Breakfast Area, Pantry Closet, Granite Counters, Kitchen Island
Heating
- Central, Hot Water
Cooling
- Ceiling Fan(s), Central Air, Wall Unit(s), Window Unit(s)
Appliances
- Included: Gas Cooktop, Range Hood, Dishwasher, Double Oven
- Laundry: Inside, Inside Room
Features
- Flooring: Carpet, Tile
- Has fireplace: No
Interior area
- Total structure area: 0
- Total interior livable area: 1,766 sqft
Video & virtual tour
Property
Parking
- Total spaces: 2
- Parking features: RV Access/Parking, Detached, Garage Door Opener, Garage Faces Front, Uncovered Parking Spaces 2+, Guest, Driveway, Level Driveway/Sidewalks
- Garage spaces: 2
- Has uncovered spaces: Yes
Features
- Levels: One
- Stories: 1
- Exterior features: Outdoor Kitchen, Outdoor Grill, Fire Pit
- Has private pool: Yes
- Pool features: In Ground, Fenced
Lot
- Size: 1.89 Acres
- Features: Auto Sprinkler F&R, Private, Garden, Landscape Back, Landscape Front
Details
- Additional structures: Shed(s), Storage
- Parcel number: 22701800230000
- Zoning: AR-2
- Special conditions: Standard
- Horses can be raised: Yes
- Horse amenities: 1-6 Stalls, Paddocks
Construction
Type & style
- Home type: SingleFamily
- Property subtype: Single Family Residence
Materials
- Frame
- Foundation: Slab
- Roof: Shingle
Condition
- Year built: 1968
Utilities & green energy
- Electric: 220 Volts in Kitchen, 220 Volts in Laundry
- Sewer: Sewer in Street
- Water: Meter on Site
- Utilities for property: Cable Available
Community & HOA
Location
- Region: Orangevale
Financial & listing details
- Price per square foot: $668/sqft
- Tax assessed value: $884,340
- Price range: $1.2M - $1.2M
- Date on market: 5/7/2026
Estimated market value
$1,144,900
$1.09M - $1.20M
$3,442/mo
Price history
| Date | Event | Price |
|---|---|---|
| 7/20/2026 | Price change | $1,180,000-1.7%$668/sqft |
Source: MetroList Services of CA #226057387 Report a problem | ||
| 5/23/2026 | Price change | $1,199,900-4%$679/sqft |
Source: MetroList Services of CA #226057387 Report a problem | ||
| 5/7/2026 | Listed for sale | $1,250,000+3025%$708/sqft |
Source: MetroList Services of CA #226057387 Report a problem | ||
| 5/6/2024 | Sold | $40,000-93%$23/sqft |
Source: Public Record Report a problem | ||
| 10/6/2017 | Sold | $570,000+0%$323/sqft |
Source: MetroList Services of CA #17043211 Report a problem | ||
| 9/13/2017 | Pending sale | $569,900$323/sqft |
Source: Lyon Real Estate #17043211 Report a problem | ||
| 8/12/2017 | Price change | $569,900-0.9%$323/sqft |
Source: Lyon Real Estate #17043211 Report a problem | ||
| 7/14/2017 | Listed for sale | $575,000+15%$326/sqft |
Source: Lyon Real Estate #17043211 Report a problem | ||
| 1/27/2017 | Sold | $500,000+4.2%$283/sqft |
Source: MetroList Services of CA #16077723 Report a problem | ||
| 1/2/2017 | Pending sale | $479,950$272/sqft |
Source: RE/MAX ACCORD #16077723 Report a problem | ||
| 12/24/2016 | Listed for sale | $479,950+31.5%$272/sqft |
Source: RE/MAX ACCORD #16077723 Report a problem | ||
| 8/14/2002 | Sold | $365,000+508.3%$207/sqft |
Source: Public Record Report a problem | ||
| 4/3/1996 | Sold | $60,000$34/sqft |
Source: Public Record Report a problem | ||
Public tax history
| Year | Property taxes | Tax assessment |
|---|---|---|
| 2026 | -- | $884,340 +2% |
| 2025 | $10,366 +36.1% | $867,000 +36.4% |
| 2024 | $7,614 +2.6% | $635,728 +2% |
| 2023 | $7,420 +0.5% | $623,263 +2% |
| 2022 | $7,380 +1.7% | $611,044 +2% |
| 2021 | $7,257 +1.9% | $599,064 +1% |
| 2020 | $7,121 +2.1% | $592,922 +2% |
| 2019 | $6,978 +1.2% | $581,297 +2% |
| 2018 | $6,896 +7.4% | $569,900 +8.5% |
| 2017 | $6,419 +7% | $525,372 +2% |
| 2016 | $5,997 +12.1% | $515,072 +7.4% |
| 2015 | $5,348 | $479,473 +4% |
| 2014 | $5,348 | $461,032 +20% |
| 2013 | -- | $384,194 +4% |
| 2012 | -- | $369,418 |
| 2011 | -- | $369,418 -6% |
| 2010 | -- | $392,998 -7.1% |
| 2008 | -- | $423,026 +2% |
| 2007 | -- | $414,733 +2% |
| 2006 | -- | $406,602 +7.2% |
| 2005 | -- | $379,250 +2% |
| 2004 | -- | $371,814 +1.9% |
| 2003 | -- | $365,000 +511.2% |
| 2002 | -- | $59,718 +2% |
| 2001 | -- | $58,548 +2% |
| 2000 | -- | $57,401 |
Find assessor info on the county website
Monthly payment
Est. payment
Payment breakdown
Explore the cost of this home by adjusting the details. Changes won't be saved.Climate risks
Neighborhood: 95662

Similar homes
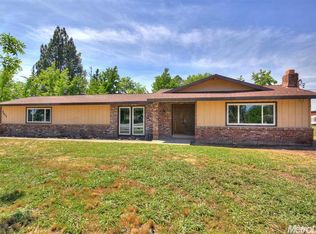
- $1,175,0004 bd3 ba2.3k sqft154 Southcreek Cir, Folsom, CA 95630For Sale
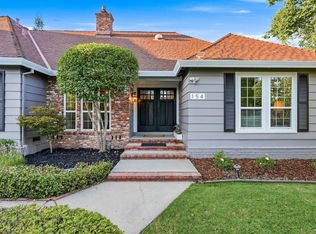 MLS ID #226102307, Angel Nava Gonzalez. MetroList Services of CA
 - $1,175,0005 bd6 ba2.6k sqft4330 Cavitt Stallman Rd, Granite Bay, CA 95746For Sale
 MLS ID #226101699, Shabana Naiker. MetroList Services of CA
 - $1,295,0004 bd3 ba2.2k sqft6827 Bentley Pl, Granite Bay, CA 95746For Sale
 MLS ID #226099386, Garrett Rease. MetroList Services of CA
 - $635,0003 bd2 ba1.7k sqft8746 Algonquin Way, Orangevale, CA 95662For Sale
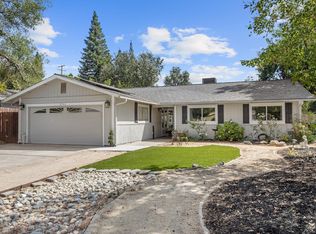 MLS ID #226107619, Sally Dunbar. MetroList Services of CA
Local buyer's agents are ready to help
