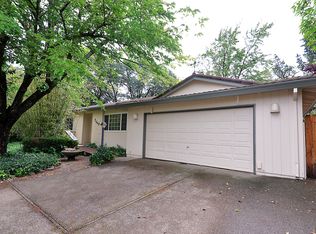
Absolutely Immaculate - Phenomenal Opportunity - Spacious two-story home in the heart of El Dorado Hills. Updated spacious home situated on large lot conveniently located to parks, schools and shopping. Step into spacious updated kitchen and dining area featuring quartz counter tops, breakfast bar, island, updated stainless appliances. Dining and living room featuring brick fireplace and LVP floors throughout. Separate family room with views of the spacious yard. Upstairs is your private master suite with private bath, walk-in closet and private deck - Ideal for relaxing morning coffee. Downstairs are 3 additional bedrooms, one with attached bath that can act as a 2nd master suite. Stepping outside into your private yard you are greeted by the paver patio, firepit, and wandering granite walking paths. Large lawn ideal for games and relaxation. Other upgrades include updated heat and air systems, remodeled kitchen, updated baths, LVP throughout the downstairs, and much more.
Active
$829,900
2488 Willowdale Dr, El Dorado Hills, CA 95762
4beds
2,476sqft
Single Family Residence
Built in 1964
0.26 Acres Lot
$804,500 Zestimate®
$335/sqft
$-- HOA
What's special
Brick fireplaceLarge lotPrivate yardSpacious two-story homePrivate bathBreakfast barWandering granite walking paths
- 4 days
- 750
- 43
Zillow last checked:
Listing updated:
Listed by:
Chris De Mattei DRE #01229332 916-788-8822,
Keller Williams Realty
Source: MetroList Services of CA,MLS#: 226062102Originating MLS: MetroList Services, Inc.
Facts & features
Interior
Bedrooms & bathrooms
- Bedrooms: 4
- Bathrooms: 3
- Full bathrooms: 3
Rooms
- Room types: Dining Room, Family Room, Kitchen, Living Room
Primary bedroom
- Features: Balcony, Walk-In Closet
Primary bathroom
- Features: Shower Stall(s), Tile
Dining room
- Features: Bar, Space in Kitchen, Dining/Living Combo
Kitchen
- Features: Breakfast Area, Pantry Cabinet, Quartz Counter, Kitchen Island
Heating
- Central, Heat Pump, Wood Stove, MultiUnits
Cooling
- Ceiling Fan(s), Central Air, Heat Pump, Multi Units
Appliances
- Included: Dishwasher, Disposal, Microwave, Electric Water Heater, Free-Standing Electric Oven, Free-Standing Electric Range
- Laundry: In Garage
Features
- Flooring: Laminate, Luxury Vinyl Plank
- Number of fireplaces: 1
- Fireplace features: Insert, Wood Burning
Interior area
- Total structure area: 0
- Total interior livable area: 2,476 sqft
Property
Parking
- Total spaces: 2
- Parking features: Attached, Side By Side, Garage Door Opener, Garage Faces Front, Interior Access, Driveway, Downslope Driveway/Sidewalks
- Attached garage spaces: 2
- Has uncovered spaces: Yes
Features
- Levels: Two
- Stories: 2
- Exterior features: Fire Pit
- Fencing: Back Yard,Wood
Lot
- Size: 0.26 Acres
- Features: Auto Sprinkler F&R, Curb(s)/Gutter(s), Irregular Lot, Landscape Back, Landscape Front
- Topography: Downslope,Lot Sloped,Trees Few,Downslope,Lot Sloped,Trees Few
Details
- Parcel number: 125151023000
- Zoning: RES
- Special conditions: Standard
Construction
Type & style
- Home type: SingleFamily
- Architectural style: Traditional
- Property subtype: Single Family Residence
Materials
- Stucco, Frame, Wood
- Foundation: Raised
- Roof: Composition
Condition
- Year built: 1964
Utilities & green energy
- Electric: 220 Volts
- Sewer: Public Sewer
- Water: Public, Meter on Site
- Utilities for property: Cable Available, Public, DSL Available, Electric, Sewer In & Connected, Internet Available
Community & HOA
Location
- Region: El Dorado Hills
Financial & listing details
- Price per square foot: $335/sqft
- Tax assessed value: $325,092
- Price range: $829.9K - $829.9K
- Date on market: 8/26/2026
- Road surface type: Asphalt
Estimated market value
$804,500
$764,000 - $845,000
$3,886/mo
Price history
| Date | Event | Price |
|---|---|---|
| 8/26/2026 | Listed for sale | $829,900+391.2%$335/sqft |
Source: MetroList Services of CA #226062102 Report a problem | ||
| 3/30/1994 | Sold | $168,954$68/sqft |
Source: Public Record Report a problem | ||
Public tax history
| Year | Property taxes | Tax assessment |
|---|---|---|
| 2026 | -- | $325,092 +2% |
| 2025 | $3,399 +0.1% | $318,718 +2% |
| 2024 | $3,394 +4.8% | $312,469 +2% |
| 2023 | $3,238 +0.5% | $306,343 +2% |
| 2022 | $3,222 +0.7% | $300,337 +2% |
| 2021 | $3,202 +5.4% | $294,449 +4.6% |
| 2020 | $3,039 +8.9% | $281,534 +9.4% |
| 2019 | $2,791 +4.1% | $257,387 +2% |
| 2018 | $2,681 +0.1% | $252,341 +2% |
| 2017 | $2,680 +0.5% | $247,394 +2% |
| 2016 | $2,667 +1.8% | $242,544 +1.5% |
| 2015 | $2,619 | $238,902 +2% |
| 2014 | $2,619 | $234,225 +0.5% |
| 2013 | -- | $233,168 +4% |
| 2012 | -- | $224,116 |
| 2011 | -- | $224,116 +0.8% |
| 2010 | -- | $222,444 -0.2% |
| 2009 | -- | $222,975 +2% |
| 2008 | -- | $218,604 +2% |
| 2007 | -- | $214,318 |
| 2006 | -- | -- |
| 2005 | -- | $205,998 +2% |
| 2004 | -- | $201,960 +1.9% |
| 2003 | -- | $198,260 +2% |
| 2002 | -- | $194,374 +2% |
| 2001 | -- | $190,564 +2% |
| 2000 | -- | $186,829 |
Find assessor info on the county website
Monthly payment
Est. payment
Payment breakdown
Explore the cost of this home by adjusting the details. Changes won't be saved.Climate risks
Neighborhood: 95762
- $821,1004 bd4 ba2.2k sqft2484 Willowdale Dr, El Dorado Hills, CA 95762Off Market
- $553,7003 bd2 ba1.2k sqft2492 Willowdale Dr, El Dorado Hills, CA 95762Off Market
- $612,0004 bd2 ba1.3k sqft2459 Starmount Way, El Dorado Hills, CA 95762Off Market

- $603,2003 bd2 ba1.6k sqft2449 Starmount Way, El Dorado Hills, CA 95762Off Market
Similar homes
- $759,9504 bd3 ba2.4k sqft821 Bonita Dr, El Dorado Hills, CA 95762For Sale
 MLS ID #226109332, John Rodgers. MetroList Services of CA
 - $799,9003 bd2 ba2k sqft3931 Ironwood Dr, El Dorado Hills, CA 95762For Sale
 MLS ID #226107569, Tofor Lewis. MetroList Services of CA
 - $775,0004 bd4 ba2.6k sqft2561 King Richard Dr, El Dorado Hills, CA 95762For Sale
 MLS ID #226066747, Kyle Abelardo. MetroList Services of CA
 - $898,0004 bd3 ba2.4k sqft2045 Vista Mar Dr, El Dorado Hills, CA 95762For Sale
 MLS ID #226032572, Erin Sanders. MetroList Services of CA
Local buyer's agents are ready to help
