Welcome to 4271 Niblick Way, a beautifully maintained home nestled in one of Fair Oaks' most desirable tree-lined neighborhoods. Offering approximately 2,875 sq. ft., this spacious residence features 5 bedrooms and 3 bathrooms, providing plenty of room for the whole family while blending comfort, functionality, and timeless appeal. The inviting floor plan offers multiple living areas ideal for everyday living and entertaining. The oversized primary suite creates a true private retreat, complete with a comfortable sitting area and private balconyperfect for enjoying your morning coffee or unwinding at the end of the day. Step outside to your own private backyard retreat, featuring a pool and spa, perfect for relaxing, entertaining, and enjoying California's beautiful weather. This home is conveniently close to parks, shopping, dining, and everyday amenities while maintaining the peaceful feel of an established residential community. A wonderful opportunity to own a spacious and versatile Fair Oaks home designed for comfortable family living and effortless entertaining.
Active
Price cut: $26K (10/16)
$799,000
4271 Niblick Way, Fair Oaks, CA 95628
5beds
2,875sqft
Single Family Residence
Built in 1981
7,749 Square Feet Lot
$793,700 Zestimate®
$278/sqft
$-- HOA
What's special
Pool and spaPrivate balconyPrivate backyard retreatOversized primary suiteComfortable sitting areaInviting floor plan
- 68 days
- 886
- 55
Zillow last checked:
Listing updated:
Listed by:
Cara Ryan DRE #01952043 916-716-8233,
Real Broker Technologies
Source: MetroList Services of CA,MLS#: 226094903Originating MLS: MetroList Services, Inc.
Facts & features
Interior
Bedrooms & bathrooms
- Bedrooms: 5
- Bathrooms: 3
- Full bathrooms: 3
Rooms
- Room types: Dining Room, Possible Guest, Family Room, Kitchen, Laundry, Living Room
Primary bedroom
- Features: Balcony, Sitting Area
Primary bathroom
- Features: Shower Stall(s), Walk-In Closet(s)
Dining room
- Features: Formal Room, Bar, Dining/Family Combo
Kitchen
- Features: Breakfast Area, Pantry Closet, Slab Counter, Kitchen/Family Combo
Heating
- Central, Fireplace(s)
Cooling
- Ceiling Fan(s), Central Air, Whole House Fan
Appliances
- Included: Built-In Gas Range, Dishwasher, Disposal, Microwave, Double Oven, Warming Drawer, Other
- Laundry: Laundry Room, Cabinets, Ground Floor, Inside Room
Features
- Flooring: Carpet, Laminate
- Number of fireplaces: 1
- Fireplace features: Family Room, Stone, Wood Burning
Interior area
- Total interior livable area: 2,875 sqft
Video & virtual tour
Property
Parking
- Total spaces: 3
- Parking features: Attached, Garage Door Opener, Garage Faces Front
- Attached garage spaces: 3
Features
- Exterior features: Balcony
- Has private pool: Yes
- Pool features: In Ground, Pool/Spa Combo
- Fencing: Back Yard,Wood
Lot
- Size: 7,749 Square Feet
- Features: Curb(s)/Gutter(s), Other
Details
- Parcel number: 24205300220000
- Zoning: RD-5
- Special conditions: Standard
Construction
Type & style
- Home type: SingleFamily
- Property subtype: Single Family Residence
Materials
- Wood, Other
- Foundation: Slab
- Roof: Composition
Condition
- Year built: 1981
Utilities & green energy
- Electric: 220 Volts in Laundry
- Sewer: Sewer in Street
- Water: Public
- Utilities for property: Cable Available, Sewer In & Connected, Internet Available, Other
Community & HOA
Location
- Region: Fair Oaks
Financial & listing details
- Price per square foot: $278/sqft
- Tax assessed value: $702,658
- Price range: $799K - $799K
- Date on market: 8/13/2026
- Road surface type: Paved
Estimated market value
$793,700
$754,000 - $833,000
$4,035/mo
Price history
| Date | Event | Price |
|---|---|---|
| 10/16/2026 | Price change | $799,000-3.2%$278/sqft |
Source: MetroList Services of CA #226094903 Report a problem | ||
| 9/12/2026 | Price change | $824,999-2.8%$287/sqft |
Source: MetroList Services of CA #226094903 Report a problem | ||
| 8/25/2026 | Price change | $849,000-5.6%$295/sqft |
Source: MetroList Services of CA #226094903 Report a problem | ||
| 8/13/2026 | Listed for sale | $899,000+42.7%$313/sqft |
Source: MetroList Services of CA #226094903 Report a problem | ||
| 9/3/2019 | Sold | $630,000+0%$219/sqft |
Source: MetroList Services of CA #19048456 Report a problem | ||
| 7/19/2019 | Pending sale | $629,900$219/sqft |
Source: One Choice Real Estate #19048456 Report a problem | ||
| 7/11/2019 | Listed for sale | $629,900+78.9%$219/sqft |
Source: One Choice Real Estate #19048456 Report a problem | ||
| 9/6/2011 | Sold | $352,000-2.2%$122/sqft |
Source: MetroList Services of CA #11021238 Report a problem | ||
| 7/10/2011 | Price change | $360,000-6.5%$125/sqft |
Source: Coldwell Banker Residential Brokerage - Roseville-Granite Bay #11021238 Report a problem | ||
| 6/18/2011 | Price change | $385,000-3.1%$134/sqft |
Source: Coldwell Banker Residential Brokerage - Roseville-Granite Bay #11021238 Report a problem | ||
| 5/1/2011 | Price change | $397,500-0.6%$138/sqft |
Source: Coldwell Banker Residential Brokerage - Roseville-Granite Bay #11021238 Report a problem | ||
| 3/23/2011 | Listed for sale | $400,000-3.8%$139/sqft |
Source: Coldwell Banker Residential Brokerage - Roseville-Granite Bay #11021238 Report a problem | ||
| 1/9/2011 | Listing removed | $416,000$145/sqft |
Source: NRT California #10073872 Report a problem | ||
| 10/31/2010 | Price change | $416,000-2%$145/sqft |
Source: NRT California #10073872 Report a problem | ||
| 9/18/2010 | Listed for sale | $424,500$148/sqft |
Source: NRT California #10073872 Report a problem | ||
Public tax history
| Year | Property taxes | Tax assessment |
|---|---|---|
| 2026 | -- | $702,658 +2% |
| 2025 | $8,373 +0.8% | $688,881 +2% |
| 2024 | $8,309 +3% | $675,375 +2% |
| 2023 | $8,068 +0.4% | $662,133 +2% |
| 2022 | $8,038 +2% | $649,151 +2% |
| 2021 | $7,883 +1.4% | $636,424 +1% |
| 2020 | $7,771 +59% | $629,900 +58.9% |
| 2019 | $4,886 +2.2% | $396,341 +2% |
| 2018 | $4,779 +1% | $388,570 +2% |
| 2017 | $4,732 +7% | $380,952 +2% |
| 2016 | $4,422 +3.9% | $373,483 +1.5% |
| 2015 | $4,256 | $367,874 +2% |
| 2014 | $4,256 | $360,669 +0.5% |
| 2013 | -- | $359,040 +2% |
| 2012 | -- | $352,000 -4.8% |
| 2011 | -- | $369,756 +17.8% |
| 2010 | -- | $314,004 +1.8% |
| 2008 | -- | $308,580 +2% |
| 2007 | -- | $302,531 +2% |
| 2006 | -- | $296,600 +2% |
| 2005 | -- | $290,785 +2% |
| 2004 | -- | $285,085 +1.9% |
| 2003 | -- | $279,861 +2% |
| 2002 | -- | $274,374 +2% |
| 2001 | -- | $268,995 +2% |
| 2000 | -- | $263,721 |
Find assessor info on the county website
Monthly payment
Est. payment
Payment breakdown
Explore the cost of this home by adjusting the details. Changes won't be saved.Climate risks
Neighborhood: 95628
Similar homes

- $749,9504 bd2 ba2.2k sqft8560 Shawnee Ave, Fair Oaks, CA 95628For Sale
 MLS ID #226129934, Rick Hammill. MetroList Services of CA
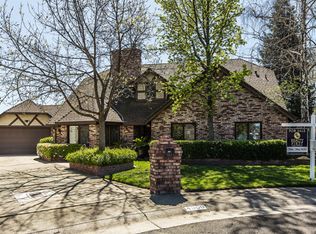
 - $714,0004 bd2 ba2k sqft5375 Terrace Oak Cir, Fair Oaks, CA 95628For Sale
 MLS ID #226124868, Crystal Poelking. MetroList Services of CA
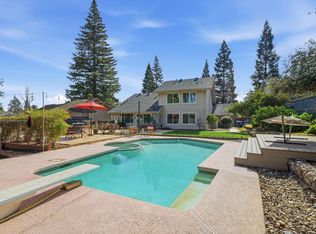
 - $849,0003 bd2 ba2.1k sqft4310 Palacio Way, Fair Oaks, CA 95628For Sale
 MLS ID #226123556, Sean Palmer. MetroList Services of CA
 - $829,0003 bd3 ba3.4k sqft9111 Yellow Flower Pl, Fair Oaks, CA 95628For Sale
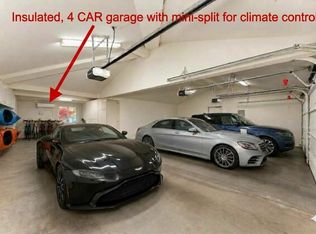 MLS ID #226085620, Joy Bowles. MetroList Services of CA
