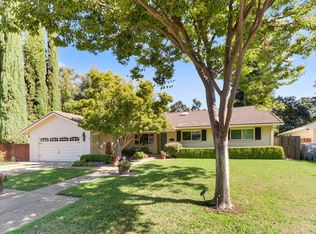
Located in the highly desirable Arden Park neighborhood, this spacious 4-bedroom, 2-bath home sits on an expansive lot of more than one-third of an acre. Freshly painted throughout and featuring beautifully refinished original hardwood floors, this home is ready for its next chapter. Enjoy the convenience of nearby top-rated schools and parks, along with excellent shopping, dining, and everyday amenities. The neighborhood offers an exceptional lifestyle to enjoy, including tennis courts, baseball fields, a community pool, and plenty of opportunities to gather with family and friends. The community center hosts activities, classes, and programs for both children and adults, making it easy to stay active and connected. A voluntary neighborhood association provides community security patrols, adding to the appeal of this established neighborhood. Whether you're looking to move right in or personalize the home over time, this property offers endless possibilities. Come see all the home has to offer!
Active
Price cut: $46K (8/20)
$949,000
1550 Castec Dr, Sacramento, CA 95864
4beds
2,167sqft
Single Family Residence
Built in 1950
0.36 Acres Lot
$932,700 Zestimate®
$438/sqft
$-- HOA
What's special
Freshly painted throughout
- 41 days
- 1,856
- 67
Likely to sell faster than
Zillow last checked:
Listing updated:
Listed by:
Gayle Welsh DRE #01739748 916-203-4338,
Windermere Signature Properties Sierra Oaks
Source: MetroList Services of CA,MLS#: 226088661Originating MLS: MetroList Services, Inc.
Facts & features
Interior
Bedrooms & bathrooms
- Bedrooms: 4
- Bathrooms: 2
- Full bathrooms: 2
Dining room
- Features: Formal Room
Kitchen
- Features: Pantry Closet, Kitchen Island, Tile Counters
Heating
- Central
Cooling
- Central Air
Appliances
- Included: Built-In Electric Range, Dishwasher, Disposal, Microwave, Free-Standing Electric Oven, Dryer, Washer
- Laundry: Inside
Features
- Flooring: Linoleum, Vinyl, Wood
- Number of fireplaces: 1
- Fireplace features: Living Room, Wood Burning
Interior area
- Total structure area: 0
- Total interior livable area: 2,167 sqft
Property
Parking
- Total spaces: 2
- Parking features: Attached, Drive Through, Garage Door Opener
- Attached garage spaces: 2
Features
- Fencing: Back Yard
Lot
- Size: 0.36 Acres
- Features: Sprinklers In Front, Curb(s)/Gutter(s), Shape Regular
- Topography: Level,Trees Many,Level,Trees Many
Details
- Parcel number: 28803210050000
- Zoning: RD-3
- Special conditions: Trust
Construction
Type & style
- Home type: SingleFamily
- Architectural style: Ranch
- Property subtype: Single Family Residence
Materials
- Brick, Frame, Wood
- Foundation: Raised
- Roof: Shake
Condition
- Year built: 1950
Utilities & green energy
- Electric: 220 Volts, 220 Volts in Laundry
- Sewer: Sewer in Street, Public Sewer
- Water: Public
- Utilities for property: Sewer In & Connected, Natural Gas Connected
Community & HOA
Community
- Subdivision: Arden Park Vista 05
Location
- Region: Sacramento
Financial & listing details
- Price per square foot: $438/sqft
- Tax assessed value: $518,709
- Price range: $949K - $949K
- Date on market: 7/31/2026
Estimated market value
$932,700
$886,000 - $979,000
$3,406/mo
Price history
| Date | Event | Price |
|---|---|---|
| 8/20/2026 | Price change | $949,000-4.6%$438/sqft |
Source: MetroList Services of CA #226088661 Report a problem | ||
| 7/31/2026 | Listed for sale | $995,000+194.8%$459/sqft |
Source: MetroList Services of CA #226088661 Report a problem | ||
| 5/10/2001 | Sold | $337,500$156/sqft |
Source: MetroList Services of CA #152103664 Report a problem | ||
Public tax history
| Year | Property taxes | Tax assessment |
|---|---|---|
| 2026 | -- | $518,709 +2% |
| 2025 | $6,063 +1% | $508,540 +2% |
| 2024 | $6,005 +2.6% | $498,570 +2% |
| 2023 | $5,853 +0.5% | $488,795 +2% |
| 2022 | $5,821 +1.7% | $479,212 +2% |
| 2021 | $5,725 +1.9% | $469,817 +1% |
| 2020 | $5,619 +2% | $465,000 +2% |
| 2019 | $5,506 +1.3% | $455,883 +2% |
| 2018 | $5,435 +0.9% | $446,945 +2% |
| 2017 | $5,388 +7% | $438,182 +2% |
| 2016 | $5,037 +3.9% | $429,591 +1.5% |
| 2015 | $4,848 | $423,139 +2% |
| 2014 | $4,848 | $414,851 +0.5% |
| 2013 | -- | $412,977 +2% |
| 2012 | -- | $404,880 +2% |
| 2011 | -- | $396,942 +0.8% |
| 2010 | -- | $393,977 +1.8% |
| 2008 | -- | $387,172 +2% |
| 2007 | -- | $379,581 +2% |
| 2006 | -- | $372,139 +2% |
| 2005 | -- | $364,843 +2% |
| 2004 | -- | $357,690 +1.9% |
| 2003 | -- | $351,135 +2% |
| 2002 | -- | $344,250 +233.4% |
| 2001 | -- | $103,246 +2% |
| 2000 | -- | $101,223 |
Find assessor info on the county website
Monthly payment
Est. payment
Payment breakdown
Explore the cost of this home by adjusting the details. Changes won't be saved.Climate risks
Neighborhood: Arden-Arcade
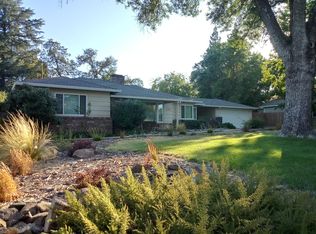
Similar homes
- $949,9004 bd4 ba2.6k sqft4201 Fair Oaks Blvd, Sacramento, CA 95864For Sale
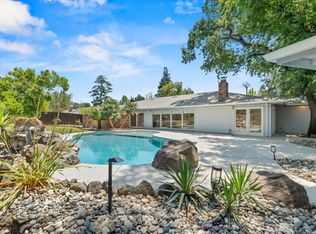 MLS ID #226058148, Angel Del Valle. MetroList Services of CA
 - $899,9983 bd3 ba1.8k sqft813 Columbia Dr, Sacramento, CA 95864For Sale
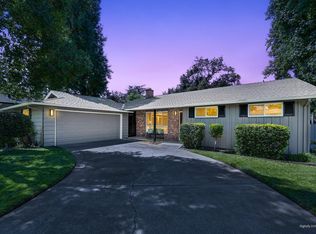 MLS ID #226098352, Kim Newton. MetroList Services of CA
 - $819,0004 bd3 ba2.1k sqft4033 Cayente Way, Sacramento, CA 95864For Sale
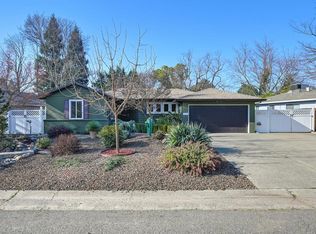 MLS ID #226039358, Robert Zargaryan. MetroList Services of CA
 - $1,125,0004 bd3 ba3.1k sqft760 Cortlandt Dr, Sacramento, CA 95864For Sale
 MLS ID #226007658, Marco Romo. MetroList Services of CA
Local buyer's agents are ready to help
