Timeless Streng Brothers mid-century modern home in Del Dayo Riviera. This architectural gem seamlessly blends original design features with sophisticated modern updates. The four bedroom residence offers a bright,open layout enhanced by fresh interior and exterior paint,new carpeting,contemporary canister, lighting,and two remodeled bathrooms. The kitchen boast brand-new stainless steel ovens,cooktop,and a range hood. Buyers will enjoy peace of mind thanks to major system upgrades, including newer roof,HVAC system,upgraded electrical panel. Step outside into a private backyard oasis, where a freshly resurfaced swimming pool invites you to cool off on hot summer days. The lush grounds feature mature producing fruit trees. There is a fully remodeled detached outbuilding offering endless possibilities as an art studio,home office or gym. Best of all, a private rear gate opens directly onto the pristine American River Parkway giving you instant access to miles of scenic trails. Don't miss this rare opportuinty to own a piece of architectural history!
Active
$1,050,000
1224 McClaren Dr, Carmichael, CA 95608
4beds
1,899sqft
:
Get pre-qualified$6,823/mo
Single Family Residence
Built in 1964
8,276 Square Feet Lot
$1,018,700 Zestimate®
$553/sqft
$-- HOA
What's special
Freshly resurfaced swimming poolPrivate backyard oasisNew carpetingFour bedroom residenceFully remodeled detached outbuildingNewer roofTwo remodeled bathrooms
- 26 days |
- 2,042 |
- 116 |
Likely to sell faster than
Zillow last checked:
Listing updated:
Listed by:
Patti Delgado DRE #01098280 916-505-1012,
Coldwell Banker Realty
Source: MetroList Services of CA,MLS#: 226083384Originating MLS: MetroList Services, Inc.
Facts & features
Interior
Bedrooms & bathrooms
- Bedrooms: 4
- Bathrooms: 2
- Full bathrooms: 2
Rooms
- Room types: Bonus Room, Dining Room, Family Room, Storage, Studio, Laundry, Living Room
Primary bedroom
- Features: Closet
Primary bathroom
- Features: Shower Stall(s), Low-Flow Toilet(s), Tub w/Shower Over, Window
Dining room
- Features: Dining/Family Combo, Formal Area
Kitchen
- Features: Quartz Counter
Heating
- Central, Wood Stove, Natural Gas
Cooling
- Central Air
Appliances
- Included: Built-In Electric Oven, Free-Standing Refrigerator, Range Hood, Ice Maker, Dishwasher, Disposal, Double Oven, Self Cleaning Oven, Electric Cooktop, Dryer, Washer
- Laundry: Laundry Room, Cabinets, Electric Dryer Hookup, Space For Frzr/Refr, Hookups Only, Inside, Inside Room
Features
- Flooring: Carpet, Laminate, Tile, Wood
- Number of fireplaces: 2
- Fireplace features: Brick, Living Room, Family Room, Wood Burning
Interior area
- Total structure area: 0
- Total interior livable area: 1,899 sqft
Property
Parking
- Total spaces: 4
- Parking features: No Garage, Covered, Driveway
- Carport spaces: 2
- Uncovered spaces: 2
Features
- Levels: One
- Stories: 1
- Has private pool: Yes
- Pool features: In Ground, Pool Cover, Pool Sweep, Pool/Spa Combo, Fenced, Gunite
- Fencing: Back Yard,Wood,Fenced,Full
- Waterfront features: River Access
Lot
- Size: 8,276 Square Feet
- Features: Auto Sprinkler F&R, Private, Landscape Back, Landscape Front, Low Maintenance
- Topography: Level,Level
Details
- Additional structures: Storage, Workshop, Outbuilding
- Parcel number: 28903630050000
- Zoning: RD-4
- Special conditions: Standard
Construction
Type & style
- Home type: SingleFamily
- Architectural style: Mid-Century
- Property subtype: Single Family Residence
Materials
- Wood Siding
- Foundation: Raised
- Roof: Composition
Condition
- Year built: 1964
Utilities & green energy
- Electric: 220 Volts
- Sewer: Public Sewer
- Water: Public
- Utilities for property: Cable Available, Public, Sewer Connected, Electric, Internet Available
Community & HOA
Location
- Region: Carmichael
Financial & listing details
- Price per square foot: $553/sqft
- Tax assessed value: $877,019
- Annual tax amount: $10,514
- Price range: $1.1M - $1.1M
- Date on market: 7/10/2026
- Road surface type: Paved, Paved Sidewalk
Estimated market value
$1,018,700
$968,000 - $1.07M
$3,399/mo
Price history
| Date | Event | Price |
|---|---|---|
| 7/10/2026 | Listed for sale | $1,050,000+29.6%$553/sqft |
Source: MetroList Services of CA #226083384 Report a problem | ||
| 4/19/2024 | Sold | $810,000+15.9%$427/sqft |
Source: MetroList Services of CA #224020593 Report a problem | ||
| 3/20/2024 | Pending sale | $699,000$368/sqft |
Source: MetroList Services of CA #224020593 Report a problem | ||
| 3/15/2024 | Listed for sale | $699,000+311.2%$368/sqft |
Source: MetroList Services of CA #224020593 Report a problem | ||
| 8/17/2023 | Listing removed | -- |
Source: Zillow Rentals Report a problem | ||
| 8/11/2023 | Listed for rent | $2,750+25%$1/sqft |
Source: Zillow Rentals Report a problem | ||
| 6/20/2019 | Listing removed | $2,200$1/sqft |
Source: Zillow Rental Network Report a problem | ||
| 6/2/2019 | Listed for rent | $2,200$1/sqft |
Source: Zillow Rental Network Report a problem | ||
| 3/18/2018 | Listing removed | $2,200$1/sqft |
Source: Zillow Rental Manager Report a problem | ||
| 2/14/2018 | Listed for rent | $2,200$1/sqft |
Source: Zillow Rental Network Report a problem | ||
| 12/30/1999 | Sold | $170,000$90/sqft |
Source: Public Record Report a problem | ||
Public tax history
| Year | Property taxes | Tax assessment |
|---|---|---|
| 2025 | $10,514 +7.1% | $877,019 +242.4% |
| 2024 | $9,815 +217.4% | $256,142 +2% |
| 2023 | $3,092 +0.6% | $251,120 +2% |
| 2022 | $3,073 +1.7% | $246,197 +2% |
| 2021 | $3,022 +1.9% | $241,370 +1% |
| 2020 | $2,967 +2% | $238,896 +2% |
| 2019 | $2,908 +2.4% | $234,213 +2% |
| 2018 | $2,841 -0.2% | $229,621 +2% |
| 2017 | $2,846 +7.4% | $225,119 +2% |
| 2016 | $2,650 +4.1% | $220,706 +1.5% |
| 2015 | $2,545 | $217,392 +2% |
| 2014 | $2,545 | $213,135 +0.5% |
| 2013 | -- | $212,173 +2% |
| 2012 | -- | $208,014 +2% |
| 2011 | -- | $203,936 +0.8% |
| 2010 | -- | $202,413 +1.8% |
| 2008 | -- | $198,917 +2% |
| 2007 | -- | $195,017 +2% |
| 2006 | -- | $191,194 +2% |
| 2005 | -- | $187,446 +2% |
| 2004 | -- | $183,771 +1.9% |
| 2003 | -- | $180,403 +2% |
| 2002 | -- | $176,867 +2% |
| 2001 | -- | $173,400 +2% |
| 2000 | -- | $170,000 |
Find assessor info on the county website
Monthly payment
Est. payment
Payment breakdown
Explore the cost of this home by adjusting the details. Changes won't be saved.Climate risks
Neighborhood: 95608
Nearby schools
GreatSchools rating
- 7/10Del Dayo Elementary SchoolGrades: K-6Distance: 0.2 mi
- 7/10Arden Middle SchoolGrades: 6-8Distance: 2.4 mi
- 8/10Rio Americano High SchoolGrades: 9-12Distance: 1.1 mi
- $639,0003 bd2 ba1.5k sqft1218 McClaren Dr, Carmichael, CA 95608Off Market
- $1,106,9004 bd3 ba2.5k sqft1230 McClaren Dr, Carmichael, CA 95608Off Market
- $820,6003 bd2 ba1.8k sqft1212 McClaren Dr, Carmichael, CA 95608Off Market
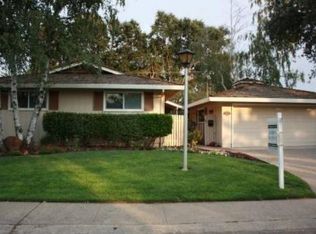
- $1,022,1003 bd2 ba2k sqft1236 McClaren Dr, Carmichael, CA 95608Off Market

- $926,9004 bd2 ba2k sqft1231 McClaren Dr, Carmichael, CA 95608Off Market
- $768,6003 bd2 ba1.4k sqft1201 Beard Way, Carmichael, CA 95608Off Market
- $738,9004 bd2 ba1.6k sqft1206 McClaren Dr, Carmichael, CA 95608Off Market
- $714,0004 bd2 ba1.9k sqft1242 McClaren Dr, Carmichael, CA 95608Off Market
A local agent can set up tours, give advice and negotiate with sellers.
Similar homes
- $984,9004 bd3 ba2.1k sqft2241 Shelfield Dr, Carmichael, CA 95608For Sale
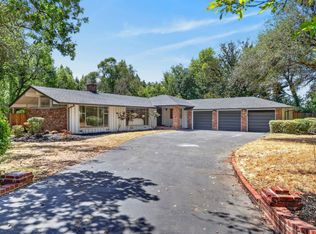 MLS ID #226096223, John Paul Ibarra. MetroList Services of CA
 - $885,0003 bd3 ba2k sqft1540 Gregory Way, Carmichael, CA 95608For Sale
 MLS ID #226070734, Kazz Miboudi. MetroList Services of CA
 - $995,0004 bd2 ba2.1k sqft1550 Castec Dr, Sacramento, CA 95864For Sale
 MLS ID #226088661, Gayle Welsh. MetroList Services of CA
 - $739,0004 bd2 ba2k sqft3232 Mission Ave, Carmichael, CA 95608For Sale
 MLS ID #226096952, Irina Grinevich. MetroList Services of CA
 - $797,9993 bd3 ba2.1k sqft5238 Shelato Way, Carmichael, CA 95608For SaleMLS ID #226052308, Peter Wu. MetroList Services of CA
- $799,0004 bd3 ba2.2k sqft4760 Olive Oak Way, Carmichael, CA 95608For SaleMLS ID #226092455, Kenny Monceaux. MetroList Services of CA
- $850,0004 bd3 ba1.9k sqft3845 Lynwood Way, Sacramento, CA 95864For SaleMLS ID #226095721, Grayson Summers. MetroList Services of CA
- $999,8884 bd4 ba2.6k sqft4201 Fair Oaks Blvd, Sacramento, CA 95864For SaleMLS ID #226058148, Angel Del Valle. MetroList Services of CA
- $750,0003 bd2 ba1.6k sqft1056 Entrada Rd, Sacramento, CA 95864For SaleMLS ID #226097944, Kenneth McNinch. MetroList Services of CA
- $619,0003 bd2 ba1.7k sqft6609 Penney Way, Carmichael, CA 95608For SaleMLS ID #226097260, Tamara Bish. MetroList Services of CA
- $700,0003 bd2 ba1.6k sqft6016 Palm Dr, Carmichael, CA 95608For SaleMLS ID #226074259, Jennifer Hayes. MetroList Services of CA
- $715,0004 bd2 ba1.9k sqft5412 Wildflower Cir, Carmichael, CA 95608For SaleMLS ID #226008479, Gail Hargis. MetroList Services of CA
- $625,0003 bd2 ba1.6k sqft3077 Bertis Dr, Sacramento, CA 95821For SaleMLS ID #226098518, David Naumchuk. MetroList Services of CA
- $1,225,0005 bd2 ba2.6k sqft522 Sydling Ct, Sacramento, CA 95864For SaleMLS ID #226050967, Tom Phillips. MetroList Services of CA
- $969,0004 bd2 ba2k sqft5712 McAdoo Ave, Sacramento, CA 95819For SaleMLS ID #226070180, Sidney Poritz. MetroList Services of CA
- $879,8004 bd2 ba1.8k sqft1317 51st St, Sacramento, CA 95819For SaleMLS ID #226096004, Caitlyn Cowles. MetroList Services of CA
- $689,9004 bd2 ba1.6k sqft4532 Crestridge Rd, Fair Oaks, CA 95628For SaleMLS ID #226098079, Amy Chernioglo. MetroList Services of CA
- $559,0003 bd2 ba1.6k sqft6042 Landis Ave, Carmichael, CA 95608For SaleMLS ID #226047903, Craig Diez. MetroList Services of CA
- $545,0004 bd2 ba1.6k sqft1117 Singingwood Rd, Sacramento, CA 95864For SaleMLS ID #226095215, Sande Blevins. MetroList Services of CA
- $775,0003 bd2 ba2.1k sqft11474 Round House Ct, Gold River, CA 95670For SaleMLS ID #226097504, James Berg. MetroList Services of CA
Local buyer's agents are ready to help
