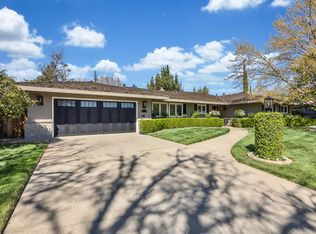
Welcome to this stunning Mid-Century Modern home in the highly sought-after Wilhaggin neighborhood. Lovingly maintained by its original owner, this custom-built gem offers timeless design and an inviting atmosphere. Step inside to discover a bright and open floor plan featuring five spacious bedrooms, two bathrooms, and expansive living areas, including a formal dining room, a cozy family room, and a charming sunroom. Designed for both comfort and entertaining, the home seamlessly blends indoor and outdoor living. Outside, the beautifully landscaped, park-like backyard awaitscomplete with a sparkling pool, relaxing spa, and ample space for gatherings or quiet retreats. This one-of-a-kind property is a must-see to truly appreciate its beauty and charm!
Active
Price cut: $70K (6/17)
$1,225,000
522 Sydling Ct, Sacramento, CA 95864
5beds
2,600sqft
:
Get pre-qualified$7,889/mo
Single Family Residence
Built in 1961
0.34 Acres Lot
$1,191,100 Zestimate®
$471/sqft
$-- HOA
What's special
Sparkling poolCharming sunroomBeautifully landscaped park-like backyardCozy family roomFormal dining roomTwo bathroomsFive spacious bedrooms
- 85 days |
- 1,333 |
- 78 |
Zillow last checked:
Listing updated:
Listed by:
Tom Phillips DRE #01401556 916-799-4571,
Coldwell Banker Realty
Source: MetroList Services of CA,MLS#: 226050967Originating MLS: MetroList Services, Inc.
Facts & features
Interior
Bedrooms & bathrooms
- Bedrooms: 5
- Bathrooms: 2
- Full bathrooms: 2
Rooms
- Room types: Dining Room, Family Room, Kitchen, Laundry, Living Room, Sun Room
Primary bathroom
- Features: Shower Stall(s), Double Vanity, Window
Dining room
- Features: Bar, Dining/Family Combo, Dining/Living Combo, Formal Area
Kitchen
- Features: Other Counter, Pantry Cabinet, Skylight(s), Kitchen/Family Combo
Heating
- Central
Cooling
- Central Air
Appliances
- Included: Ice Maker, Dishwasher, Disposal, Microwave
- Laundry: Laundry Room, Cabinets, Sink, Inside Room
Features
- Flooring: Carpet, Concrete, Laminate, Linoleum, Tile
- Windows: Skylight(s)
- Number of fireplaces: 2
- Fireplace features: Living Room, Family Room
Interior area
- Total structure area: 0
- Total interior livable area: 2,600 sqft
Video & virtual tour
Property
Parking
- Total spaces: 2
- Parking features: Attached, RV Possible
- Attached garage spaces: 2
Features
- Levels: One
- Stories: 1
- Has private pool: Yes
- Pool features: In Ground, Pool/Spa Combo, Gunite
- Fencing: Back Yard
Lot
- Size: 0.34 Acres
- Features: Auto Sprinkler F&R, Irregular Lot
Details
- Parcel number: 29202420060000
- Zoning: RD4
- Special conditions: Standard
Construction
Type & style
- Home type: SingleFamily
- Architectural style: Mid-Century
- Property subtype: Single Family Residence
Materials
- Frame, Wood
- Foundation: Slab, Other
- Roof: Flat
Condition
- Year built: 1961
Utilities & green energy
- Electric: 220 Volts in Laundry
- Sewer: Public Sewer
- Water: Public
- Utilities for property: Public, Sewer In & Connected
Community & HOA
Community
- Subdivision: Wilhaggin
Location
- Region: Sacramento
Financial & listing details
- Price per square foot: $471/sqft
- Tax assessed value: $1,404,540
- Annual tax amount: $16,986
- Price range: $1.2M - $1.2M
- Date on market: 4/29/2026
Estimated market value
$1,191,100
$1.13M - $1.25M
$4,255/mo
Price history
| Date | Event | Price |
|---|---|---|
| 6/17/2026 | Price change | $1,225,000-5.4%$471/sqft |
Source: MetroList Services of CA #226050967 Report a problem | ||
| 4/29/2026 | Listed for sale | $1,295,000-7.2%$498/sqft |
Source: MetroList Services of CA #226050967 Report a problem | ||
| 10/14/2025 | Listing removed | $1,395,000$537/sqft |
Source: MetroList Services of CA #225038961 Report a problem | ||
| 6/25/2025 | Price change | $1,395,000-3.5%$537/sqft |
Source: MetroList Services of CA #225038961 Report a problem | ||
| 6/5/2025 | Pending sale | $1,445,000$556/sqft |
Source: MetroList Services of CA #225038961 Report a problem | ||
| 5/14/2025 | Price change | $1,445,000-3.3%$556/sqft |
Source: MetroList Services of CA #225038961 Report a problem | ||
| 4/4/2025 | Listed for sale | $1,495,000$575/sqft |
Source: MetroList Services of CA #225038961 Report a problem | ||
Public tax history
| Year | Property taxes | Tax assessment |
|---|---|---|
| 2025 | $16,986 +649.7% | $1,404,540 +720.9% |
| 2024 | $2,266 +2.4% | $171,102 +2% |
| 2023 | $2,212 +0.7% | $167,748 +2% |
| 2022 | $2,196 +1.6% | $164,459 +2% |
| 2021 | $2,161 +1.8% | $161,236 +1% |
| 2020 | $2,123 +1.9% | $159,584 +2% |
| 2019 | $2,083 +4.9% | $156,456 +2% |
| 2018 | $1,986 -2.6% | $153,389 +2% |
| 2017 | $2,038 +7.4% | $150,382 +2% |
| 2016 | $1,899 +3.6% | $147,434 +1.5% |
| 2015 | $1,832 | $145,220 +2% |
| 2014 | $1,832 | $142,377 +0.5% |
| 2013 | -- | $141,735 +2% |
| 2012 | -- | $138,957 +2% |
| 2011 | -- | $136,234 +0.8% |
| 2010 | -- | $135,217 +1.8% |
| 2008 | -- | $132,882 +2% |
| 2007 | -- | $130,278 +2% |
| 2006 | -- | $127,725 +2% |
| 2005 | -- | $125,221 +2% |
| 2004 | -- | $122,767 +1.9% |
| 2003 | -- | $120,518 +2% |
| 2002 | -- | $118,155 +2% |
| 2001 | -- | $115,839 +2% |
| 2000 | -- | $113,569 |
Find assessor info on the county website
Monthly payment
Est. payment
Payment breakdown
Explore the cost of this home by adjusting the details. Changes won't be saved.Climate risks
Neighborhood: Arden-Arcade
Nearby schools
GreatSchools rating
- 4/10Sierra Oaks K-8Grades: K-8Distance: 1.2 mi
- 8/10Rio Americano High SchoolGrades: 9-12Distance: 1 mi
- 6/10El Camino Fundamental High SchoolGrades: 9-12Distance: 2.4 mi
- $1,508,6004 bd3 ba2.8k sqft526 Sydling Ct, Sacramento, CA 95864Off Market
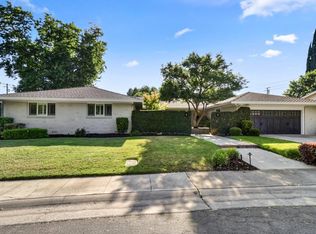
- $1,275,0004 bd3 ba2.5k sqft551 Thornley Way, Sacramento, CA 95864Sold
- $1,172,8003 bd3 ba2.5k sqft518 Sydling Ct, Sacramento, CA 95864Off Market
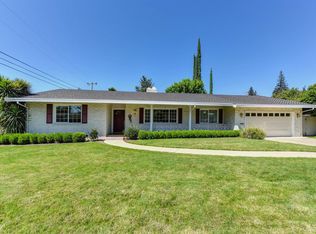
- $1,153,4004 bd3 ba2.5k sqft561 Thornley Way, Sacramento, CA 95864Off Market
- $1,125,6004 bd3 ba3.1k sqft3920 Wycombe Dr, Sacramento, CA 95864Off Market
- $1,538,2005 bd4 ba3.6k sqft3910 Wycombe Dr, Sacramento, CA 95864Off Market
- $1,835,9004 bd3 ba3.7k sqft541 Thornley Way, Sacramento, CA 95864Off Market
- $1,554,7004 bd4 ba2.6k sqft514 Sydling Ct, Sacramento, CA 95864Off Market
A local agent can set up tours, give advice and negotiate with sellers.
Similar homes
- $1,150,0003 bd3 ba2.4k sqft380 Wilhaggin Dr, Sacramento, CA 95864For Sale
 MLS ID #226052471, Tina Suter. MetroList Services of CA
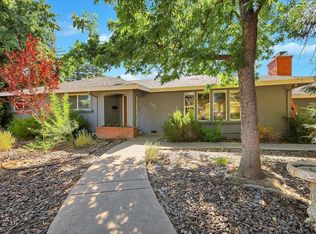
 - $1,349,0004 bd2 ba2.6k sqft1501 Joby Ln, Sacramento, CA 95864For Sale
 MLS ID #226083401, Dana Gray. MetroList Services of CA
 - $1,125,0004 bd3 ba3.1k sqft760 Cortlandt Dr, Sacramento, CA 95864For Sale
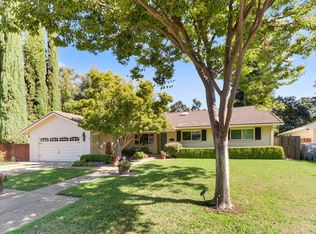 MLS ID #226007658, Marco Romo. MetroList Services of CA
 - $1,195,0004 bd4 ba2.7k sqft120 Clunie Dr, Sacramento, CA 95864For Sale
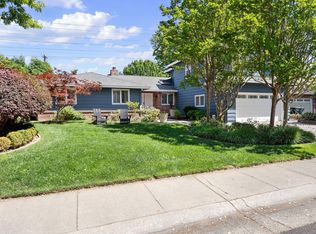 MLS ID #226043217, Alexis Jones. MetroList Services of CA
 - $999,8884 bd4 ba2.6k sqft4201 Fair Oaks Blvd, Sacramento, CA 95864For SaleMLS ID #226058148, Angel Del Valle. MetroList Services of CA
- $1,050,0004 bd3 ba3.3k sqft2620 Kadema Dr, Sacramento, CA 95864For SaleMLS ID #226010217, Geanne Pack. MetroList Services of CA
- $930,0003 bd2 ba1.8k sqft4607 American River Dr, Sacramento, CA 95864For SaleMLS ID #226073407, Barbara Frago. MetroList Services of CA
- $865,0004 bd3 ba2.1k sqft4033 Cayente Way, Sacramento, CA 95864For SaleMLS ID #226039358, Robert Zargaryan. MetroList Services of CA
- $1,180,0005 bd5 ba3.6k sqft9818 Mira Del Rio Dr, Sacramento, CA 95827For SaleMLS ID #226010280, Lisa McIntosh-Milburn. MetroList Services of CA
- $1,050,0004 bd3 ba2.7k sqft5435 Bridge Creek Ln, Carmichael, CA 95608For SaleMLS ID #226082157, Ian Gerow. MetroList Services of CA
- $1,095,0003 bd3 ba2.4k sqft4831 Finlandia Way, Carmichael, CA 95608For SaleMLS ID #226060191, Kim Pacini-Hauch. MetroList Services of CA
- $1,050,0004 bd2 ba1.8k sqft1224 McClaren Dr, Carmichael, CA 95608For SaleMLS ID #226083384, Patti Delgado. MetroList Services of CA
- $979,0004 bd3 ba2.6k sqft3151 Morse Ave, Sacramento, CA 95821For SaleMLS ID #226071618, Linda Fanning-Cabana. MetroList Services of CA
- $1,449,0005 bd4 ba3.2k sqft5216 Marione Dr, Carmichael, CA 95608For SaleMLS ID #226016584, Dana Gray. MetroList Services of CA
- $979,0004 bd2 ba2k sqft5712 McAdoo Ave, Sacramento, CA 95819For SaleMLS ID #226070180, Sidney Poritz. MetroList Services of CA
- $1,195,0004 bd3 ba3.4k sqft51 Covered Bridge Rd, Carmichael, CA 95608For SaleMLS ID #226053919, Kim Pacini-Hauch. MetroList Services of CA
- $899,0004 bd2 ba2.2k sqft3012 Root Ave, Carmichael, CA 95608For SaleMLS ID #226080667, Michelle Fowler. MetroList Services of CA
- $1,195,0003 bd2 ba2.1k sqft4625 Garden Hwy, Sacramento, CA 95837For SaleMLS ID #226011955, Kim Pacini-Hauch. MetroList Services of CA
- $1,189,0004 bd3 ba3.2k sqft4201 Olga Ln, Fair Oaks, CA 95628For SaleMLS ID #226057965, Clif Hagstedt. MetroList Services of CA
- $741,0004 bd3 ba2.6k sqft3201 Bonita Dr, Sacramento, CA 95821For SaleMLS ID #226071223, Heather Pearce. MetroList Services of CA
Local buyer's agents are ready to help
