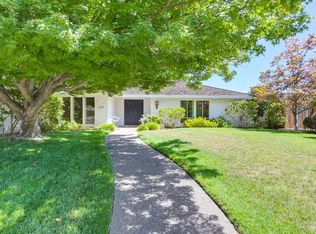
Great New Price! Desirable Del Dayo Estates! Large .30 acre lot with a 4 car garage! Just a short walk to Jesuit & Rio Americano High Schools, Del Dayo Elementary School and the prized American River Parkway! Spacious 2455 SF single level residence with a comfortable floor plan, newer dual pane windows, 2 fireplaces, large bedrooms, 3 full baths and a wonderful Primary suite with 2 big closets with a dressing vanity and beautiful Spa inspired bath! The laundry /mud room/hobby room is perfect for a small office with plenty of storage. The tandem 4 car garage has ample built-in cabinetry and a sink. This home is in super quiet, interior location surrounded by beautiful California Ranch style homes on meandering, walkable streets. The backyard has endless possibilities with a covered loggia and a low maintenance yard. Del Dayo is one of the areas finest neighborhoods with great shopping and eateries nearby and of course top rated schools!
Active
Price cut: $110K (8/6)
$985,000
4831 Finlandia Way, Carmichael, CA 95608
3beds
2,455sqft
Single Family Residence
Built in 1966
0.3 Acres Lot
$972,500 Zestimate®
$401/sqft
$-- HOA
What's special
Low maintenance yardWonderful primary suiteLarge bedroomsBeautiful spa inspired bathNewer dual pane windows
- 78 days
- 1,359
- 64
Zillow last checked:
Listing updated:
Listed by:
Kim Pacini-Hauch DRE #00997109 916-973-9300,
RE/MAX Gold Sierra Oaks
Source: MetroList Services of CA,MLS#: 226060191Originating MLS: MetroList Services, Inc.
Facts & features
Interior
Bedrooms & bathrooms
- Bedrooms: 3
- Bathrooms: 3
- Full bathrooms: 3
Rooms
- Room types: Bathroom, Family Room, Kitchen, Laundry, Living Room
Primary bedroom
- Features: Walk-In Closet(s)
Primary bathroom
- Features: Shower Stall(s), Double Vanity, Soaking Tub
Dining room
- Features: Breakfast Nook, Formal Area
Kitchen
- Features: Granite Counters
Heating
- Central
Cooling
- Central Air
Appliances
- Included: Built-In Electric Range, Range Hood, Dishwasher, Disposal, Microwave, Electric Cooktop
- Laundry: Laundry Room, Inside
Features
- Flooring: Tile, Wood
- Number of fireplaces: 1
- Fireplace features: Family Room
Interior area
- Total structure area: 0
- Total interior livable area: 2,455 sqft
Property
Parking
- Total spaces: 4
- Parking features: Attached, Garage Door Opener, Workshop in Garage, Driveway
- Attached garage spaces: 4
- Has uncovered spaces: Yes
Features
- Fencing: Back Yard,Wood
Lot
- Size: 0.3 Acres
- Features: Auto Sprinkler F&R, Shape Regular
- Topography: Trees Few,Trees Few
Details
- Parcel number: 29203530120000
- Zoning: RD4
- Special conditions: Standard
Construction
Type & style
- Home type: SingleFamily
- Architectural style: Ranch
- Property subtype: Single Family Residence
Materials
- Brick, Stucco, Frame, Wood
- Foundation: Raised
- Roof: Tile
Condition
- Year built: 1966
Utilities & green energy
- Electric: 220 Volts in Kitchen, 220 Volts in Laundry
- Sewer: Sewer in Street
- Water: Meter on Site, Water District
- Utilities for property: Electric, Sewer In & Connected
Community & HOA
Location
- Region: Carmichael
Financial & listing details
- Price per square foot: $401/sqft
- Tax assessed value: $751,783
- Price range: $985K - $985K
- Date on market: 6/16/2026
Estimated market value
$972,500
$924,000 - $1.02M
$3,321/mo
Price history
| Date | Event | Price |
|---|---|---|
| 8/22/2026 | Listed for sale | $985,000$401/sqft |
Source: MetroList Services of CA #226060191 Report a problem | ||
| 8/17/2026 | Pending sale | $985,000$401/sqft |
Source: MetroList Services of CA #226060191 Report a problem | ||
| 8/6/2026 | Price change | $985,000-10%$401/sqft |
Source: MetroList Services of CA #226060191 Report a problem | ||
| 6/16/2026 | Listed for sale | $1,095,000+82.7%$446/sqft |
Source: MetroList Services of CA #226060191 Report a problem | ||
| 3/12/2010 | Listing removed | $599,500+5%$244/sqft |
Source: Realty World #90057670 Report a problem | ||
| 10/30/2009 | Sold | $571,000-4.8%$233/sqft |
Source: MetroList Services of CA #90057670 Report a problem | ||
| 7/29/2009 | Listed for sale | $599,500$244/sqft |
Source: Great West GMAC Real Estate #90057670 Report a problem | ||
Public tax history
| Year | Property taxes | Tax assessment |
|---|---|---|
| 2026 | -- | $751,783 +2% |
| 2025 | $8,917 +1% | $737,043 +2% |
| 2024 | $8,831 +2.6% | $722,592 +2% |
| 2023 | $8,609 +0.6% | $708,425 +2% |
| 2022 | $8,561 +1.7% | $694,535 +2% |
| 2021 | $8,420 +1.9% | $680,918 +1% |
| 2020 | $8,265 +2% | $673,937 +2% |
| 2019 | $8,100 +2% | $660,724 +2% |
| 2018 | $7,943 +0.2% | $647,769 +2% |
| 2017 | $7,928 +7.2% | $635,069 +2% |
| 2016 | $7,396 +3.9% | $622,618 +1.5% |
| 2015 | $7,120 | $613,267 +2% |
| 2014 | $7,120 | $601,255 +0.5% |
| 2013 | -- | $598,539 +12.6% |
| 2012 | -- | $531,600 -5% |
| 2011 | -- | $559,580 -2% |
| 2010 | -- | $571,000 +350% |
| 2008 | -- | $126,899 +2% |
| 2007 | -- | $124,411 +2% |
| 2006 | -- | $121,972 +2% |
| 2005 | -- | $119,581 +2% |
| 2004 | -- | $117,237 +1.9% |
| 2003 | -- | $115,089 +2% |
| 2002 | -- | $112,833 +2% |
| 2001 | -- | $110,621 +2% |
| 2000 | -- | $108,453 |
Find assessor info on the county website
Monthly payment
Est. payment
Payment breakdown
Explore the cost of this home by adjusting the details. Changes won't be saved.Climate risks
Neighborhood: 95608
Similar homes
- $799,0003 bd2 ba1.8k sqft1213 Gary Way, Carmichael, CA 95608For Sale
 MLS ID #226079591, Mandy Scott. MetroList Services of CA
 - $985,0003 bd4 ba3k sqft6431 Orange Hill Ln, Carmichael, CA 95608For Sale
 MLS ID #226055642, Kim Pacini-Hauch. MetroList Services of CA
 - $949,0004 bd2 ba2.1k sqft1550 Castec Dr, Sacramento, CA 95864For Sale
 MLS ID #226088661, Gayle Welsh. MetroList Services of CA
 - $899,0003 bd2 ba1.8k sqft4607 American River Dr, Sacramento, CA 95864For Sale
 MLS ID #226073407, Barbara Frago. MetroList Services of CA
Local buyer's agents are ready to help
