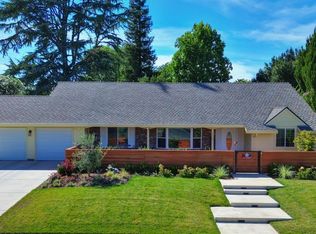
Welcome to this well-maintained custom-built single-story home offering 3 bedrooms and 2 bathrooms in the highly sought-after Wilhaggin neighborhood. Perfectly situated near the scenic American River Parkway, this home combines the tranquility of nature with easy access to Sacramento's finest shopping, dining, and recreation. Thoughtfully updated, the home features a newer roof, HVAC system, fresh exterior paint, and several new kitchen appliances-providing comfort, efficiency, and peace of mind from the moment you move in. Step outside into your own private backyard retreat. The lush, park-like setting showcases a sparkling pool, mature flowering trees, and an abundance of fruit trees, including apricot, fig, persimmon, orange, grapefruit, lemon, and lime, that provide seasonal harvests. Whether you're entertaining guests or enjoying a quiet morning coffee, this outdoor oasis is a place you'll never want to leave. Families will appreciate the home's location within one of Sacramento's most desirable school districts, including Del Dayo Elementary, Arden Middle School, Rio Americano High School, and nearby Jesuit High School. This exceptional home offers the perfect blend of timeless charm, thoughtful updates, an unbeatable location, and an inviting lifestyle.
Active
Price cut: $40K (7/6)
$930,000
4607 American River Dr, Sacramento, CA 95864
3beds
1,841sqft
Single Family Residence
Built in 1971
0.27 Acres Lot
$912,500 Zestimate®
$505/sqft
$-- HOA
What's special
Sparkling poolPrivate backyard retreatMature flowering treesNewer roofLush park-like settingFresh exterior paintNew kitchen appliances
- 50 days |
- 2,235 |
- 82 |
Likely to sell faster than
Zillow last checked:
Listing updated:
Listed by:
Barbara Frago DRE #00580837 916-425-3637,
Windermere Signature Properties Sierra Oaks,
Anne Pomer DRE #00987489 916-716-9659,
Windermere Signature Properties Sierra Oaks
Source: MetroList Services of CA,MLS#: 226073407Originating MLS: MetroList Services, Inc.
Facts & features
Interior
Bedrooms & bathrooms
- Bedrooms: 3
- Bathrooms: 2
- Full bathrooms: 2
Rooms
- Room types: Dining Room, Family Room, Kitchen, Laundry, Living Room
Primary bedroom
- Features: Ground Floor
Primary bathroom
- Features: Shower Stall(s), Window
Dining room
- Features: Dining/Living Combo
Kitchen
- Features: Breakfast Area, Granite Counters
Heating
- Central, Natural Gas
Cooling
- Central Air
Appliances
- Included: Built-In Electric Oven, Built-In Electric Range, Free-Standing Refrigerator, Range Hood, Dishwasher, Disposal, Microwave, Electric Cooktop
- Laundry: Laundry Room, Inside Room
Features
- Flooring: Carpet, Tile
- Number of fireplaces: 1
- Fireplace features: Brick, Family Room, Gas Starter
Interior area
- Total structure area: 0
- Total interior livable area: 1,841 sqft
Property
Parking
- Total spaces: 2
- Parking features: Attached, Garage Door Opener, Garage Faces Front, Driveway
- Attached garage spaces: 2
- Has uncovered spaces: Yes
Features
- Levels: One
- Stories: 1
- Has private pool: Yes
- Pool features: In Ground, On Lot, Pool Sweep, Gunite, Heat None
- Fencing: Back Yard,Wood
Lot
- Size: 0.27 Acres
- Features: Auto Sprinkler F&R, Curb(s)/Gutter(s)
- Topography: Trees Many,Trees Many
Details
- Parcel number: 29203140170000
- Zoning: RD-4
- Special conditions: Other
Construction
Type & style
- Home type: SingleFamily
- Property subtype: Single Family Residence
Materials
- Frame, Wood Siding
- Foundation: Slab
- Roof: Composition
Condition
- Year built: 1971
Utilities & green energy
- Electric: 220 Volts, 220 Volts in Kitchen, 220 Volts in Laundry
- Sewer: Sewer in Street, Public Sewer
- Water: Meter on Site, Water District
- Utilities for property: Public, Sewer Connected, Sewer Connected & Paid, Electric, Natural Gas Available, Natural Gas Connected
Community & HOA
Location
- Region: Sacramento
Financial & listing details
- Price per square foot: $505/sqft
- Tax assessed value: $868,454
- Annual tax amount: $10,436
- Price range: $930K - $930K
- Date on market: 6/26/2026
- Road surface type: Paved
Estimated market value
$912,500
$867,000 - $958,000
$3,599/mo
Price history
| Date | Event | Price |
|---|---|---|
| 7/6/2026 | Price change | $930,000-4.1%$505/sqft |
Source: MetroList Services of CA #226073407 Report a problem | ||
| 6/26/2026 | Listed for sale | $970,000+59%$527/sqft |
Source: MetroList Services of CA #226073407 Report a problem | ||
| 1/9/2006 | Sold | $610,000$331/sqft |
Source: MetroList Services of CA #50089854 Report a problem | ||
Public tax history
| Year | Property taxes | Tax assessment |
|---|---|---|
| 2025 | $10,436 +1% | $868,454 +2% |
| 2024 | $10,336 +2.6% | $851,426 +2% |
| 2023 | $10,075 +0.6% | $834,732 +2% |
| 2022 | $10,019 +7.2% | $818,365 +7.6% |
| 2021 | $9,348 +11.8% | $760,652 +11% |
| 2020 | $8,362 +3.5% | $685,273 +3.5% |
| 2019 | $8,078 +3.9% | $662,100 +4% |
| 2018 | $7,775 +4.1% | $636,635 +6% |
| 2017 | $7,467 +10.3% | $600,600 +5% |
| 2016 | $6,772 +4.2% | $572,000 -7.4% |
| 2015 | $6,500 -8.1% | $618,030 +3% |
| 2014 | $7,072 | $600,029 +10% |
| 2013 | -- | $545,481 +12% |
| 2012 | -- | $487,037 -5% |
| 2011 | -- | $512,670 -2% |
| 2010 | -- | $523,133 -9.6% |
| 2008 | -- | $578,645 |
| 2007 | -- | $578,645 +558.4% |
| 2006 | -- | $87,884 +2% |
| 2005 | -- | $86,162 +2% |
| 2004 | -- | $84,473 +1.9% |
| 2003 | -- | $82,926 +2% |
| 2002 | -- | $81,301 +2% |
| 2001 | -- | $79,707 +2% |
| 2000 | -- | $78,145 |
Find assessor info on the county website
Monthly payment
Est. payment
Payment breakdown
Explore the cost of this home by adjusting the details. Changes won't be saved.Climate risks
Neighborhood: Arden-Arcade
Nearby schools
GreatSchools rating
- 7/10Del Dayo Elementary SchoolGrades: K-6Distance: 1.2 mi
- 7/10Arden Middle SchoolGrades: 6-8Distance: 1.7 mi
- 8/10Rio Americano High SchoolGrades: 9-12Distance: 0.1 mi
- $995,0003 bd2 ba2k sqft4603 American River Dr, Sacramento, CA 95864Sold
- $950,0004 bd3 ba2.3k sqft4611 American River Dr, Sacramento, CA 95864Sold

- $1,575,0005 bd4 ba3.3k sqft861 Laverstock Way, Sacramento, CA 95864Sold

- $1,255,3004 bd3 ba2.7k sqft851 Laverstock Way, Sacramento, CA 95864Off Market

- $1,060,0004 bd3 ba2.7k sqft4615 American River Dr, Sacramento, CA 95864Sold
- $1,085,1004 bd3 ba2.3k sqft4601 American River Dr, Sacramento, CA 95864Off Market
- $1,034,3004 bd3 ba2.3k sqft770 Saverien Dr, Sacramento, CA 95864Off Market
- $1,237,3004 bd3 ba2.3k sqft841 Laverstock Way, Sacramento, CA 95864Off Market
A local agent can set up tours, give advice and negotiate with sellers.
Similar homes
- $995,0004 bd2 ba2.1k sqft1550 Castec Dr, Sacramento, CA 95864For Sale
 MLS ID #226088661, Gayle Welsh. MetroList Services of CA
 - $985,0003 bd3 ba2.4k sqft4831 Finlandia Way, Carmichael, CA 95608For Sale
 MLS ID #226060191, Kim Pacini-Hauch. MetroList Services of CA
 - $869,0003 bd2 ba1.7k sqft1073 Harrington Way, Carmichael, CA 95608For Sale
 MLS ID #226084234, Andrew Augustine. MetroList Services of CA
 - $799,0003 bd2 ba1.8k sqft1213 Gary Way, Carmichael, CA 95608For Sale
 MLS ID #226079591, Mandy Scott. MetroList Services of CA
 - $875,0004 bd2 ba2.2k sqft3012 Root Ave, Carmichael, CA 95608For SaleMLS ID #226080667, Michelle Fowler. MetroList Services of CA
- $899,0003 bd2 ba2k sqft11469 Emma Nevada Ct, Gold River, CA 95670For SaleMLS ID #226094057, Peggy Boling. MetroList Services of CA
- $575,0004 bd2 ba1.5k sqft2810 Bogdan Ct, Sacramento, CA 95827For SaleMLS ID #226083732, Joel Perez. MetroList Services of CA
- $499,0003 bd3 ba1.7k sqft2742 Via Villaggio, Sacramento, CA 95864For SaleMLS ID #226091365, Jenny Tiner. MetroList Services of CA
- $825,0005 bd4 ba2.7k sqft3548 Tarro Way, Carmichael, CA 95608For SaleMLS ID #226099291, Darren Brown. MetroList Services of CA
- $925,0004 bd3 ba2.6k sqft1160 Silver Lake Dr, Sacramento, CA 95831For SaleMLS ID #226077827, Michael Miller. MetroList Services of CA
- $929,9003 bd2 ba1.9k sqft441 Renpoint Ct, Roseville, CA 95661For SaleMLS ID #226080584, Mela Fratarcangeli. MetroList Services of CA
- $895,0004 bd3 ba2.6k sqft5121 Wedgewood Way, Rocklin, CA 95765For SaleMLS ID #226101811, Sandy Finley. MetroList Services of CA
- $499,9503 bd2 ba1.4k sqft8642 Merribrook Dr, Sacramento, CA 95826For SaleMLS ID #226095928, Craig Buntin. MetroList Services of CA
- $788,0004 bd3 ba2.3k sqft8950 Alps Ct, Elk Grove, CA 95624For SaleMLS ID #226101941, Letty Santana. MetroList Services of CA
- $869,0004 bd2 ba2.1k sqft1939 U St, Rio Linda, CA 95673For SaleMLS ID #226048003, Craig Diez. MetroList Services of CA
- $929,0004 bd2 ba2.3k sqft6330 Auburn Folsom Rd, Granite Bay, CA 95746For SaleMLS ID #226063355, Jaclyn Little. MetroList Services of CA
- $699,9505 bd3 ba2.4k sqft4206 Zephyr Way, Sacramento, CA 95821For SaleMLS ID #226056669, Kelly Wyler. MetroList Services of CA
- $584,3003 bd2 ba1.8k sqft9554 Harvest Gold Ct, Sacramento, CA 95827Off Market
- $1,175,0005 bd6 ba2.6k sqft4330 Cavitt Stallman Rd, Granite Bay, CA 95746For SaleMLS ID #226101699, Shabana Naiker. MetroList Services of CA
- $507,0002 bd3 ba1.6k sqft24 Adelphi Ct, Sacramento, CA 95825For SaleMLS ID #226094631, Stephen Haley. MetroList Services of CA
Local buyer's agents are ready to help
