Perched in one of Rocklin's most sought-after gated communities, this exceptional home in Whitney Oaks blends timeless elegance with the warmth and charm of a Tuscan villa. From the moment you arrive, the professionally landscaped grounds and inviting curb appeal set the tone for what awaits inside. Step through the designer tile entry and experience a home rich in custom details, including plantation shutters, crown molding, and stunning modern lighting thoughtfully updated throughout. The showpiece of the home is the incredible floor-to-ceiling marble fireplace with a sleek electric insert, creating a dramatic focal point that perfectly complements the home's sophisticated design. The kitchen is beautifully appointed with modern stainless steel appliances, blending style and functionality for everyday living and entertaining. The beautifully updated primary bath features a new custom glass shower door with striking black trim, adding a fresh, modern designer touch.Designed for both everyday living and unforgettable entertaining, the backyard is truly a private Tuscan-inspired retreat. Enjoy breathtaking views while relaxing to the soothing sounds of your own waterfall feature. The outdoor kitchen is perfect for hosting family and friends, while the custom Tuscan-style patio cover, complete with a ceiling fan and elegant draperies, creates an inviting space for al fresco dining, sunset gatherings, or peaceful mornings with coffee. Combined with professional landscaping, this backyard delivers the ultimate indoor-outdoor lifestyle.Located within the prestigious Whitney Oaks Golf Club community, residents enjoy access to two sparkling community pools, a fitness center, scenic walking trails, and proximity to highly regarded Rocklin Unified School District schools, shopping, dining, and recreation.A rare blend of luxury, lifestyle, breathtaking views, and timeless Tuscan-inspired design, this is Whitney Oaks living at its finest.
Active
Price cut: $6.1K (9/19)
$888,888
5121 Wedgewood Way, Rocklin, CA 95765
4beds
2,660sqft
Single Family Residence
Built in 1998
0.3 Acres Lot
$878,700 Zestimate®
$334/sqft
$122/mo HOA
What's special
Waterfall featureStunning modern lightingProfessionally landscaped groundsCrown moldingBreathtaking viewsFloor-to-ceiling marble fireplaceOutdoor kitchen
- 63 days
- 703
- 47
Zillow last checked:
Listing updated:
Listed by:
Sandy Finley DRE #01470257 916-397-8649,
eXp Realty of California Inc
Source: MetroList Services of CA,MLS#: 226101811Originating MLS: MetroList Services, Inc.
Facts & features
Interior
Bedrooms & bathrooms
- Bedrooms: 4
- Bathrooms: 3
- Full bathrooms: 3
Rooms
- Room types: Dining Room, Family Room, Kitchen, Laundry, Living Room
Primary bathroom
- Features: Shower Stall(s), Jetted Tub, Walk-In Closet(s)
Dining room
- Features: Formal Room
Kitchen
- Features: Breakfast Area, Granite Counters, Kitchen Island, Kitchen/Family Combo
Heating
- Central, Fireplace(s)
Cooling
- Ceiling Fan(s), Central Air
Appliances
- Included: Built-In Electric Oven, Gas Cooktop, Dishwasher, Microwave
- Laundry: Laundry Room, Cabinets, Sink, Inside
Features
- Flooring: Carpet, Tile, Wood
- Number of fireplaces: 1
- Fireplace features: Electric, Family Room
Interior area
- Total interior livable area: 2,660 sqft
Video & virtual tour
Property
Parking
- Total spaces: 3
- Parking features: Garage Faces Front, Gentle Down Driveway/Sidewalks
- Garage spaces: 3
Features
- Levels: Two
- Stories: 2
- Has spa: Yes
- Spa features: Bath
- Fencing: Back Yard,Full
Lot
- Size: 0.3 Acres
- Features: Auto Sprinkler F&R, Landscape Back, Landscape Front
- Topography: Trees Many,Trees Many
Details
- Parcel number: 368100001000
- Zoning: R1
- Special conditions: Other
Construction
Type & style
- Home type: SingleFamily
- Architectural style: Mediterranean
- Property subtype: Single Family Residence
Materials
- Frame
- Foundation: Slab
- Roof: Tile
Condition
- Year built: 1998
Utilities & green energy
- Electric: 220 Volts in Laundry
- Sewer: Public Sewer
- Water: Public
- Utilities for property: Public, Sewer Connected, Sewer In & Connected, Solar, Natural Gas Connected
Green energy
- Energy generation: Solar
Community & HOA
Community
- Features: Gated
- Subdivision: Whitney Oaks
HOA
- Has HOA: Yes
- Amenities included: Pool, Fitness Center, Greenbelt, Trail(s)
- Services included: Pool, Recreation Facility, Maintenance Grounds
- HOA fee: $122 monthly
Location
- Region: Rocklin
Financial & listing details
- Price per square foot: $334/sqft
- Tax assessed value: $421,824
- Price range: $888.9K - $888.9K
- Date on market: 8/12/2026
Estimated market value
$878,700
$835,000 - $923,000
$3,406/mo
Price history
| Date | Event | Price |
|---|---|---|
| 9/19/2026 | Price change | $888,888-0.7%$334/sqft |
Source: eXp Realty #226101811 Report a problem | ||
| 8/12/2026 | Listed for sale | $895,000$336/sqft |
Source: MetroList Services of CA #226101811 Report a problem | ||
| 8/12/2026 | Listing removed | $895,000$336/sqft |
Source: MetroList Services of CA #226058627 Report a problem | ||
| 6/30/2026 | Price change | $895,000-1.6%$336/sqft |
Source: MetroList Services of CA #226058627 Report a problem | ||
| 6/15/2026 | Price change | $910,000-1.1%$342/sqft |
Source: MetroList Services of CA #226058627 Report a problem | ||
| 5/9/2026 | Listed for sale | $920,000+248.5%$346/sqft |
Source: MetroList Services of CA #226058627 Report a problem | ||
| 12/23/1998 | Sold | $264,000$99/sqft |
Source: Public Record Report a problem | ||
Public tax history
| Year | Property taxes | Tax assessment |
|---|---|---|
| 2026 | -- | $421,824 +2% |
| 2025 | $4,929 +1.7% | $413,554 +2% |
| 2024 | $4,848 +0.9% | $405,446 +2% |
| 2023 | $4,806 +2.5% | $397,497 +2% |
| 2022 | $4,688 +1.3% | $389,703 +2% |
| 2021 | $4,630 +0.3% | $382,063 +1% |
| 2020 | $4,617 | $378,146 +2% |
| 2019 | $4,617 -14.5% | $370,732 +2% |
| 2018 | $5,398 +0.6% | $363,464 +2% |
| 2017 | $5,368 +2.7% | $356,339 +2% |
| 2016 | $5,228 +1.6% | $349,353 +1.5% |
| 2015 | $5,146 +2% | $344,106 +2% |
| 2014 | $5,043 | $337,366 +0.5% |
| 2013 | -- | $335,842 +2% |
| 2012 | -- | $329,258 +2% |
| 2011 | -- | $322,802 +0.8% |
| 2010 | -- | $320,390 -0.2% |
| 2009 | -- | $321,152 +2% |
| 2008 | -- | $314,856 +2% |
| 2007 | -- | $308,683 +2% |
| 2006 | -- | $302,631 +2% |
| 2005 | -- | $296,698 +2% |
| 2004 | -- | $290,882 +1.9% |
| 2003 | -- | $285,552 +2% |
| 2002 | -- | $279,954 +2% |
| 2001 | -- | $274,466 +2% |
| 2000 | -- | $269,085 |
Find assessor info on the county website
Monthly payment
Est. payment
Payment breakdown
Explore the cost of this home by adjusting the details. Changes won't be saved.Climate risks
Neighborhood: 95765

Similar homes
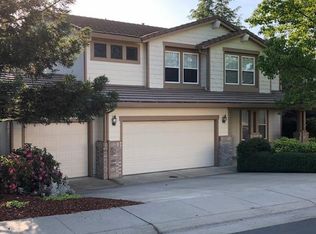
- $895,0004 bd3 ba2.5k sqft5113 Wedgewood Way, Rocklin, CA 95765For Sale
 MLS ID #226099293, Stephanie Barden. MetroList Services of CA
 - $875,0004 bd3 ba2.1k sqft2615 Swindon Ct, Rocklin, CA 95765For Sale
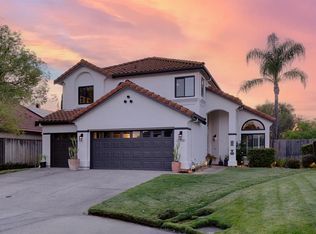 MLS ID #226118158, Natalie Whistler. MetroList Services of CA
 - $950,0003 bd3 ba3.4k sqft2435 Horseshoe Ct, Rocklin, CA 95765For Sale
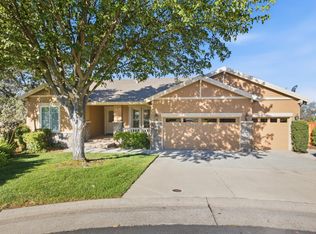 MLS ID #226079972, Bob Ternes. MetroList Services of CA
 - $899,9935 bd3 ba3k sqft2053 Camp Whitney Cir, Rocklin, CA 95765For Sale
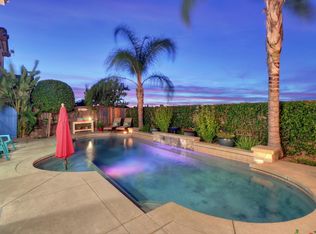 MLS ID #226106759, Julie Stehlik. MetroList Services of CA
